2403 S Ardson Place Unit 902B, Tampa, FL 33629
- $925,000
- 2
- BD
- 3
- BA
- 2,612
- SqFt

















- List Price
- $925,000
- Year Built
- 1974
- Beds
- 2
- County
- Hillsborough
- Subdivision
- Howell Park
Property Description
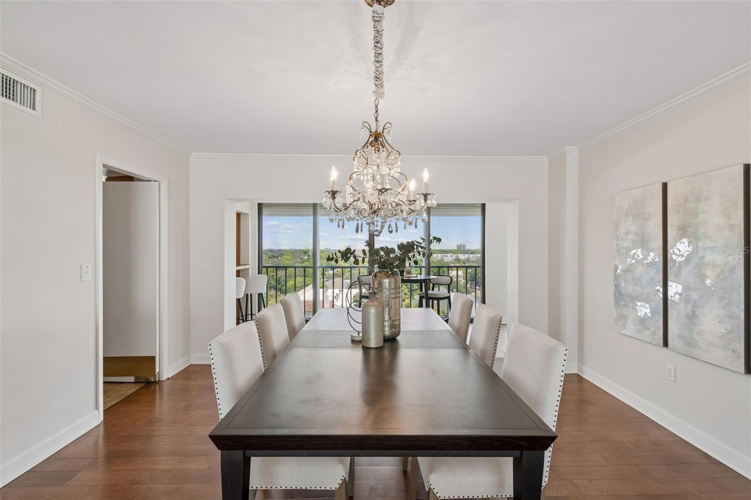
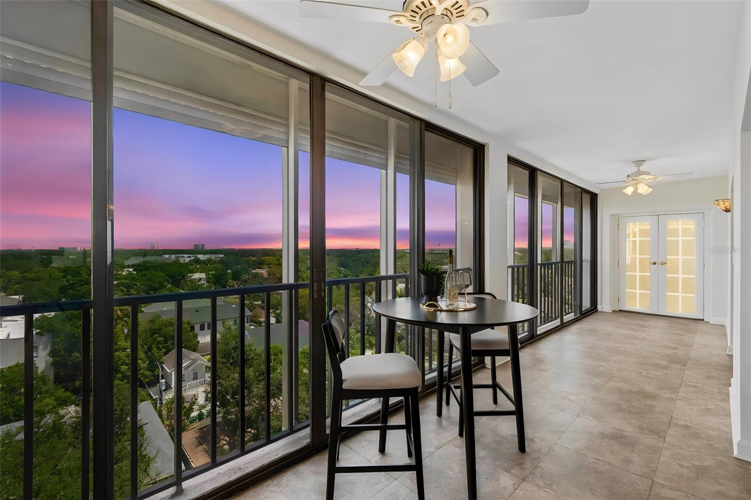
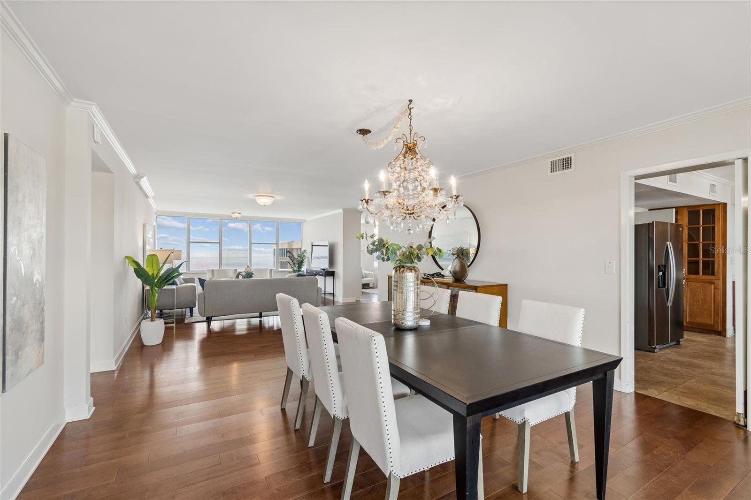
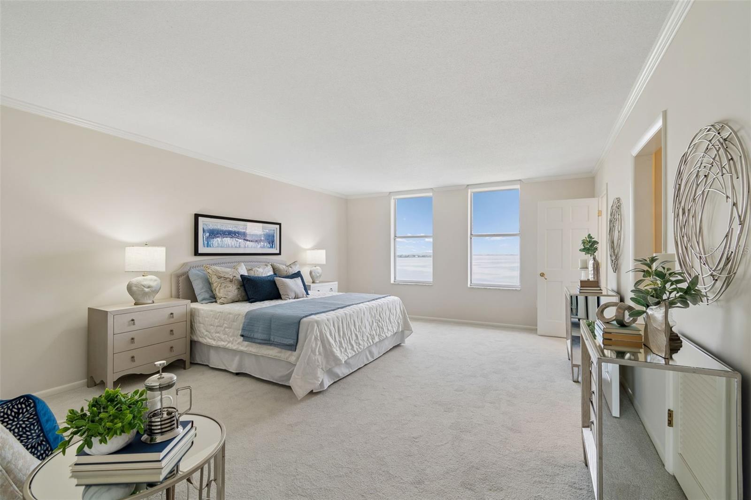
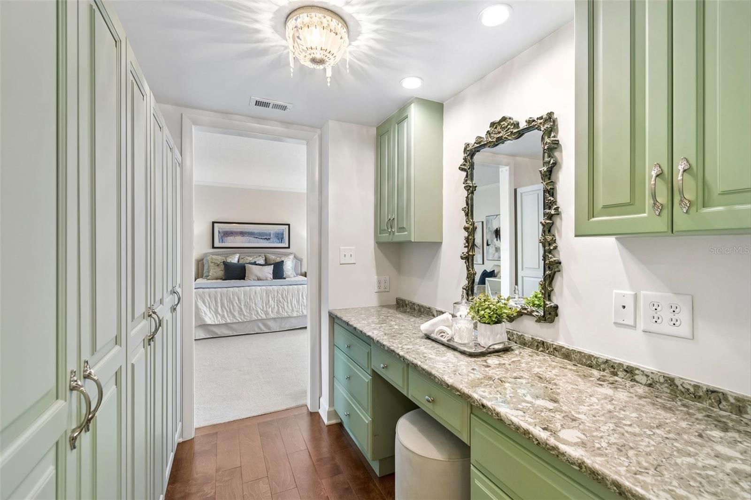
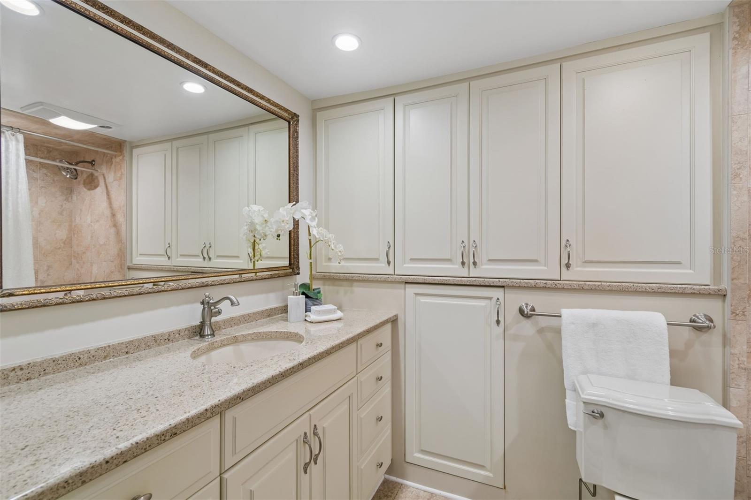
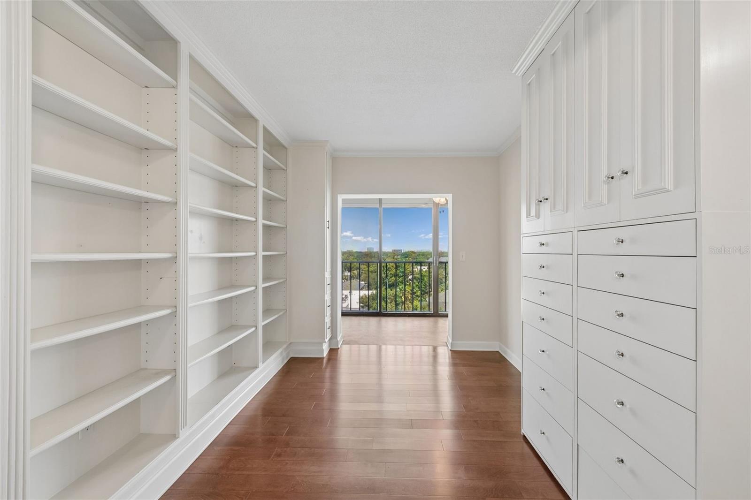
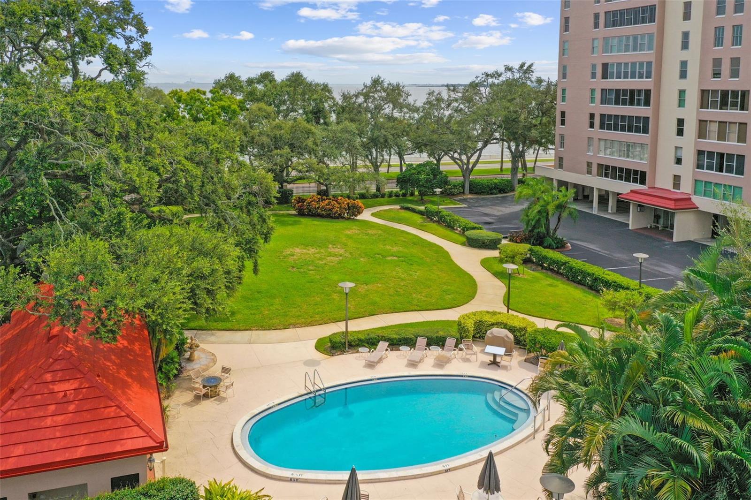
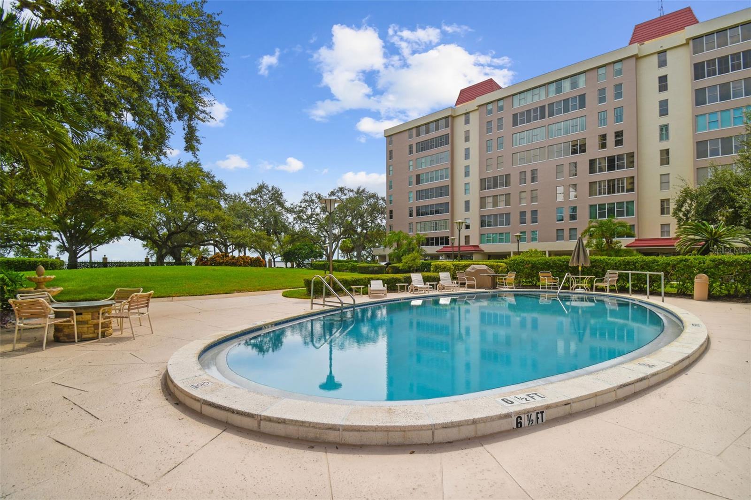
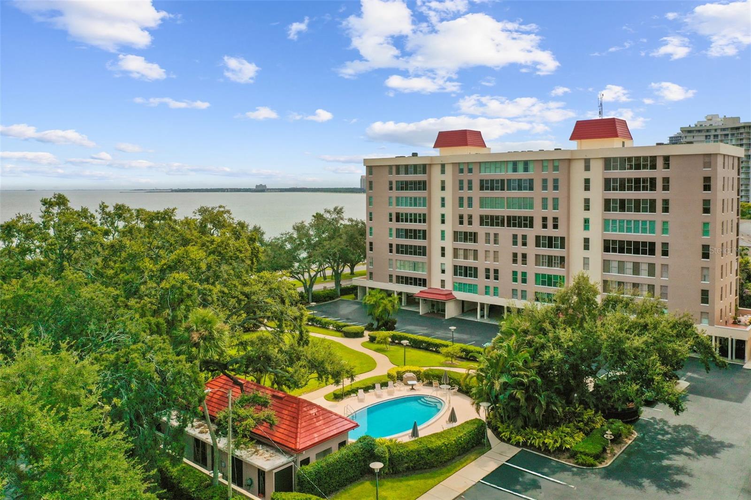
Enjoy expansive views of Hillsborough Bay from this ninth-floor penthouse residence in Howell Park Condominiums, a gated waterfront community for residents age 55 and older, just off Bayshore Boulevard. Freshly painted with new bedroom carpet, this two-bedroom, 2.5-bath residence offers more than 2,600 square feet of light-filled living space with engineered hardwood flooring, walls of glass and sweeping water views. Spacious living and dining areas flow seamlessly for everyday living and entertaining, while the kitchen features generous cabinetry, ample workspace and casual dining space. Both bedroom suites include walk-in closets and private en-suite baths, complemented by abundant storage throughout. Enjoy tranquil treetop views from the enclosed rear balcony and panoramic bay vistas from the front of the residence, creating a waterfront backdrop from sunrise through sunset. Community amenities include 24-hour guard-gated security, under-building parking, guest parking, a waterfront pool, clubhouse, beautifully maintained grounds and two whole-building generators. Monthly condominium fees include water, sewer, trash, exterior maintenance, roof maintenance, reserves and a monthly household maintenance service. Ideally moments from Bayshore Boulevard, Hyde Park Village, SoHo and downtown Tampa, this residence offers the ideal combination of expansive living, waterfront views and one of South Tampa's desirable locations.
Additional Information
- City
- Tampa
- Region
- Tampa / Palma Ceia
- Zip
- 33629
- Mo Subdivision
- Bayshore Gardens, Southwest Tampa
- Neighborhood
- Bayshore Gardens, Southwest Tampa
- Subdivision
- Howell Park
- Area
- 2612
- Water Frontage
- Boatable Water, Bay View, Bay Front
- Community Extras
- Buyer Approval Required, Community Mailbox, Gated Community - Guard, Pool, No Deed Restriction
- Property Description
- One Story
- Exterior Construction
- Block
- Architectural Style
- Traditional
- Pool Type
- Community
- Pets Allowed
- Yes
- Housing for Older Persons
- Yes
- Water Access
- Bay/Harbor, Limited Access
- Water View
- Yes
- Water View
- Bay/Harbor - Full
- Property Style
- Condo
- Special Sale Provision
- None
- Garage Description
- 1 Car Carport
- Property Condition
- Completed
- Additional Rooms
- Den/Library/Office, Family Room
- Minimum Lease
- 1-2 Years
- Interior Features
- Built-in Features, Ceiling Fans(s), Crown Molding, Elevator, Living Room/Dining Room Combo, Walk-In Closet(s)
- Interior Layout
- Built-in Features, Ceiling Fans(s), Crown Molding, Elevator, Living Room/Dining Room Combo, Walk-In Closet(s)
- Community Features
- Buyer Approval Required, Community Mailbox, Gated Community - Guard, Pool
- Flood Zone
- X
- Water Access
- Yes
- 55+ Housing
- Yes
- 55+ Only
- Yes
- Financing Available
- Cash, Conventional, VA Loan
- Condo Fee
- $2101
- Heated Square Feet
- 2612
- Stories
- 9
- Exterior Features
- Outdoor Grill, Sidewalk
- Community Pool
- Yes
- Fence Description
- Masonry
- Parking Description
- Assigned
- Floor Covering
- Hardwood, Travertine
- Water Features
- Bay/Harbor, Limited Access
- HOA Fee Required
- Yes
- HOA Comm/Assn
- None
- Floor Number
- 9
- Monthly Condo Fee
- 2101
- Pp Sqft
- 354.13
- Levels
- One
- Architectural Style
- Traditional
- Occupant Type
- Vacant
- Subtype
- Condo
- Roof
- Other
- Property Subtype
- Residential
- Pool
- Yes
- View
- City, Garden, Park/Greenbelt, Pool, Trees/Woods, Water
- Sewer
- Public Sewer
- Water Source
- Public
- Amenities
- Clubhouse, Elevators, Pool
- Furnished
- Unfurnished
Listing courtesy of PREMIER SOTHEBYS INTL REALTY. 813-217-5288
Mortgage Calculator
StellarMLS is the source of this information via Internet Data Exchange Program. All listing information is deemed reliable but not guaranteed and should be independently verified through personal inspection by appropriate professionals. Listings displayed on this website may be subject to prior sale or removal from sale. Availability of any listing should always be independently verified. Listing information is provided for consumer personal, non-commercial use, solely to identify potential properties for potential purchase. All other use is strictly prohibited and may violate relevant federal and state law. Data last updated on