3718 Sand Pebble Drive, Valrico, FL 33596
- $379,895
- 3
- BD
- 2
- BA
- 1,605
- SqFt








- List Price
- $379,895
- Days on Market
- 7
- MLS#
- TB8529221
- Bedrooms
- 3
- Full Bathrooms
- 2
- Sq. Ft
- 1,605
- Lot Size
- 9,120
- Subtype
- Single Family
- County
- Hillsborough
- Community
- No Deed Restriction
- Subdivision
- Bloomingdale Sec A Unit 1v
- Year Built
- 1982
Property Description
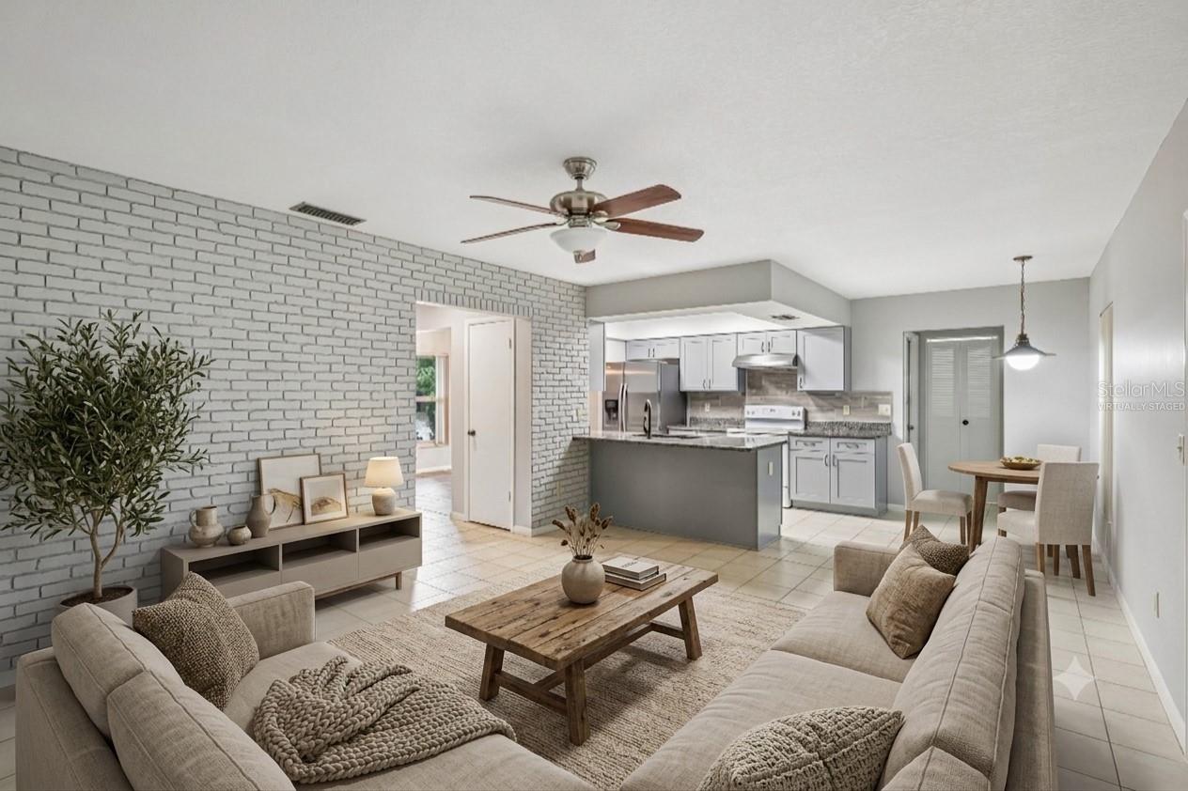
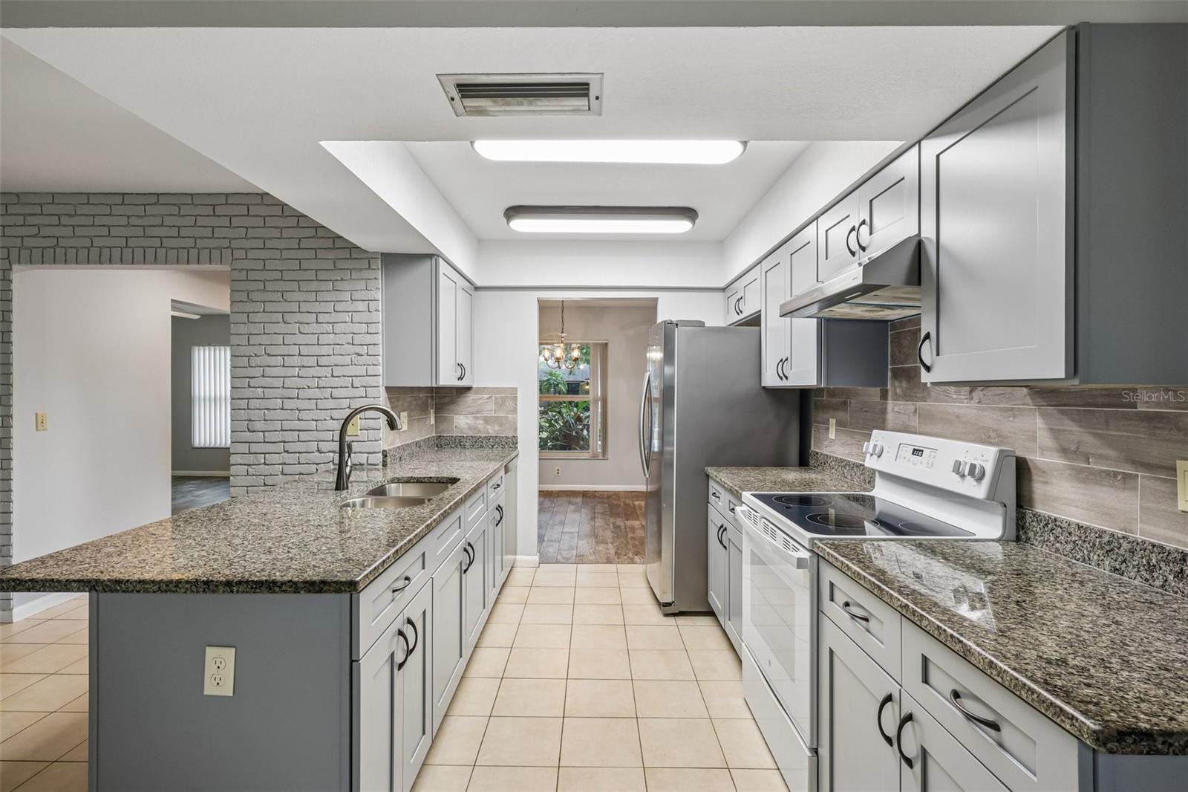
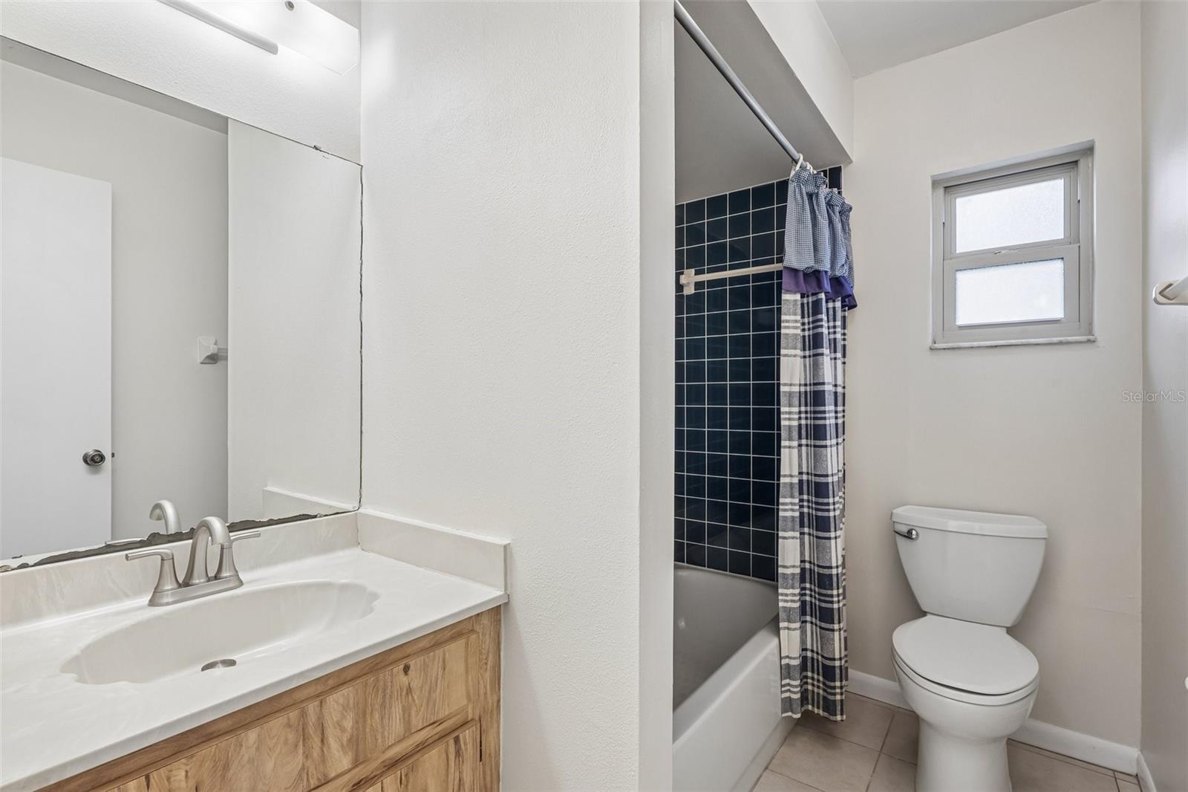
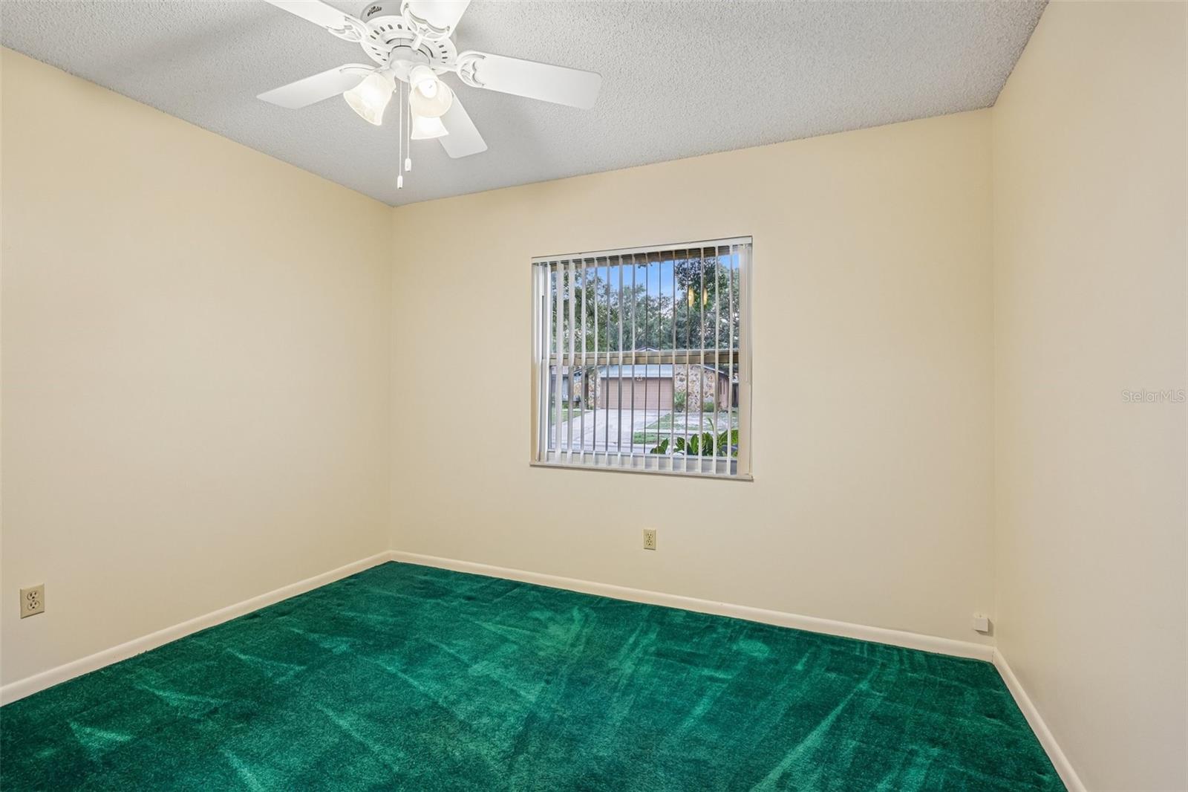
Virtually Staged. NO HOA & NO CDD! Welcome home to this charming 3/2 in desirable Valrico! Nestled among mature landscaping, this home features a formal dining room and a flexible formal living space—currently converted into a dedicated home office. The open family room boasts a stylish accent wall and flows seamlessly into the dinette and updated kitchen, complete with stone countertops, abundant cabinetry, and a breakfast bar. The split-bedroom plan offers ultimate privacy: the primary suite features floor-to-ceiling windows, built-in closet organization, and a walk-in shower. Step through French doors to your screened patio overlooking a fully fenced, lush backyard. Bonus: The oversized, 25-foot-deep garage easily accommodates long trucks, a workshop, or boat storage! Major system updates include a 3-year-old HVAC, 3-year-old water heater, and an 11-year-old roof. Schedule your private showing today!
Additional Information
- City
- Valrico
- Region
- Valrico
- Zip
- 33596
- Mo Subdivision
- Bloomingdale
- Neighborhood
- Bloomingdale
- Subdivision
- Bloomingdale Sec A Unit 1v
- Area
- 1605
- Community Extras
- No Deed Restriction
- Garage Spaces
- 2
- Property Description
- One Story
- Exterior Construction
- Block, Stucco
- Located Near
- City Limits, In County, Level
- Architectural Style
- Contemporary
- Pool Type
- No Pool
- Pets Allowed
- Yes
- Property Style
- Single Family
- Total Acreage
- 0 to less than 1/4
- Special Sale Provision
- None
- Garage Description
- 2 Car Garage
- Minimum Lease
- No Minimum
- Interior Features
- Ceiling Fans(s), Eat-in Kitchen, High Ceilings, Kitchen/Family Room Combo, Open Floorplan, Solid Surface Counters, Solid Wood Cabinets, Split Bedroom, Window Treatments
- Interior Layout
- Ceiling Fans(s), Eat-in Kitchen, High Ceilings, Kitchen/Family Room Combo, Open Floorplan, Solid Surface Counters, Solid Wood Cabinets, Split Bedroom, Window Treatments
- Flood Zone
- X
- Financing Available
- Cash, Conventional, FHA, VA Loan
- Heated Square Feet
- 1605
- Acres
- 0.21
- Stories
- 1
- Exterior Features
- Fire Pit, French Doors, Sidewalk, Sprinkler Metered
- Parking Description
- Driveway
- Floor Covering
- Carpet, Tile
- Pp Sqft
- 236.69
- Levels
- One
- Architectural Style
- Contemporary
- Occupant Type
- Owner
- Subtype
- Single Family
- Roof
- Shingle
- Property Subtype
- Residential
- DPRYN
- Yes
- Sewer
- Public Sewer
- Water Source
- Public
- Furnished
- Unfurnished
Listing courtesy of KELLER WILLIAMS SOUTH SHORE. murraycoleman@kw.com
Mortgage Calculator
StellarMLS is the source of this information via Internet Data Exchange Program. All listing information is deemed reliable but not guaranteed and should be independently verified through personal inspection by appropriate professionals. Listings displayed on this website may be subject to prior sale or removal from sale. Availability of any listing should always be independently verified. Listing information is provided for consumer personal, non-commercial use, solely to identify potential properties for potential purchase. All other use is strictly prohibited and may violate relevant federal and state law. Data last updated on