301 1st Street S Unit 804, St Petersburg, FL 33701
- $1,495,000
- 2
- BD
- 3
- BA
- 2,036
- SqFt











- List Price
- $1,495,000
- Year Built
- 2023
- Beds
- 2
- County
- Pinellas
- Subdivision
- Saltaire Condo
Property Description
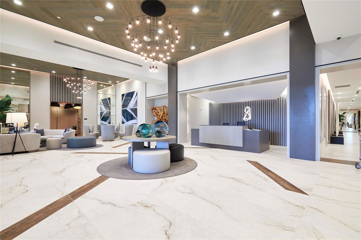
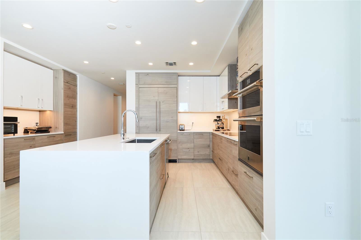
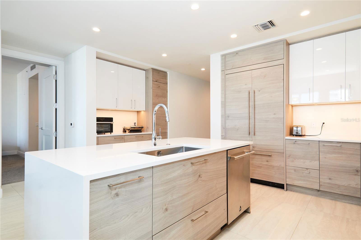

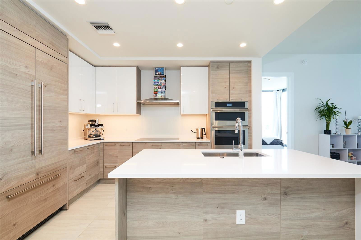
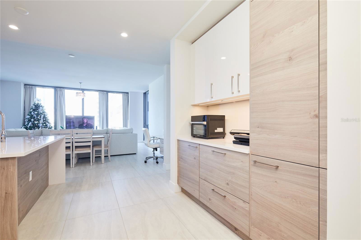
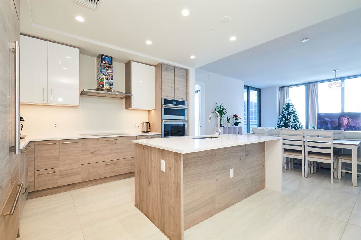
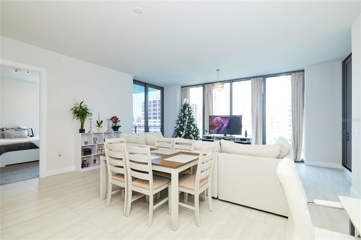
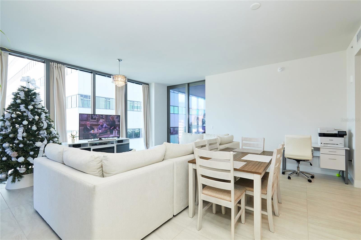
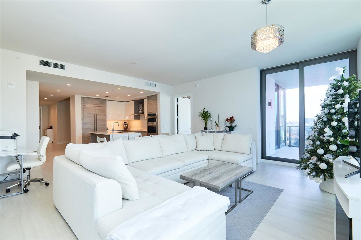
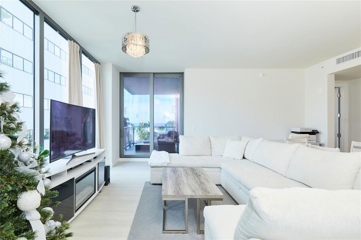
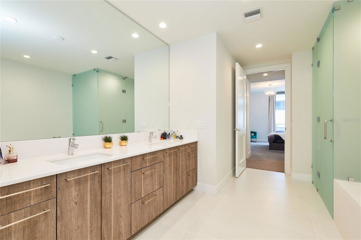
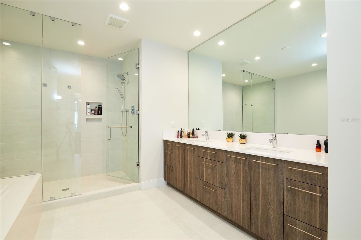
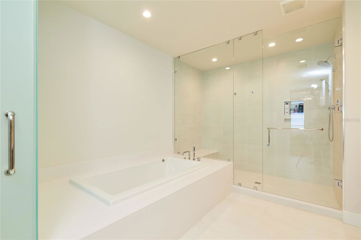
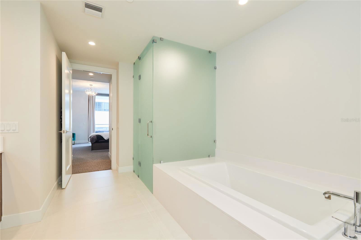
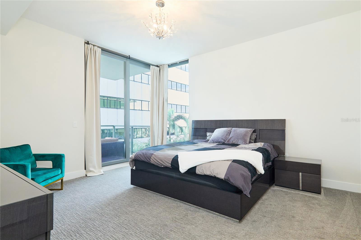
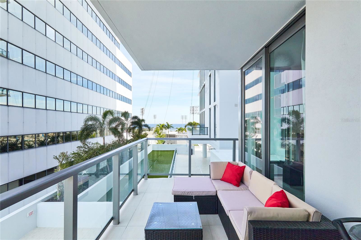
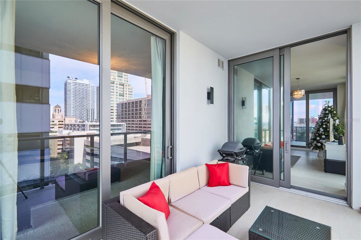
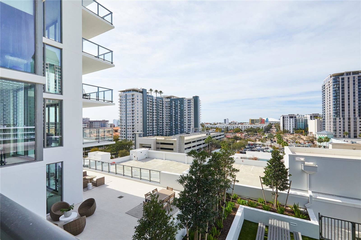
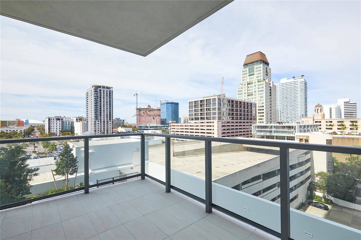
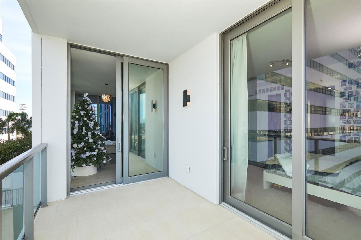
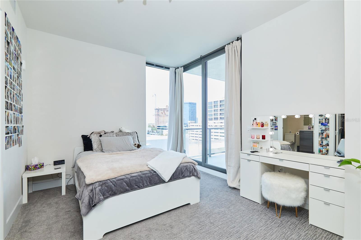
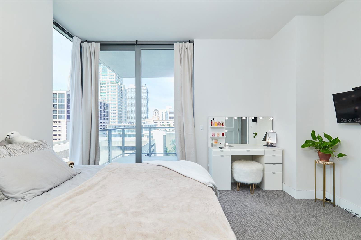
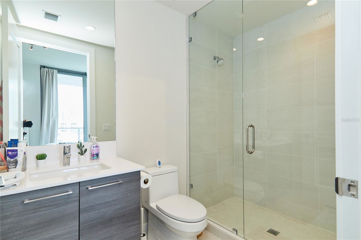
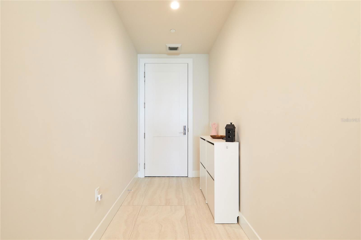
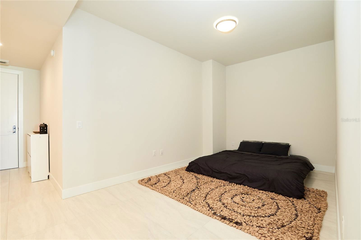
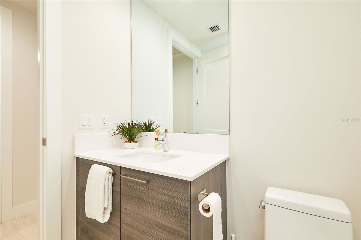
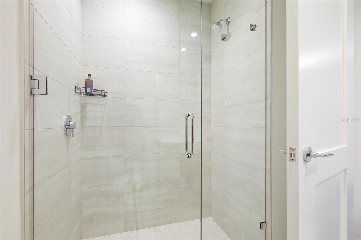
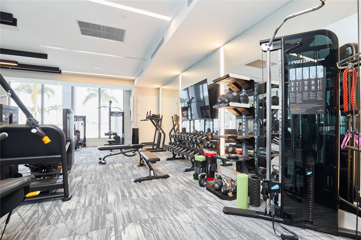
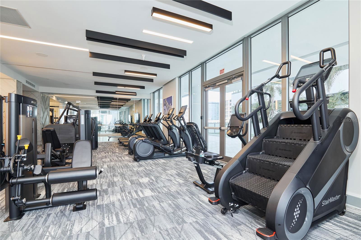
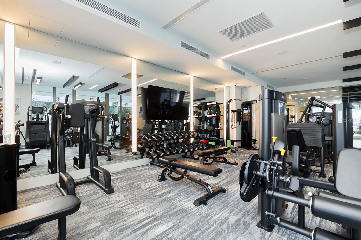
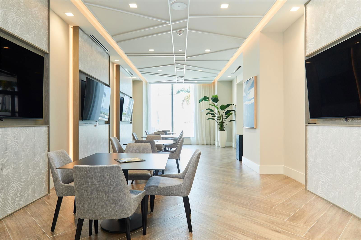
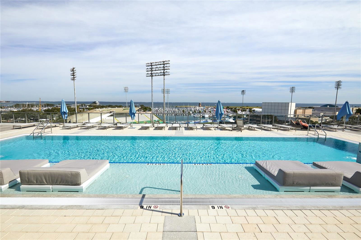
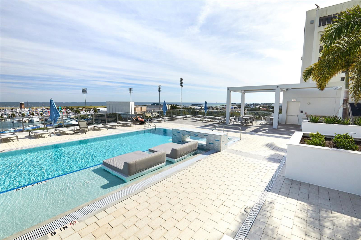
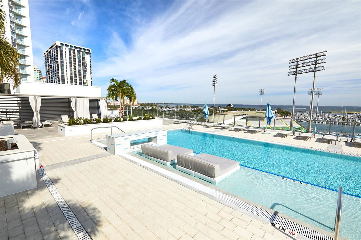
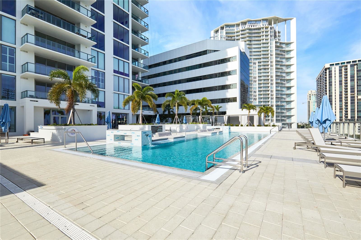
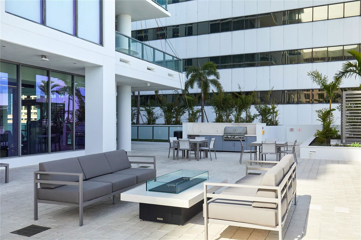
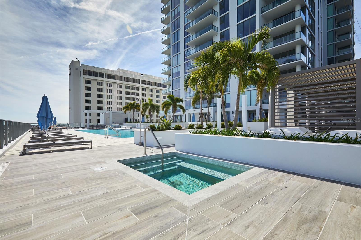
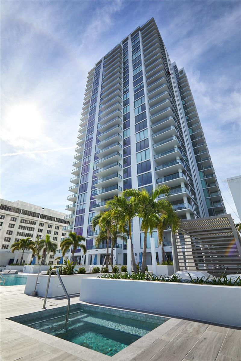
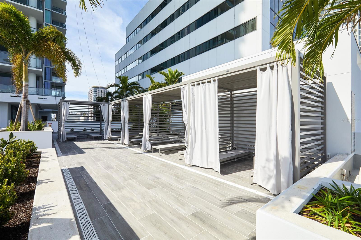
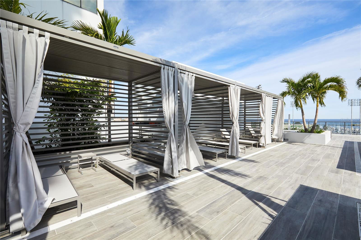
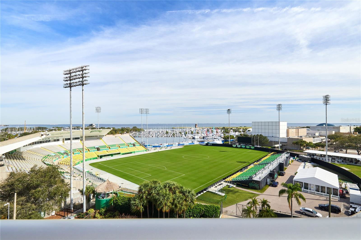
Perfectly positioned in the heart of downtown St. Petersburg, Residence 804 at Saltaire offers an unmatched blend of luxury, comfort, and convenience. This exceptional 2-bedroom + den, 3-bath residence offers 2,036 square feet of thoughtfully designed living space with breathtaking panoramic city views and partial water views. Featuring soaring 10-foot ceilings, elegant tile flooring, and a chef-inspired gourmet kitchen with premium finishes, every detail reflects modern sophistication. The versatile den can easily serve as a third bedroom or private home office. Step onto the spacious balcony, complete with new electric shutters, and enjoy stunning sunset views over the city skyline. Additional highlights include two reserved garage parking spaces, a private EV charger, and a dedicated storage unit. Residents of Saltaire enjoy world-class amenities, including a resort-style 7th-floor pool deck with an outdoor kitchen, a state-of-the-art fitness center, 24/7 security, valet, and concierge services. Ideally located just steps from the St. Pete Pier, Beach Drive, waterfront parks, award-winning restaurants, museums, and entertainment.
Additional Information
- City
- St Petersburg
- Region
- St Pete
- Zip
- 33701
- Mo Subdivision
- University Park - South Downtown, Downtown St. Petersburg
- Neighborhood
- University Park - South Downtown, Downtown St. Petersburg
- Subdivision
- Saltaire Condo
- Area
- 2036
- Water Frontage
- Bay View, Bay Front
- Community Extras
- Association Recreation - Owned, Buyer Approval Required, Clubhouse, Community Mailbox, Deed Restrictions, Dog Park, Fitness Center, Gated Community - Guard, Pool, Sidewalks, Street Lights
- Garage Spaces
- 2
- Property Description
- One Story
- Exterior Construction
- Block, Stucco
- Architectural Style
- Contemporary
- Pool Type
- Community
- Pets Allowed
- Yes
- Pet Max Weight
- 100
- Water View
- Yes
- Water View
- Bay/Harbor - Partial
- Property Style
- Condo
- Total Acreage
- 1/2 to less than 1
- Special Sale Provision
- None
- Garage Description
- 2 Car Garage
- Additional Rooms
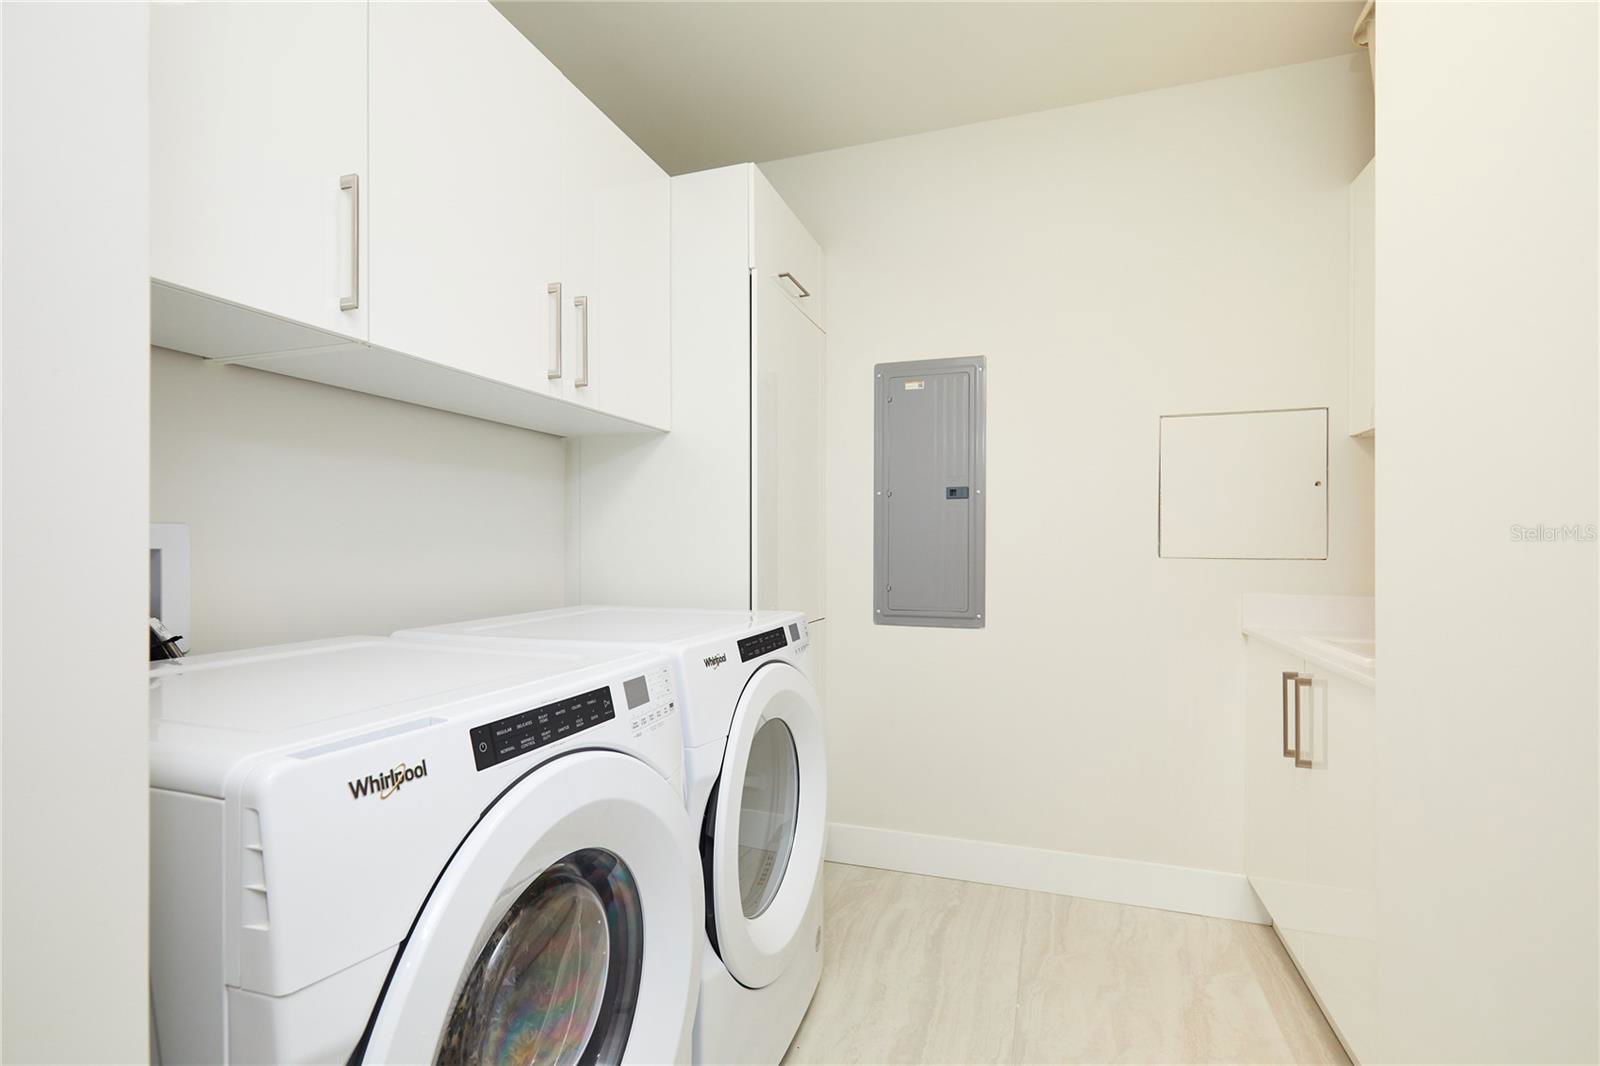
- Bonus Room, Inside Utility, Storage Rooms
- Minimum Lease
- 6 Months
- Interior Features
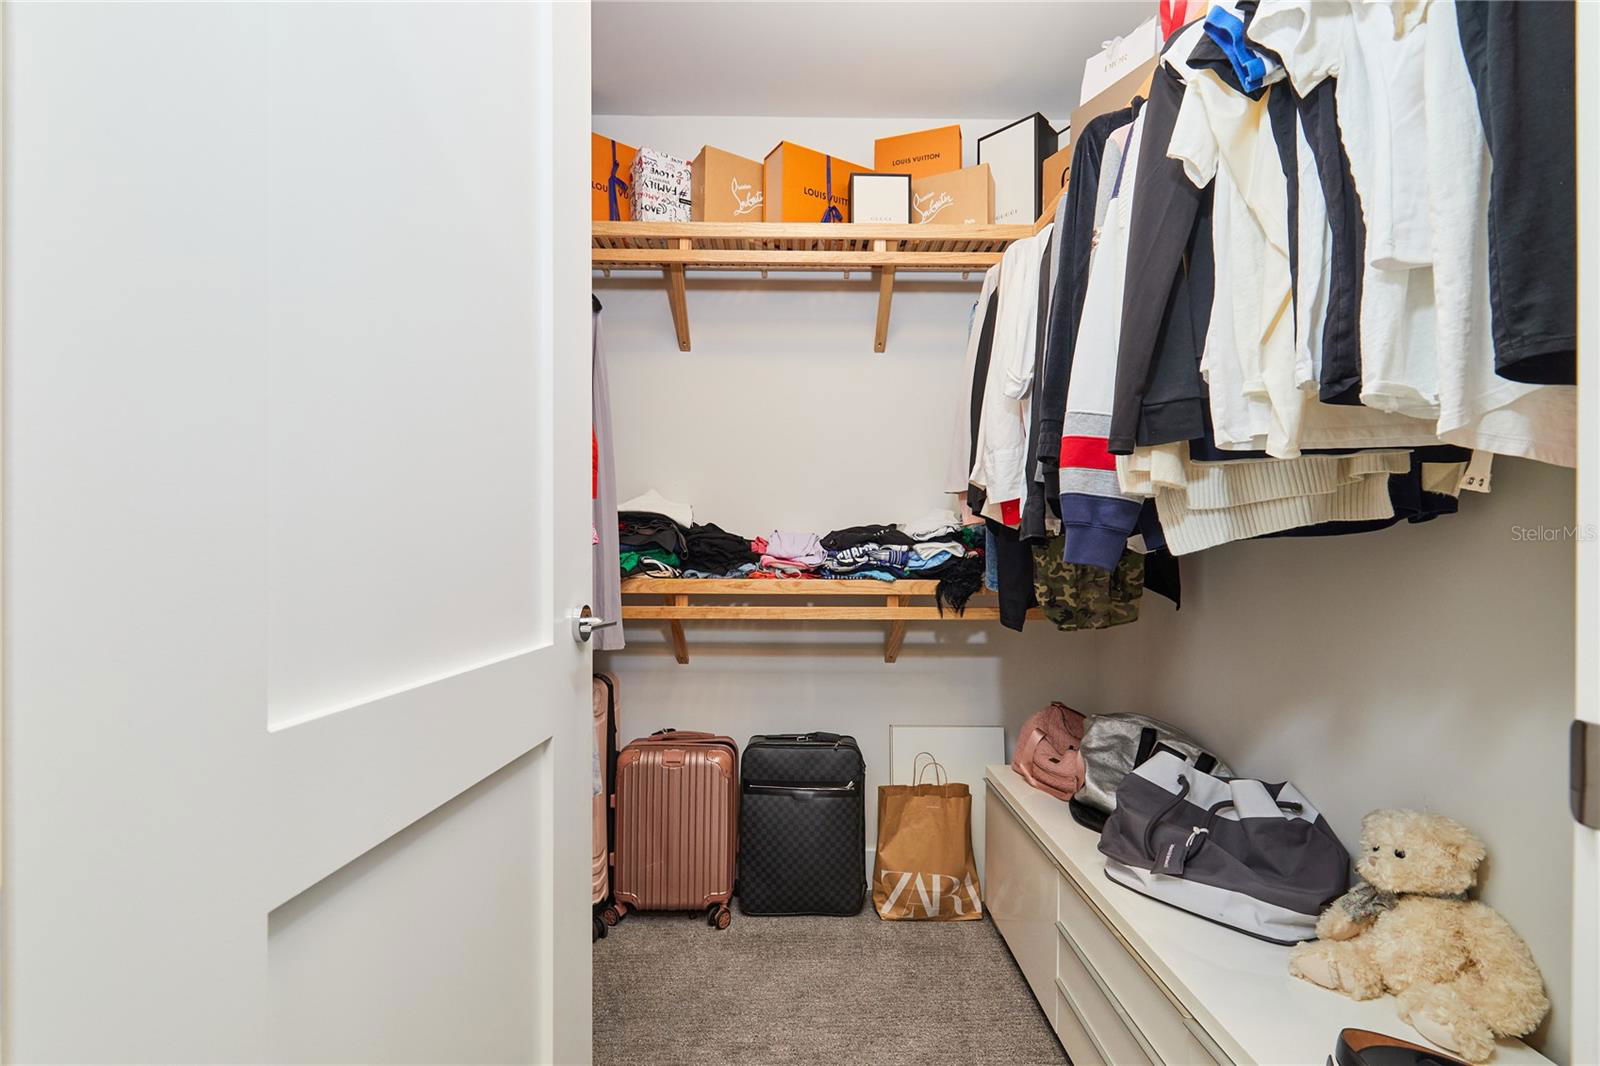
- Eat-in Kitchen, High Ceilings, Kitchen/Family Room Combo, Open Floorplan, Solid Surface Counters, Split Bedroom, Thermostat, Vaulted Ceiling(s), Walk-In Closet(s), Window Treatments
- Interior Layout
- Eat-in Kitchen, High Ceilings, Kitchen/Family Room Combo, Open Floorplan, Solid Surface Counters, Split Bedroom, Thermostat, Vaulted Ceiling(s), Walk-In Closet(s), Window Treatments
- Community Features
- Association Recreation - Owned, Buyer Approval Required, Clubhouse, Community Mailbox, Deed Restrictions, Dog Park, Fitness Center, Gated Community - Guard, Pool, Sidewalks, Street Lights
- Flood Zone
- AE
- Flood Zone
- Yes
- Deed Restriction
- Yes
- Pet Size
- Large (61-100 Lbs.)
- Financing Available
- Cash, Conventional
- Condo Fee
- $1614
- Heated Square Feet
- 2036
- Acres
- 0.52
- Stories
- 35
- Exterior Features
- Balcony, Dog Run, Lighting, Private Mailbox, Sidewalk, Sliding Doors, Storage
- Community Pool
- Yes
- Parking Description
- Electric Vehicle Charging Station(s), Reserved, Basement, Valet
- Floor Covering
- Carpet, Tile
- HOA Fee Required
- Yes
- HOA Comm/Assn
- Required
- Floor Number
- 8
- Monthly Condo Fee
- 1614
- Pp Sqft
- 734.28
- Levels
- One
- Architectural Style
- Contemporary
- Occupant Type
- Owner
- Subtype
- Condo
- Roof
- Built-Up
- Property Subtype
- Residential
- Pool
- Yes
- Sewer
- Public Sewer
- Water Source
- Public
- Furnished
- Negotiable
Listing courtesy of RENTICR REALTY. 727-251-9013
Mortgage Calculator
StellarMLS is the source of this information via Internet Data Exchange Program. All listing information is deemed reliable but not guaranteed and should be independently verified through personal inspection by appropriate professionals. Listings displayed on this website may be subject to prior sale or removal from sale. Availability of any listing should always be independently verified. Listing information is provided for consumer personal, non-commercial use, solely to identify potential properties for potential purchase. All other use is strictly prohibited and may violate relevant federal and state law. Data last updated on