525 Walker Road, Safety Harbor, FL 34695
- $629,900
- 3
- BD
- 2
- BA
- 2,046
- SqFt













- List Price
- $629,900
- Days on Market
- 14
- MLS#
- TB8529306
- Bedrooms
- 3
- Full Bathrooms
- 2
- Sq. Ft
- 2,046
- Lot Size
- 10,080
- Subtype
- Single Family
- County
- Pinellas
- Community
- Street Lights, No Deed Restriction
- Subdivision
- Bridgeport Estates
- Year Built
- 1984
Property Description
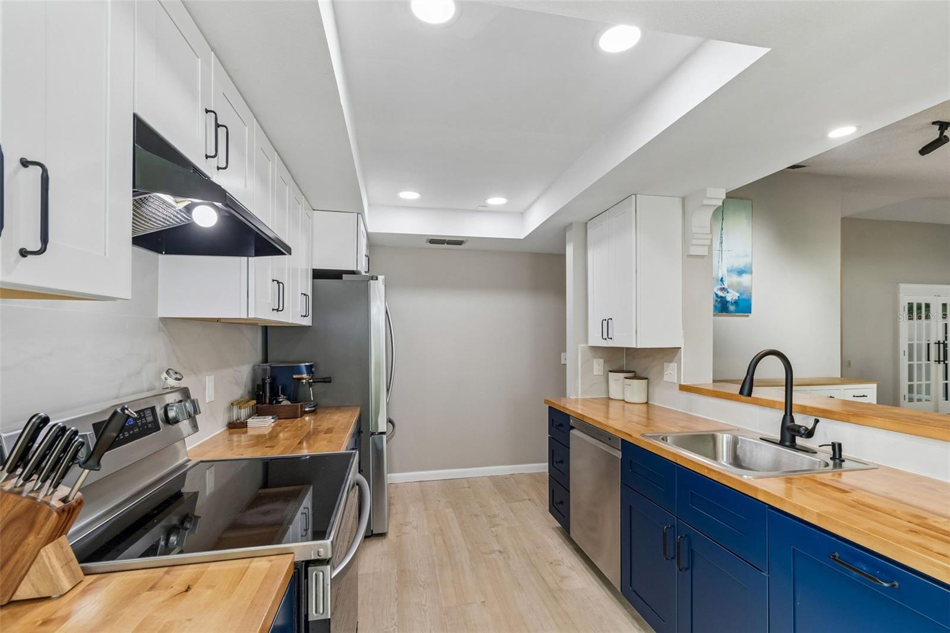
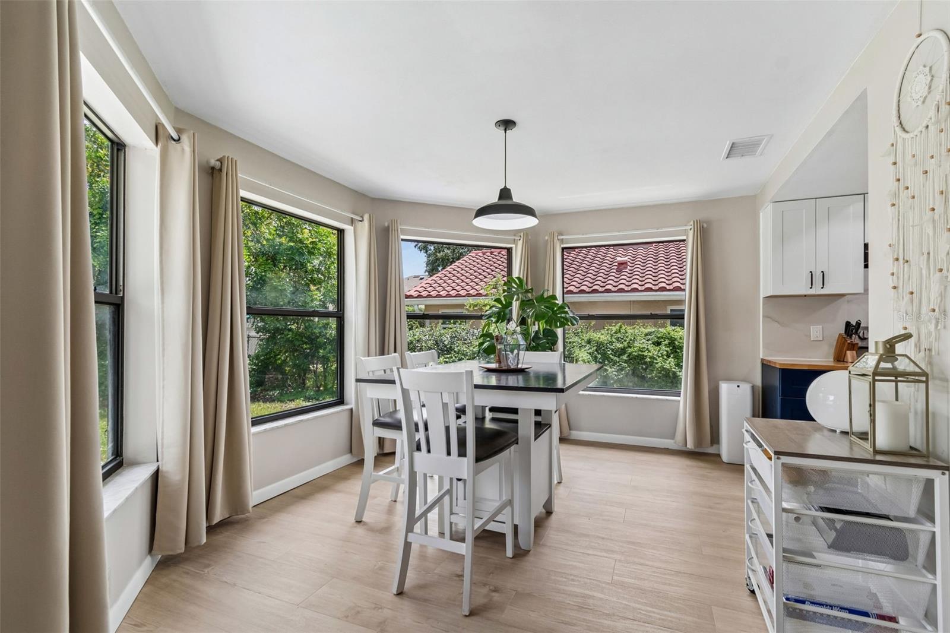
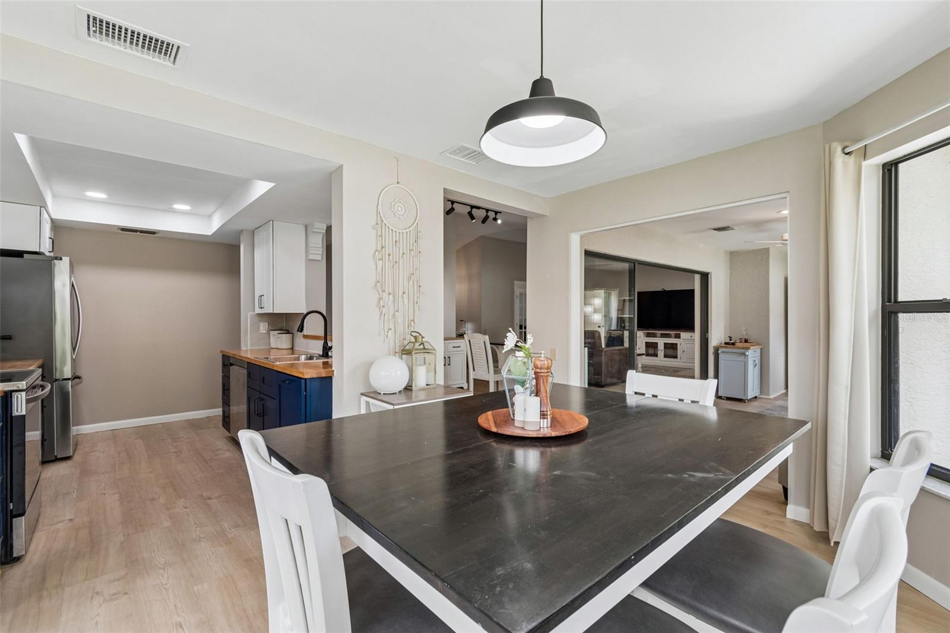
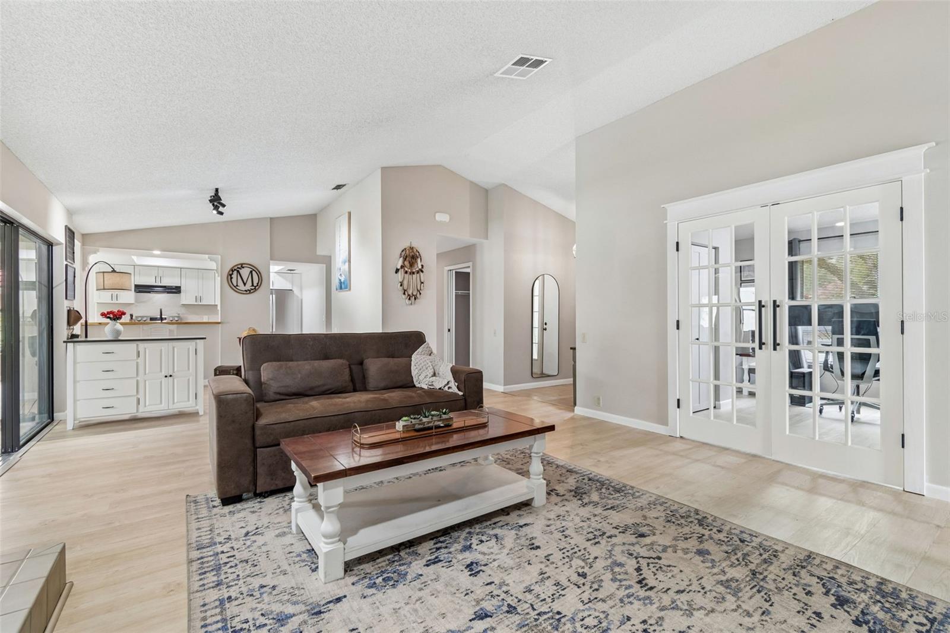
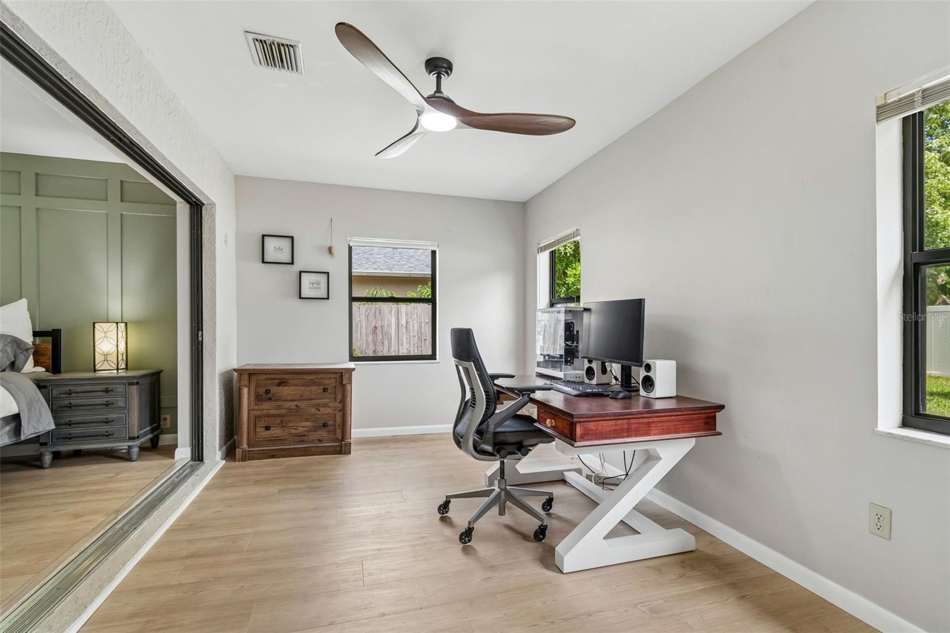
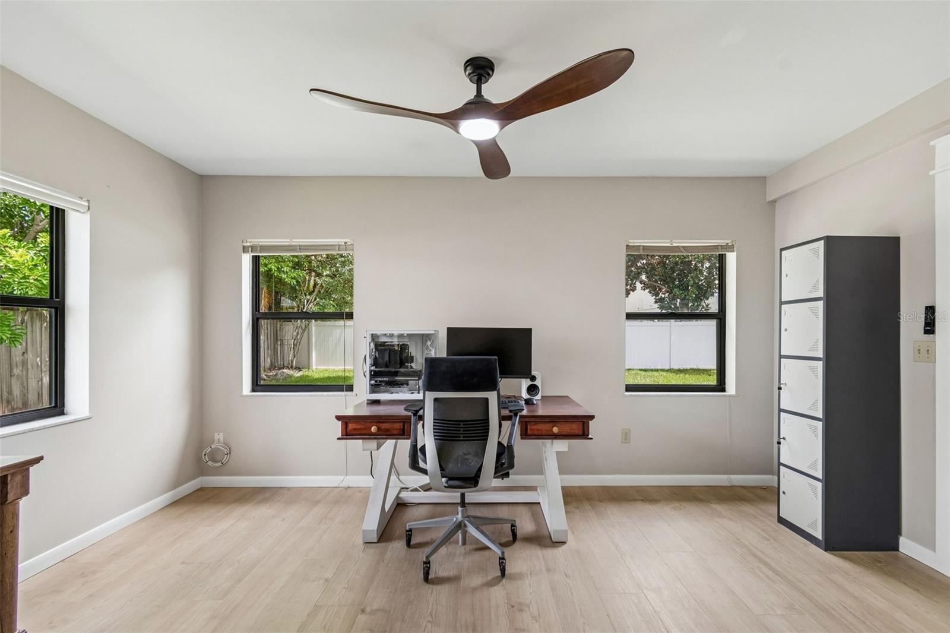
Life is better in Safety Harbor! Welcome home to this beautifully updated 3-bedroom, 2-bathroom home with a versatile bonus room, offering 2,040 heated square feet of comfortable living space on an oversized, nearly quarter-acre lot! From the moment you walk through the front door, you’ll love the cathedral ceilings, the bright open feel, and luxury vinyl flooring that flows throughout the home. The remodeled kitchen is the heart of the house, featuring new appliances, modern finishes, and plenty of space for everything from busy mornings to entertaining family and friends. The spacious living room is anchored by a cozy fireplace, creating the perfect place to relax, while the dedicated laundry room adds everyday convenience. Just beyond the main living area, the large sunroom offers even more space to spread out, whether you’re hosting guests, creating a playroom, or just need a cozy reading room. The guest bathroom has been beautifully renovated, and the primary suite feels like a private retreat with its spa-inspired bathroom featuring dual vanities and elegant finishes. Just off the primary bedroom is a flexible bonus room that can easily become a home office, nursery, workout room, or an incredible custom walk-in closet. This home has been thoughtfully updated inside and out, giving you peace of mind for years to come. Major improvements include a new roof (2020), water heater (2021), and HVAC system (2024). Technology and convenience have also been upgraded with a high-end Lennox iComfort S40 smart thermostat, multi-gig fiber internet, a new smart irrigation controller (2025), and a new garage door opener (2025). Step outside and you’ll find an expansive backyard with endless possibilities. With almost a quarter acre of land, there’s plenty of room to add a custom pool, outdoor kitchen, garden, or create the ultimate space for entertaining and enjoying Florida’s beautiful weather. Located in one of Safety Harbor’s most desirable neighborhoods and zoned for highly regarded schools, you’ll be just minutes from everything that makes this town so special. Spend your weekends exploring the charming downtown filled with locally owned restaurants, boutiques, waterfront parks, festivals, farmers markets, and community events. It’s easy to see why so many people fall in love with Safety Harbor’s welcoming small-town charm and vibrant lifestyle. Complete with a two-car garage, flexible living spaces, quality updates throughout, and an unbeatable location, this move-in-ready home truly checks all the boxes. Come see for yourself why life really is better in Safety Harbor!
Additional Information
- City
- Safety Harbor
- Region
- Safety Harbor
- Zip
- 34695
- Mo Subdivision
- Bridgeport
- Neighborhood
- Bridgeport
- Subdivision
- Bridgeport Estates
- Area
- 2046
- Community Extras
- Street Lights, No Deed Restriction
- Garage Spaces
- 2
- Property Description
- One Story
- Exterior Construction
- Block
- Elementary School
- Leila G Davis Elementary-Pn
- Middle School
- Safety Harbor Middle-Pn
- High School
- Countryside High-PN
- Located Near
- City Limits, Level, Oversized Lot
- Architectural Style
- Ranch
- Pool Type
- No Pool
- Pets Allowed
- Yes
- Property Style
- Single Family
- Total Acreage
- 0 to less than 1/4
- Special Sale Provision
- None
- Garage Description
- 2 Car Garage
- Additional Rooms
- Bonus Room, Florida Room
- Minimum Lease
- 1 Month
- Interior Features
- Ceiling Fans(s), High Ceilings, Open Floorplan, Solid Wood Cabinets, Split Bedroom, Thermostat, Walk-In Closet(s), Window Treatments
- Interior Layout
- Ceiling Fans(s), High Ceilings, Open Floorplan, Solid Wood Cabinets, Split Bedroom, Thermostat, Walk-In Closet(s), Window Treatments
- Community Features
- Street Lights
- Flood Zone
- X
- Hoa Fee
- $150
- Monthly Hoa Amount
- 12
- Financing Available
- Cash, Conventional, FHA, VA Loan
- Heated Square Feet
- 2046
- Acres
- 0.23
- Stories
- 1
- Exterior Features
- Sidewalk
- Parking Description
- Garage Door Opener, Off Street
- Floor Covering
- Ceramic Tile, Luxury Vinyl
- HOA Yes/No
- Yes
- HOA Comm/Assn
- Optional
- Pp Sqft
- 307.87
- Levels
- One
- Architectural Style
- Ranch
- Occupant Type
- Owner
- Subtype
- Single Family
- Roof
- Shingle
- Property Subtype
- Residential
- DPRYN
- Yes
- Sewer
- Public Sewer
- Water Source
- None
- Furnished
- Negotiable
- Green Energy Efficient
- HVAC, Thermostat
Listing courtesy of BLAKE REAL ESTATE INC. 727-359-0388
Mortgage Calculator
StellarMLS is the source of this information via Internet Data Exchange Program. All listing information is deemed reliable but not guaranteed and should be independently verified through personal inspection by appropriate professionals. Listings displayed on this website may be subject to prior sale or removal from sale. Availability of any listing should always be independently verified. Listing information is provided for consumer personal, non-commercial use, solely to identify potential properties for potential purchase. All other use is strictly prohibited and may violate relevant federal and state law. Data last updated on