3923 W Flora Street, Tampa, FL 33614
- $383,000
- 2
- BD
- 2
- BA
- 1,140
- SqFt






- List Price
- $383,000
- Days on Market
- 1
- MLS#
- TB8529364
- Bedrooms
- 2
- Full Bathrooms
- 1
- Half Bathrooms
- 1
- Sq. Ft
- 1,140
- Lot Size
- 5,000
- Subtype
- Single Family
- County
- Hillsborough
- Community
- No Deed Restriction
- Subdivision
- Hibiscus Gardens
- Year Built
- 1960
Property Description
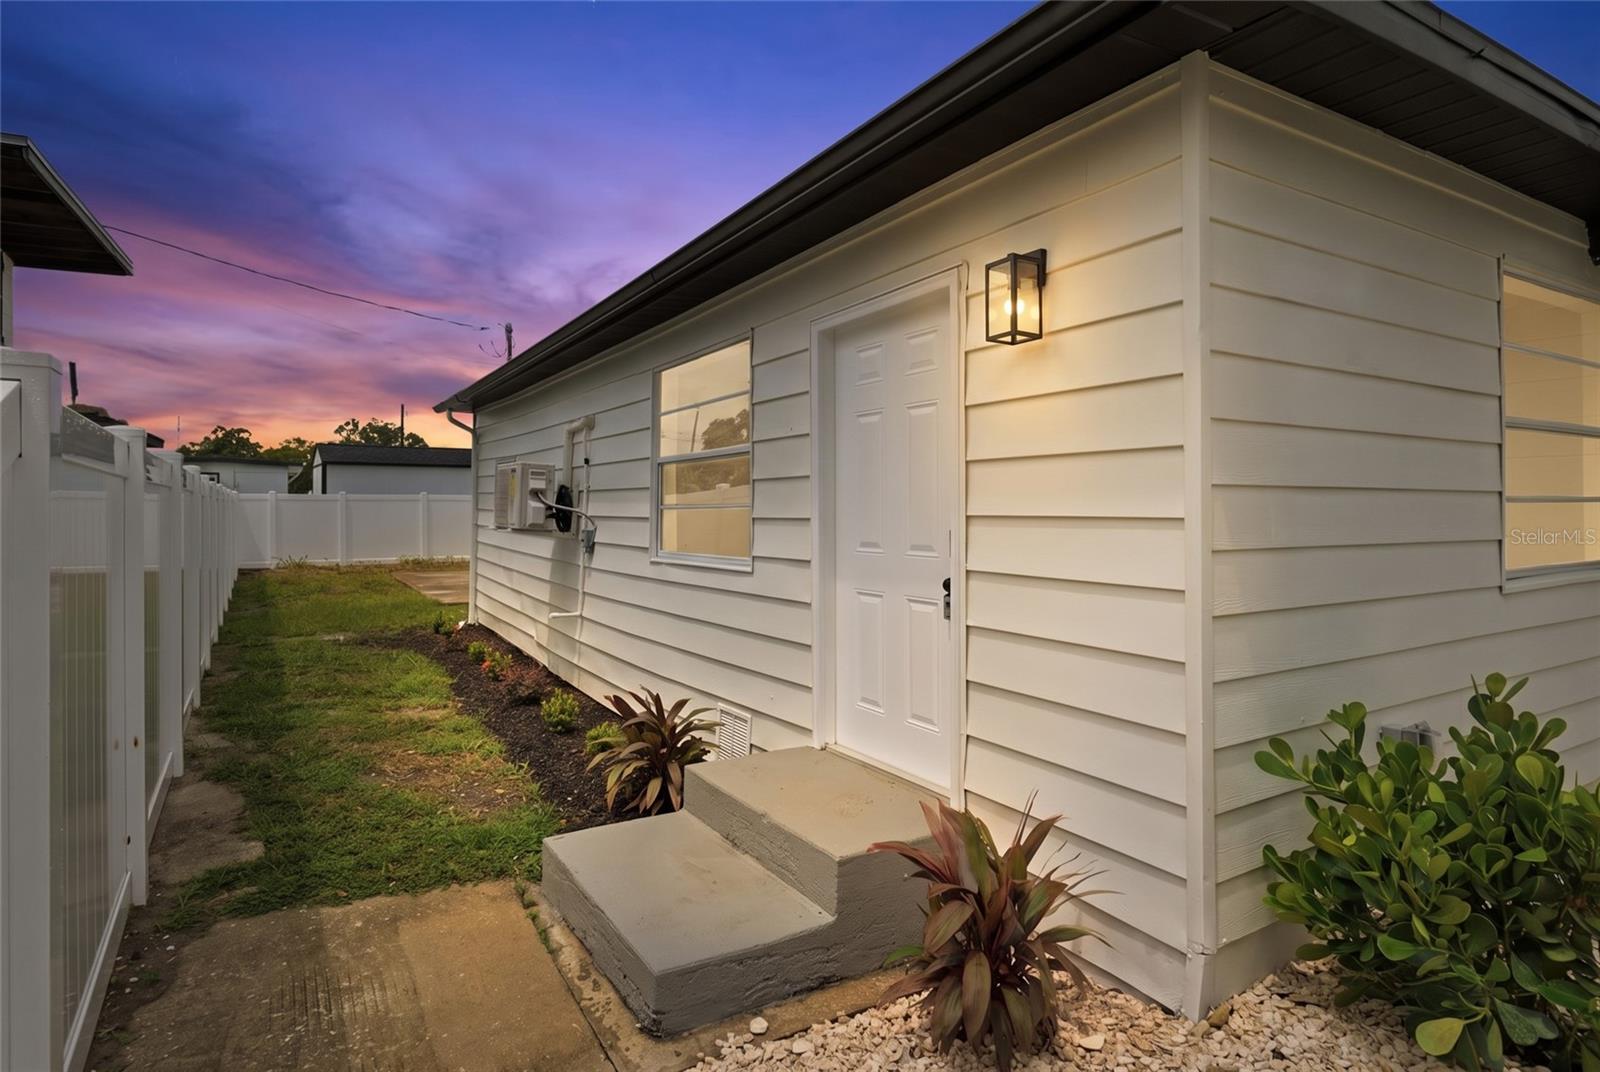
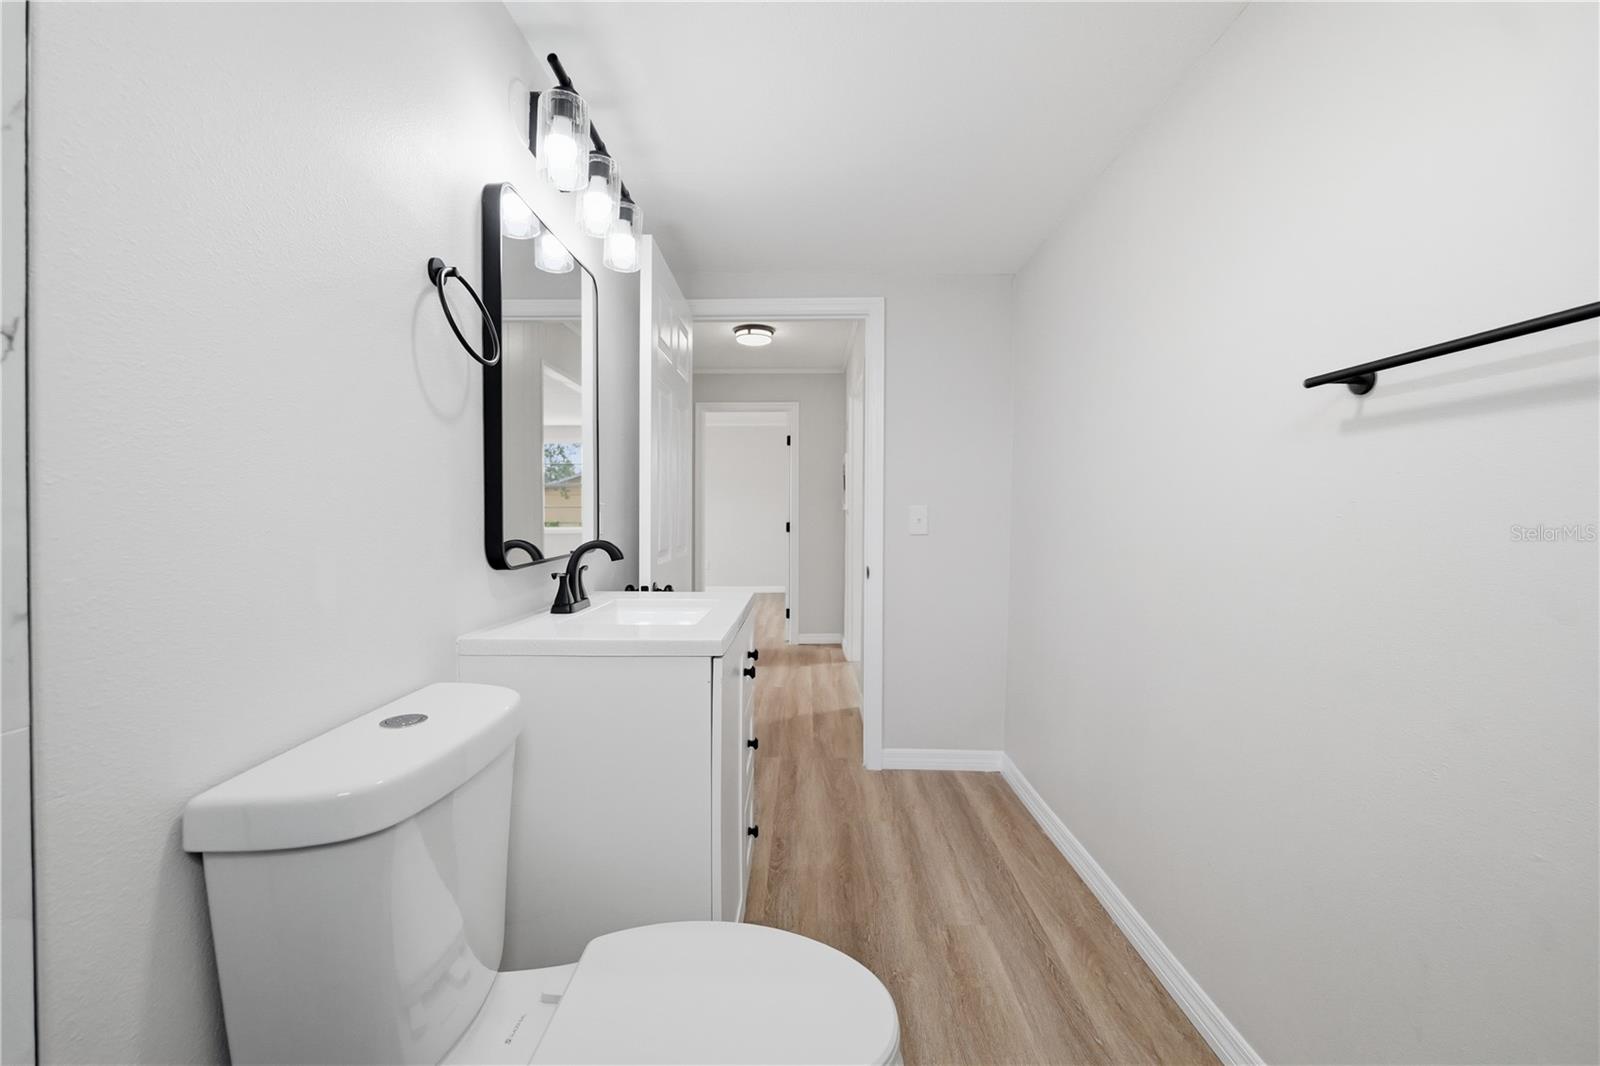
Welcome to this beautifully renovated home in the heart of Tampa! Move-in ready, this home features a brand-new roof, new A/C units, a beautifully updated kitchen with brand-new appliances, remodeled bathrooms with modern finishes, new flooring, and fresh interior and exterior paint. Per public records, the home offers 2 bedrooms and 1 bathroom, plus a finished bonus area with a private entrance and an additional full bathroom, providing flexible space for a guest suite, mother-in-law-style living, a home office, or other personal needs. Enjoy a spacious backyard with an extended paved patio, side and rear vinyl fencing for added privacy, and extra storage/laundry space. Conveniently located just minutes from Dale Mabry Highway, Raymond James Stadium, Tampa International Airport, Downtown Tampa, shopping, dining, and more. No HOA and No CDD! Seller’s preferred lender is offering up to a 1% lender credit toward the buyer’s closing costs for qualified buyers. Schedule your private showing today!
Additional Information
- City
- Tampa
- Region
- Tampa
- Zip
- 33614
- Mo Subdivision
- Pinecrest West Park
- Neighborhood
- Pinecrest West Park
- Subdivision
- Hibiscus Gardens
- Area
- 1140
- Community Extras
- No Deed Restriction
- Property Description
- One Story
- Exterior Construction
- Vinyl Siding
- Elementary School
- Alexander-Hb
- Middle School
- Pierce-Hb
- High School
- Leto-HB
- Pool Type
- No Pool
- Pets Allowed
- Yes
- Property Style
- Single Family
- Total Acreage
- 0 to less than 1/4
- Special Sale Provision
- None
- Property Condition
- Completed
- Additional Rooms
- Bonus Room, Interior In-Law Suite w/Private Entry
- Minimum Lease
- No Minimum
- Interior Features
- Ceiling Fans(s), Eat-in Kitchen, Living Room/Dining Room Combo, Open Floorplan, Solid Surface Counters
- Interior Layout
- Ceiling Fans(s), Eat-in Kitchen, Living Room/Dining Room Combo, Open Floorplan, Solid Surface Counters
- Flood Zone
- X
- Financing Available
- Cash, Conventional, FHA, Other, VA Loan
- Heated Square Feet
- 1140
- Acres
- 0.11
- Exterior Features
- Storage
- Fence Description
- Vinyl
- Floor Covering
- Ceramic Tile, Laminate
- Pp Sqft
- 335.96
- Levels
- One
- Occupant Type
- Vacant
- Subtype
- Single Family
- Roof
- Shingle
- Property Subtype
- Residential
- DPRYN
- Yes
- Sewer
- Public Sewer
- Water Source
- Public
- Furnished
- Unfurnished
Listing courtesy of EXP REALTY LLC. 888-883-8509
Mortgage Calculator
StellarMLS is the source of this information via Internet Data Exchange Program. All listing information is deemed reliable but not guaranteed and should be independently verified through personal inspection by appropriate professionals. Listings displayed on this website may be subject to prior sale or removal from sale. Availability of any listing should always be independently verified. Listing information is provided for consumer personal, non-commercial use, solely to identify potential properties for potential purchase. All other use is strictly prohibited and may violate relevant federal and state law. Data last updated on