16043 Penwood Drive, Tampa, FL 33647
- $534,900
- 4
- BD
- 3
- BA
- 2,527
- SqFt






- List Price
- $534,900
- Days on Market
- 21
- MLS#
- TB8529386
- Bedrooms
- 4
- Full Bathrooms
- 3
- Sq. Ft
- 2,527
- Lot Size
- 10,414
- Subtype
- Single Family
- County
- Hillsborough
- Community
- No Deed Restriction
- Subdivision
- Tampa Palms Unit 3c
- Year Built
- 1989
Property Description
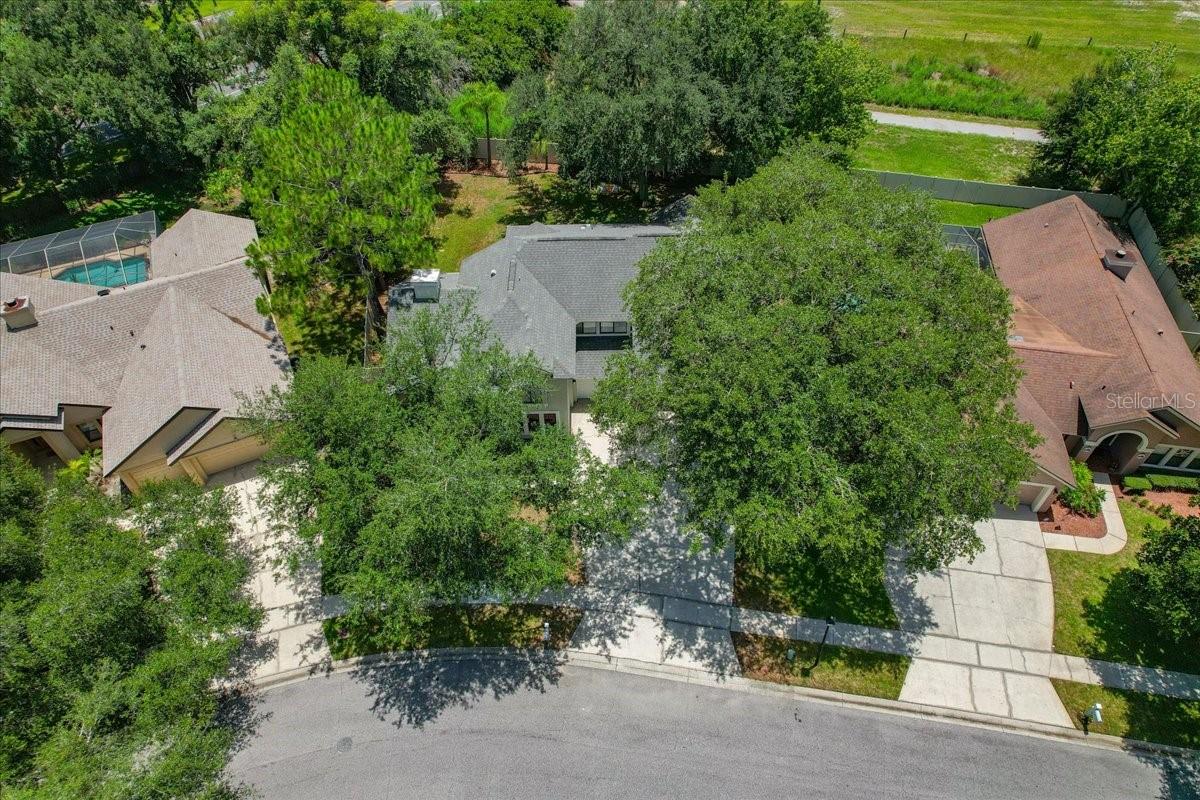
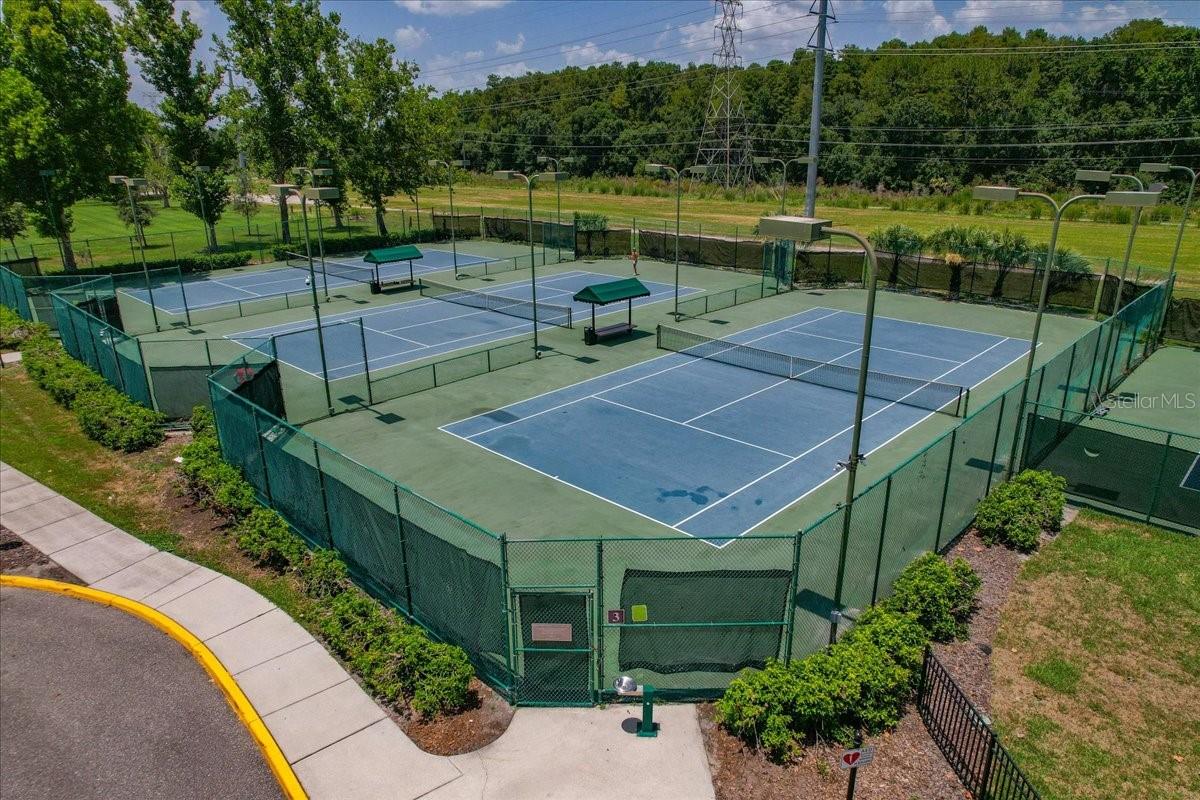
Welcome to the highly sought-after Wyndham community in Tampa Palms, where this exceptional 4-bedroom, 3-bath home with a versatile bonus room, 3-car garage, and outdoor kitchen is ready to impress! Situated on an oversized ¼-acre lot, this home offers the perfect blend of space, comfort, and modern updates. Enjoy peace of mind knowing the roof, HVAC system, refrigerator, and dishwasher were all replaced in 2022, while the stove is brand new. The guest bathroom was beautifully remodeled in 2023, and the pool bath received a stylish renovation in 2025. From the moment you step inside, you’ll appreciate that this is anything but a cookie-cutter home. The spectacular 15’ x 30’ family/living room features soaring vaulted ceilings, newly installed carpet, and an abundance of natural light streaming through windows at both the front and back of the home, creating an inviting space perfect for everyday living, entertaining, and holiday gatherings. The spacious first-floor primary suite is a true retreat, complete with a huge walk-in closet and a private en-suite bath featuring dual vanities, a separate shower, and a relaxing Jacuzzi tub. Just beyond the primary suite is a versatile bonus room - ideal as a home office, nursery, fitness room, reading lounge, or private sitting area. The well-appointed kitchen offers abundant cabinetry, granite countertops, stainless steel appliances, a wine cooler, and plenty of space for preparing meals and entertaining. Upstairs, you’ll find three additional bedrooms, two of which feature walk-in closets. Step outside to your fully screened lanai, where an outdoor kitchen with a built-in propane grill creates the perfect setting for year-round Florida entertaining. The fully fenced backyard features low-maintenance vinyl privacy fencing (2023) and offers plenty of room for pets, play, and outdoor enjoyment. Best of all, the oversized yard can easily accommodate your dream pool while still leaving ample green space for family activities and entertaining. Residents of this community enjoy Compton Park, which features a community pool, tennis, pickleball, and basketball courts, and a kids' playground! This is a rare opportunity to own a beautifully updated home in one of Tampa Palms’ most desirable neighborhoods - close to top-rated schools, shopping, dining, parks, hospitals, Wiregrass Mall, Tampa Premium Outlets, golf, and major highways.
Additional Information
- City
- Tampa
- Region
- Tampa / Tampa Palms
- Zip
- 33647
- Mo Subdivision
- Tampa Palms, New Tampa
- Neighborhood
- Tampa Palms, New Tampa
- Subdivision
- Tampa Palms Unit 3c
- Area
- 2527
- Community Extras
- No Deed Restriction
- Garage Spaces
- 3
- Property Description
- Two Story
- Exterior Construction
- Block, Stucco
- Elementary School
- Tampa Palms-Hb
- Middle School
- Liberty-Hb
- High School
- Freedom-HB
- Located Near
- City Limits, In County, Landscaped, Sidewalk
- Pool Type
- No Pool
- Pets Allowed
- Yes
- Property Style
- Single Family
- Total Acreage
- 0 to less than 1/4
- Special Sale Provision
- None
- Garage Description
- 3 Car Garage
- Additional Rooms
- Bonus Room, Formal Dining Room Separate
- Minimum Lease
- 6 Months
- Interior Features
- Cathedral Ceiling(s), Ceiling Fans(s), High Ceilings, Open Floorplan, Primary Bedroom Main Floor, Solid Wood Cabinets, Split Bedroom, Stone Counters, Vaulted Ceiling(s), Walk-In Closet(s), Window Treatments
- Interior Layout
- Cathedral Ceiling(s), Ceiling Fans(s), High Ceilings, Open Floorplan, Primary Bedroom Main Floor, Solid Wood Cabinets, Split Bedroom, Stone Counters, Vaulted Ceiling(s), Walk-In Closet(s), Window Treatments
- Flood Zone
- X
- CDD
- Yes
- Complex Name
- Wyndham, Tampa Palms
- Hoa Fee
- $332
- Monthly Hoa Amount
- 27
- Taxes
- $1,014
- Financing Available
- Cash, Conventional, FHA, VA Loan
- Heated Square Feet
- 2527
- Acres
- 0.24
- Stories
- 2
- Exterior Features
- French Doors, Outdoor Kitchen, Rain Gutters, Sliding Doors
- Fence Description
- Vinyl
- Floor Covering
- Carpet, Ceramic Tile
- HOA Yes/No
- Yes
- HOA Comm/Assn
- Required
- Pp Sqft
- 211.67
- Levels
- Two
- Occupant Type
- Owner
- Subtype
- Single Family
- Roof
- Shingle
- Property Subtype
- Residential
- DPRYN
- Yes
- Sewer
- Public Sewer
- Water Source
- Public
- Furnished
- Negotiable
Listing courtesy of LIPPLY REAL ESTATE. 727-314-1000
Mortgage Calculator
StellarMLS is the source of this information via Internet Data Exchange Program. All listing information is deemed reliable but not guaranteed and should be independently verified through personal inspection by appropriate professionals. Listings displayed on this website may be subject to prior sale or removal from sale. Availability of any listing should always be independently verified. Listing information is provided for consumer personal, non-commercial use, solely to identify potential properties for potential purchase. All other use is strictly prohibited and may violate relevant federal and state law. Data last updated on