11008 Leland Groves Drive, Riverview, FL 33579
- $315,000
- 3
- BD
- 2
- BA
- 1,510
- SqFt




- List Price
- $315,000
- Days on Market
- 7
- MLS#
- TB8529418
- Bedrooms
- 3
- Full Bathrooms
- 2
- Sq. Ft
- 1,510
- Lot Size
- 5,400
- Subtype
- Single Family
- County
- Hillsborough
- Community
- Deed Restrictions, Park, Playground, Pool, Sidewalks, Street Lights
- Subdivision
- Carlton Lakes West 2
- Year Built
- 2019
Property Description
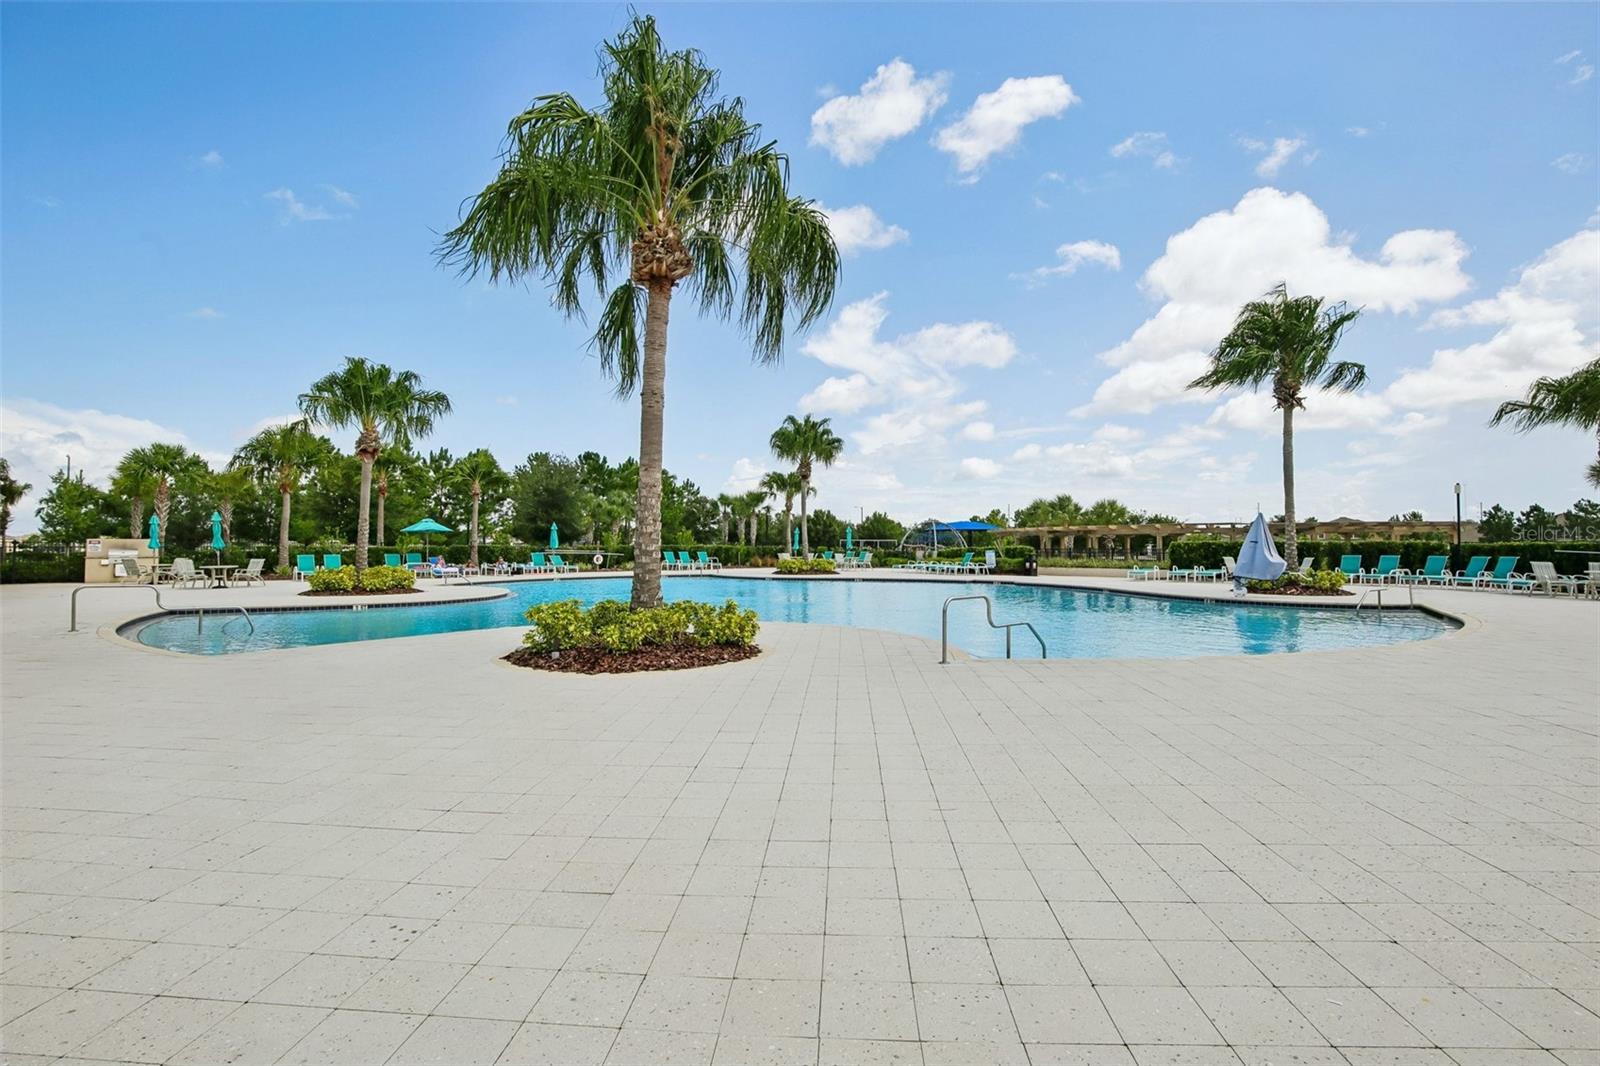
Welcome to your own slice of Florida paradise in the heart of Southfork Lakes. This beautifully maintained, move-in-ready home perfectly balances convenience and privacy, sitting on a prime lot that gives you easy neighborhood access while staying peacefully tucked away from the main road. Inside, the highly functional split-bedroom layout features three bedrooms, two bathrooms, fresh paint throughout, and gorgeous new wood-look luxury plank flooring, alongside smart updates like a new irrigation panel, upgraded smoke detectors, and a refreshed alarm system. But the real showstopper is the backyard and patio; with no rear neighbors, it serves as a private retreat where you can unwind to peaceful water views and unforgettable evening sunsets. Beyond your front door, the vibrant community offers scenic walking trails and a resort-style pool, while its stellar location near Highway 301 and I-75 makes commuting to downtown Tampa, MacDill AFB, and stunning Gulf beaches an absolute breeze. It’s not just a house—it’s the easy, community-focused lifestyle you've been looking for, so schedule your tour today and see it for yourself!
Additional Information
- City
- Riverview
- Region
- Riverview
- Zip
- 33579
- Mo Subdivision
- Other
- Neighborhood
- Other
- Subdivision
- Carlton Lakes West 2
- Area
- 1510
- Water Frontage
- Lake Front
- Community Extras
- Deed Restrictions, Park, Playground, Pool, Sidewalks, Street Lights
- Garage Spaces
- 2
- Property Description
- One Story
- Exterior Construction
- Block, Stucco
- Elementary School
- Summerfield Crossing Elementary
- Middle School
- Eisenhower-Hb
- High School
- Sumner High School
- Located Near
- Conservation Area, Landscaped
- Pool Type
- Community
- Pets Allowed
- Yes
- Water View
- Yes
- Water View
- Pond
- Property Style
- Single Family
- Total Acreage
- 0 to less than 1/4
- Special Sale Provision
- None
- Garage Description
- 2 Car Garage
- Additional Rooms
- Inside Utility
- Minimum Lease
- 7 Months
- Interior Features
- Ceiling Fans(s)
- Interior Layout
- Ceiling Fans(s)
- Community Features
- Deed Restrictions, Park, Playground, Pool, Sidewalks, Street Lights
- Flood Zone
- X
- Deed Restriction
- Yes
- CDD
- Yes
- Hoa Fee
- $132
- Monthly Hoa Amount
- 11
- Taxes
- $2,789
- Financing Available
- Cash, Conventional, FHA, VA Loan
- Heated Square Feet
- 1510
- Acres
- 0.12
- Stories
- 1
- Exterior Features
- Lighting, Private Entrance, Private Mailbox, Private Yard, Rain Gutters, Sidewalk, Sliding Doors
- Community Pool
- Yes
- Parking Description
- Covered, Driveway
- Floor Covering
- Luxury Vinyl, Tile
- HOA Yes/No
- Yes
- HOA Comm/Assn
- Required
- Pp Sqft
- 208.61
- Levels
- One
- Occupant Type
- Owner
- Subtype
- Single Family
- Roof
- Shingle
- Property Subtype
- Residential
- Pool
- Yes
- DPRYN
- Yes
- View
- Water
- Sewer
- Public Sewer
- Water Source
- Public
- Amenities
- Park, Playground, Pool
- Furnished
- Unfurnished
Listing courtesy of REDFIN CORPORATION. 813-518-8756
Mortgage Calculator
StellarMLS is the source of this information via Internet Data Exchange Program. All listing information is deemed reliable but not guaranteed and should be independently verified through personal inspection by appropriate professionals. Listings displayed on this website may be subject to prior sale or removal from sale. Availability of any listing should always be independently verified. Listing information is provided for consumer personal, non-commercial use, solely to identify potential properties for potential purchase. All other use is strictly prohibited and may violate relevant federal and state law. Data last updated on