1108 N Franklin Street Unit 707, Tampa, FL 33602
- $900,000
- 4
- BD
- 3
- BA
- 2,501
- SqFt













- List Price
- $900,000
- Year Built
- 2006
- Beds
- 4
- County
- Hillsborough
- Subdivision
- Residences Of Franklin Street
Property Description
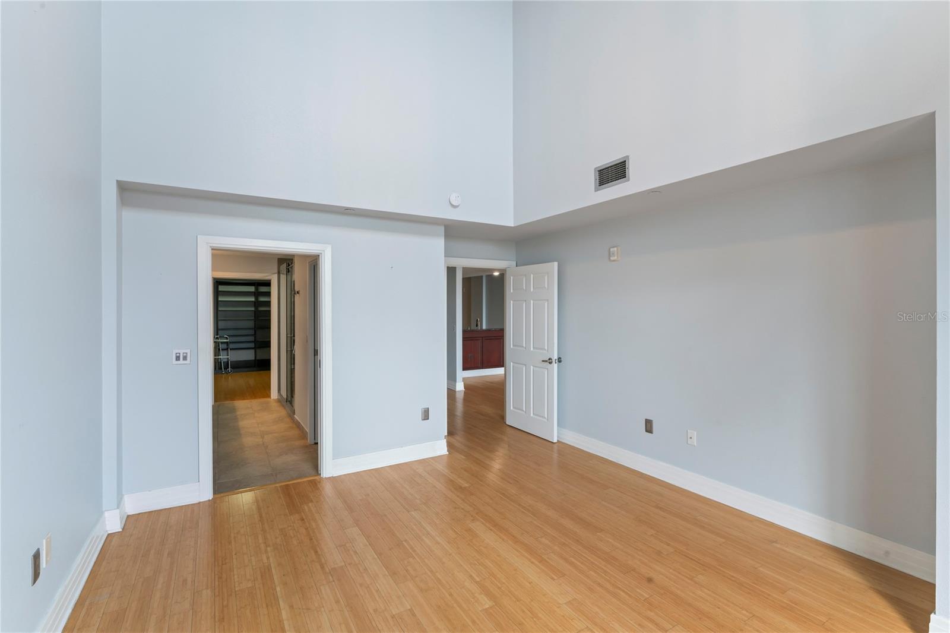
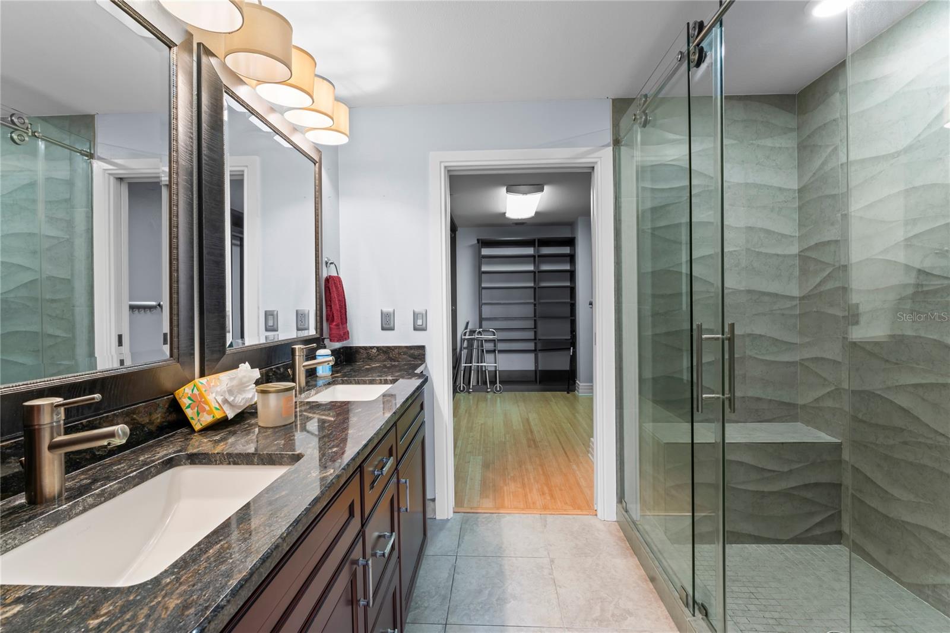
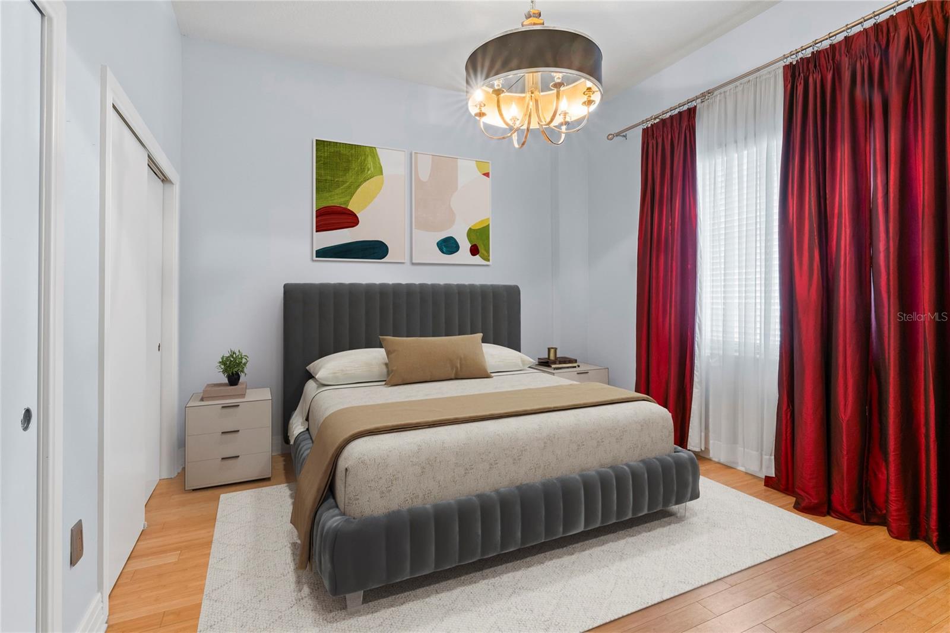
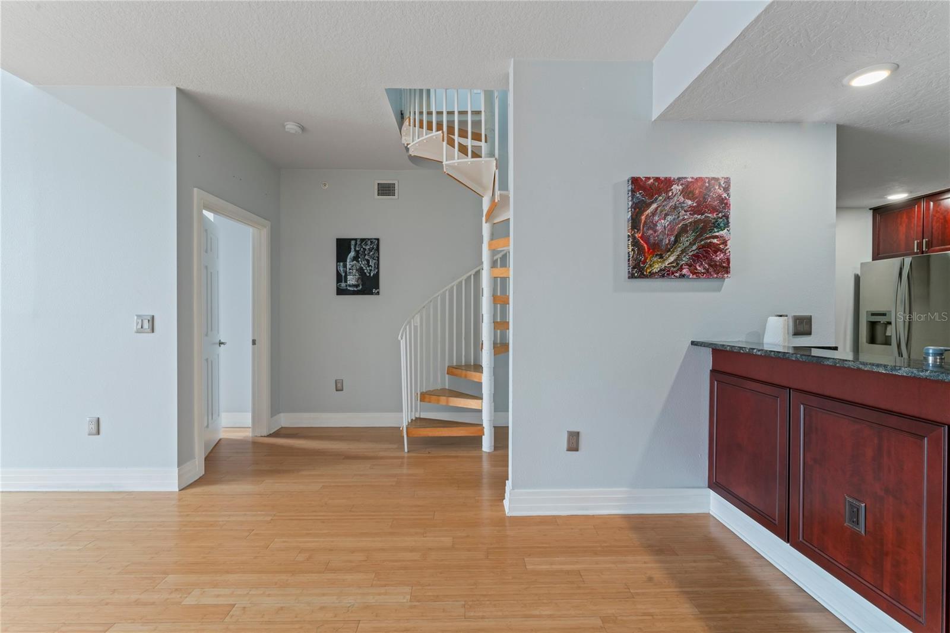
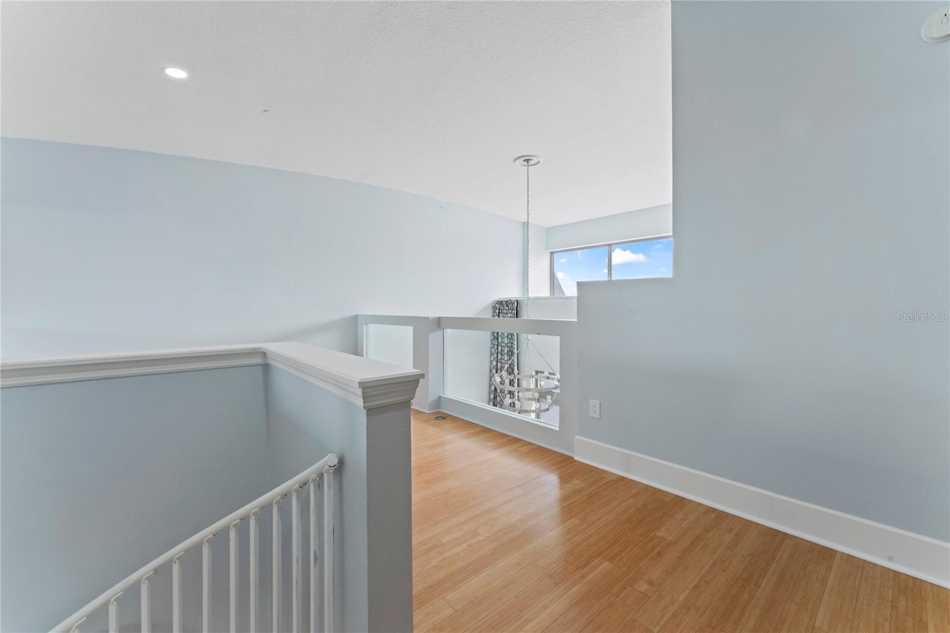
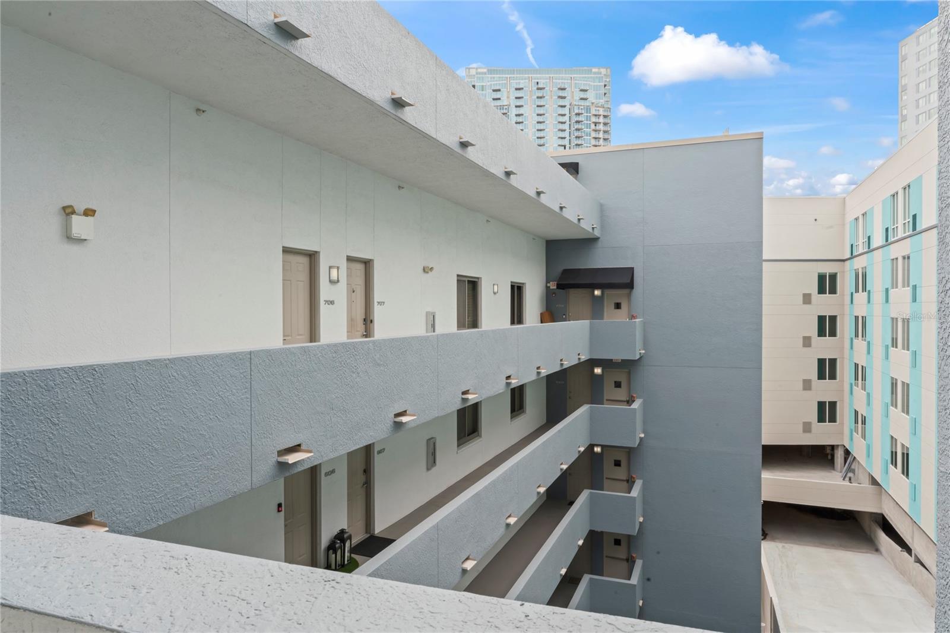
This spacious 2,500 sq ft 4-bedroom, 3-bathroom mid-rise condominium offers the perfect blend of downtown convenience and residential comfort. Built in 2002, the unit features a generous layout with a large balcony, floor to ceiling windows, spacious loft, custom built-in closets, and a versatile 4th bedroom with a built-in Murphy bed. Enjoy a remarkably quiet setting while being steps from the Tampa Riverwalk, Armature Works, Amalie Arena, Water Street, and all the best dining, entertainment, and cultural attractions downtown has to offer. Unlike the newer high-rise buildings nearby, this condo delivers a true neighborhood feel with exceptional livability at a far more attainable price. With a secure building, two designated parking spaces in a secure garage, and only 40 units, this home is ideal for those seeking urban energy without sacrificing space and comfort.
Additional Information
- City
- Tampa
- Region
- Tampa
- Zip
- 33602
- Mo Subdivision
- Northeast Tampa, Uptown Tampa
- Neighborhood
- Northeast Tampa, Uptown Tampa
- Subdivision
- Residences Of Franklin Street
- Area
- 2501
- Community Extras
- Fitness Center, Pool, No Deed Restriction
- Garage Spaces
- 2
- Property Description
- Two Story
- Exterior Construction
- Block, Brick, Stucco
- Elementary School
- Booker T. Washington-Hb
- Middle School
- Madison-Hb
- High School
- Blake-HB
- Located Near
- City Limits, Near Public Transit, Sidewalk, Street Brick
- Pool Type
- Community
- Pets Allowed
- Yes
- Pet Max Weight
- 100
- Property Style
- Condo
- Total Acreage
- 0 to less than 1/4
- Special Sale Provision
- None
- Garage Description
- 2 Car Garage
- Property Condition
- Completed
- Additional Rooms
- Loft
- Minimum Lease
- 8-12 Months
- Interior Features
- High Ceilings, Living Room/Dining Room Combo, Primary Bedroom Main Floor, Solid Surface Counters, Split Bedroom, Walk-In Closet(s), Window Treatments
- Interior Layout
- High Ceilings, Living Room/Dining Room Combo, Primary Bedroom Main Floor, Solid Surface Counters, Split Bedroom, Walk-In Closet(s), Window Treatments
- Community Features
- Fitness Center, Pool
- Flood Zone
- X
- Financing Available
- Cash, Conventional
- Condo Fee
- $1403
- Heated Square Feet
- 2501
- Acres
- 0.01
- Stories
- 2
- Exterior Features
- Balcony, Sliding Doors
- Community Pool
- Yes
- Parking Description
- Assigned, Garage Door Opener, Ground Level, Basement
- Floor Covering
- Bamboo, Ceramic Tile
- HOA Fee Required
- Yes
- HOA Comm/Assn
- Required
- Floor Number
- 7
- Monthly Condo Fee
- 1403
- Pp Sqft
- 359.86
- Levels
- Two
- Occupant Type
- Vacant
- Subtype
- Condo
- Roof
- Built-Up
- Property Subtype
- Residential
- Pool
- Yes
- View
- City
- Sewer
- Public Sewer
- Water Source
- Public
- Furnished
- Unfurnished
Listing courtesy of RE/MAX ALLIANCE GROUP. 813-259-0000
Mortgage Calculator
StellarMLS is the source of this information via Internet Data Exchange Program. All listing information is deemed reliable but not guaranteed and should be independently verified through personal inspection by appropriate professionals. Listings displayed on this website may be subject to prior sale or removal from sale. Availability of any listing should always be independently verified. Listing information is provided for consumer personal, non-commercial use, solely to identify potential properties for potential purchase. All other use is strictly prohibited and may violate relevant federal and state law. Data last updated on