19029 Chemille Drive, Lutz, FL 33558
- $484,999
- 3
- BD
- 2
- BA
- 1,549
- SqFt








- List Price
- $484,999
- Price Change
- ▼ $15,001 1785451441
- Days on Market
- 17
- MLS#
- TB8529610
- Bedrooms
- 3
- Full Bathrooms
- 2
- Sq. Ft
- 1,549
- Lot Size
- 8,512
- Subtype
- Single Family
- County
- Hillsborough
- Community
- No Deed Restriction
- Subdivision
- Cheval West Village Unit 2
- Year Built
- 2001
Property Description
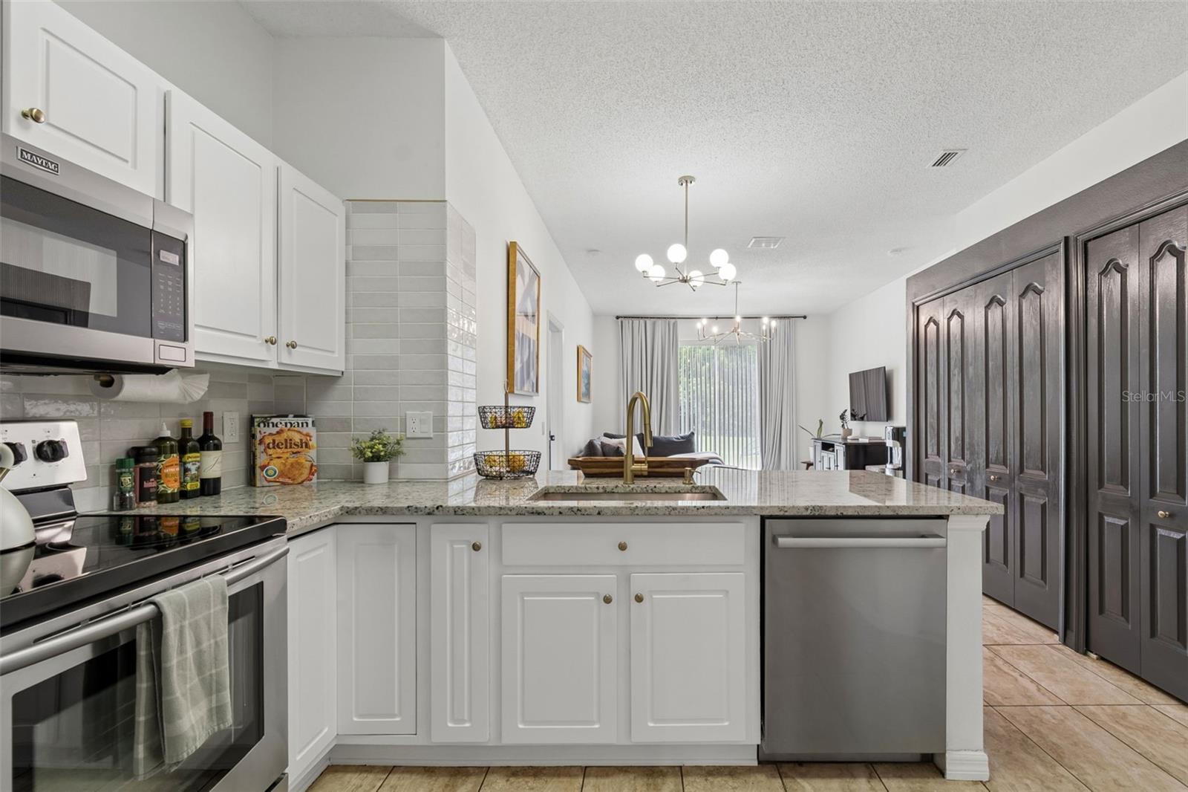
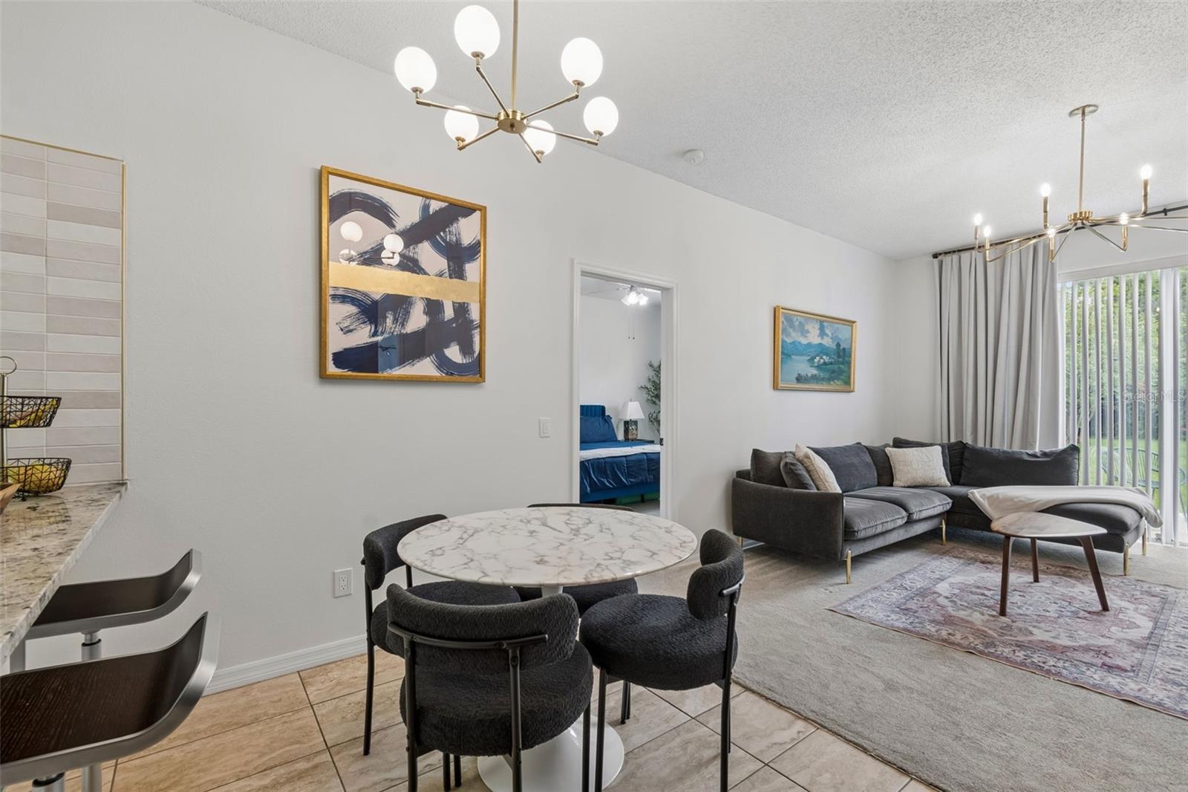
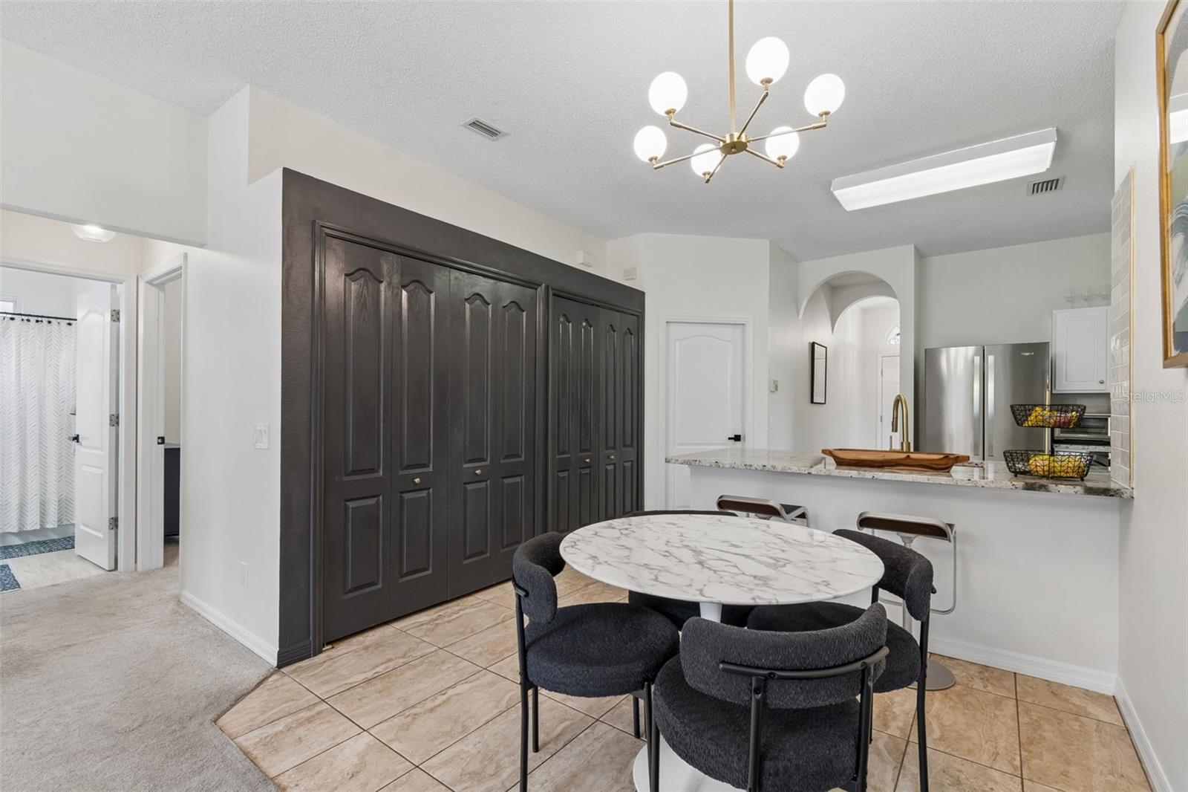
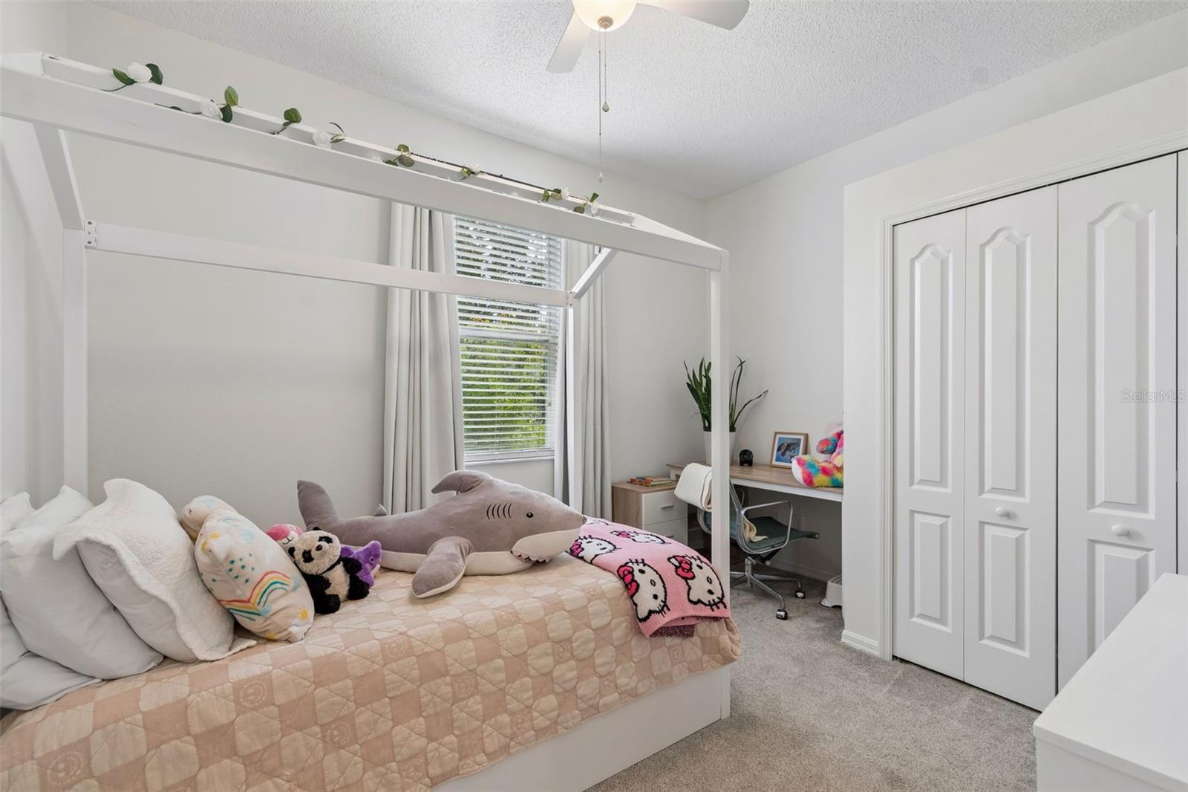
Welcome to the prestigious gated community of Cheval West! This beautifully maintained 3-bedroom, 2-bath home features a bright open floor plan, a well-appointed kitchen with solid wood cabinetry, Granite countertops, newer stainless steel appliances, and a split-bedroom layout designed for comfort and privacy. Enjoy the security of 24-hour guarded gates and the exceptional lifestyle Cheval is known for, with optional golf, tennis, fitness, swimming, dining, and social memberships, all just minutes from top-rated schools, shopping, dining, Tampa International Airport, downtown Tampa, and the Gulf Coast's award-winning beaches. Move in with confidence knowing many of the home's major updates have already been completed, including a new roof (September 2023), new A/C system (May 2023), new refrigerator (January 2026), new interior and exterior paint (July 2026), and a new dishwasher (July 2026). Don't miss this opportunity to own a move-in-ready home in one of Lutz's most desirable school districts!
Additional Information
- City
- Lutz
- Region
- Lutz
- Zip
- 33558
- Mo Subdivision
- Cheval West
- Neighborhood
- Cheval West
- Subdivision
- Cheval West Village Unit 2
- Area
- 1549
- Community Extras
- No Deed Restriction
- Garage Spaces
- 2
- Property Description
- One Story
- Exterior Construction
- Stucco
- Elementary School
- Mckitrick-Hb
- Middle School
- Martinez-Hb
- High School
- Steinbrenner High School
- Located Near
- Landscaped, Sidewalk
- Pool Type
- No Pool
- Pets Allowed
- Yes
- Property Style
- Single Family
- Total Acreage
- 0 to less than 1/4
- Special Sale Provision
- None
- Garage Description
- 2 Car Garage
- Minimum Lease
- No Minimum
- Interior Features
- Ceiling Fans(s), Kitchen/Family Room Combo, Living Room/Dining Room Combo, Solid Wood Cabinets, Split Bedroom, Thermostat, Walk-In Closet(s)
- Interior Layout
- Ceiling Fans(s), Kitchen/Family Room Combo, Living Room/Dining Room Combo, Solid Wood Cabinets, Split Bedroom, Thermostat, Walk-In Closet(s)
- Flood Zone
- X
- CDD
- Yes
- Hoa Fee
- $150
- Monthly Hoa Amount
- 12
- Taxes
- $2,159
- Financing Available
- Cash, Conventional, FHA, VA Loan
- Heated Square Feet
- 1549
- Acres
- 0.20
- Stories
- 1
- Exterior Features
- Sidewalk, Sliding Doors
- Floor Covering
- Carpet, Ceramic Tile
- HOA Yes/No
- Yes
- HOA Comm/Assn
- Required
- Pp Sqft
- 313.1
- Levels
- One
- Occupant Type
- Owner
- Subtype
- Single Family
- Roof
- Shingle
- Property Subtype
- Residential
- DPRYN
- Yes
- Sewer
- Public Sewer
- Water Source
- Public
- Furnished
- Unfurnished
Listing courtesy of CENTURY 21 ELITE LOCATIONS, INC. 813-960-0999
Mortgage Calculator
StellarMLS is the source of this information via Internet Data Exchange Program. All listing information is deemed reliable but not guaranteed and should be independently verified through personal inspection by appropriate professionals. Listings displayed on this website may be subject to prior sale or removal from sale. Availability of any listing should always be independently verified. Listing information is provided for consumer personal, non-commercial use, solely to identify potential properties for potential purchase. All other use is strictly prohibited and may violate relevant federal and state law. Data last updated on