3006 W Saint Conrad Street, Tampa, FL 33607
- $580,000
- 3
- BD
- 2
- BA
- 1,819
- SqFt


- List Price
- $580,000
- Days on Market
- 2
- MLS#
- TB8529684
- Bedrooms
- 3
- Full Bathrooms
- 2
- Sq. Ft
- 1,819
- Lot Size
- 9,100
- Subtype
- Single Family
- County
- Hillsborough
- Community
- No Deed Restriction
- Subdivision
- Ghira
- Year Built
- 1960
Property Description
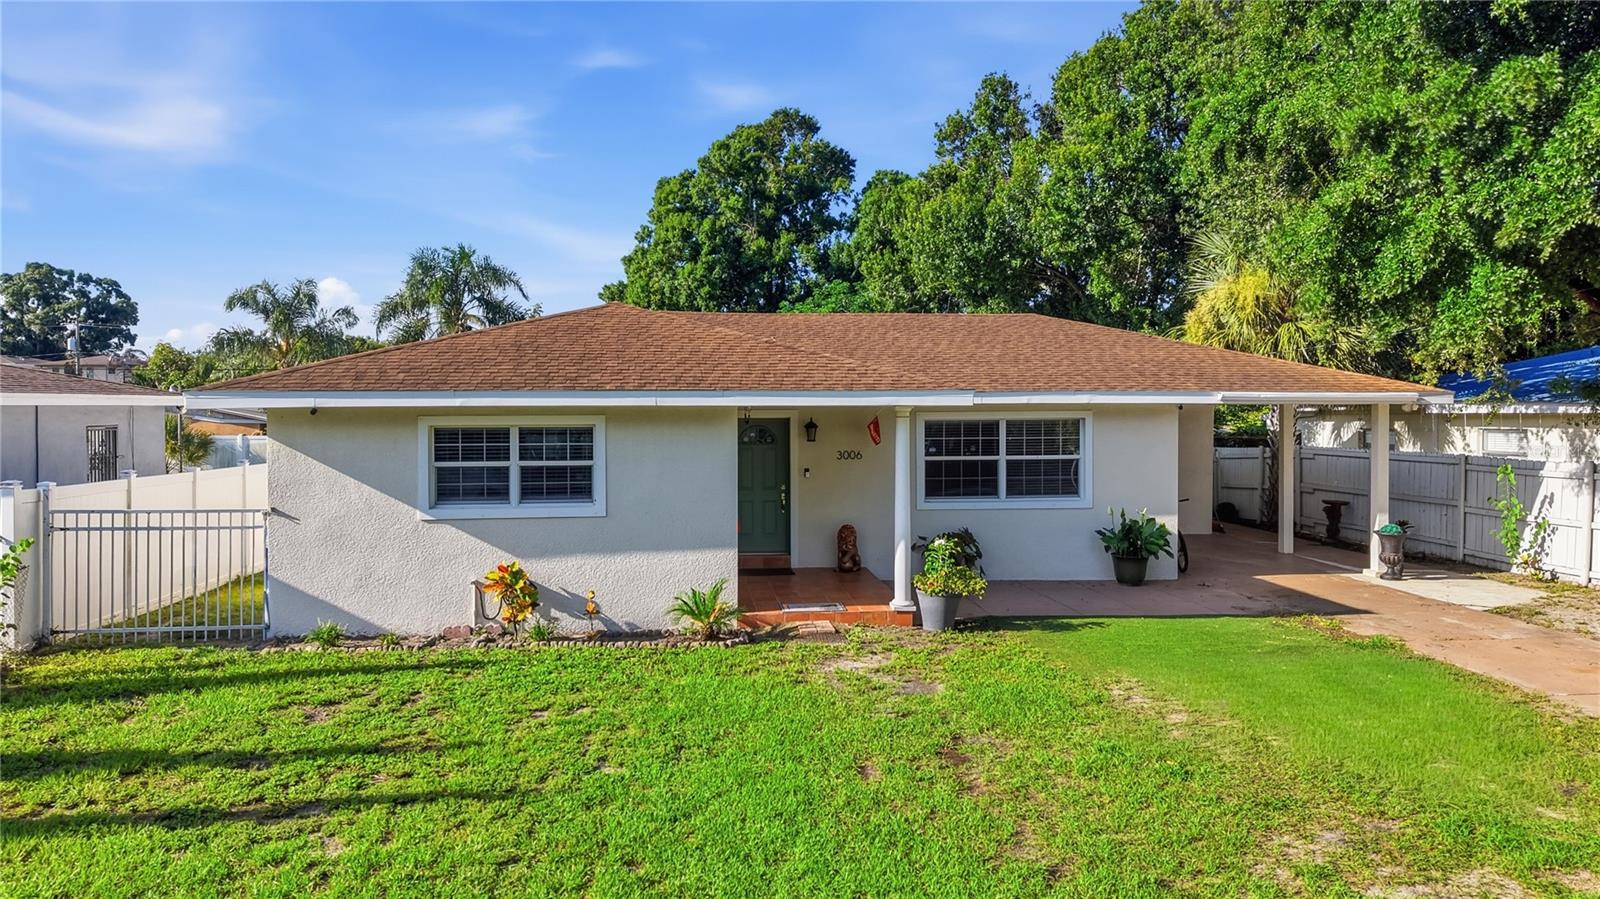
Welcome to 3006 W Saint Conrad St, Tampa, FL 33607, a 1819 sqft charming and well-maintained home located in one of Tampa’s most convenient and desirable neighborhoods. This property offers a comfortable blend of functionality and outdoor space, making it an excellent opportunity for buyers seeking a move-in-ready home close to the heart of the city. Inside, you’ll find 3 spacious bedrooms and 2 bathrooms, thoughtfully arranged to maximize comfort and everyday living. The layout provides a warm and inviting atmosphere, with natural light flowing throughout the home. A carport adds valuable convenience, offering covered parking and additional storage options. Step outside to discover one of the home’s standout features—an expansive backyard with exceptional space. Whether you envision outdoor gatherings, gardening, or future enhancements, this yard provides endless possibilities. With its central location, generous lot, and practical features, this property is a rare find in the Tampa market. This home is close to the airport, international mall and stadium. Not to mention it has NO HOA. Replaced AC 2026, Roof 2019 and water heater 2025.
Additional Information
- City
- Tampa
- Region
- Tampa
- Zip
- 33607
- Mo Subdivision
- Other
- Neighborhood
- Northeast MacFarlane, Northwest Tampa
- Subdivision
- Ghira
- Area
- 1819
- Community Extras
- No Deed Restriction
- Property Description
- One Story
- Exterior Construction
- Block, Concrete
- Pool Type
- No Pool
- Property Style
- Single Family
- Total Acreage
- 0 to less than 1/4
- Special Sale Provision
- None
- Garage Description
- 1 Car Carport
- Interior Features
- Ceiling Fans(s), Eat-in Kitchen, Open Floorplan, Primary Bedroom Main Floor, Solid Wood Cabinets, Stone Counters, Walk-In Closet(s)
- Interior Layout
- Ceiling Fans(s), Eat-in Kitchen, Open Floorplan, Primary Bedroom Main Floor, Solid Wood Cabinets, Stone Counters, Walk-In Closet(s)
- Flood Zone
- X
- Financing Available
- Cash, Conventional, FHA, VA Loan
- Heated Square Feet
- 1819
- Acres
- 0.21
- Exterior Features
- Outdoor Kitchen, Private Mailbox, Storage
- Floor Covering
- Tile
- Pp Sqft
- 318.86
- Levels
- One
- Occupant Type
- Owner
- Subtype
- Single Family
- Roof
- Shingle
- Property Subtype
- Residential
- DPRYN
- Yes
- Sewer
- Public Sewer
- Water Source
- Public
- Furnished
- Furnished
Listing courtesy of KEY PREMIER REALTY. 813-995-4549
Mortgage Calculator
StellarMLS is the source of this information via Internet Data Exchange Program. All listing information is deemed reliable but not guaranteed and should be independently verified through personal inspection by appropriate professionals. Listings displayed on this website may be subject to prior sale or removal from sale. Availability of any listing should always be independently verified. Listing information is provided for consumer personal, non-commercial use, solely to identify potential properties for potential purchase. All other use is strictly prohibited and may violate relevant federal and state law. Data last updated on