2733 Via Cipriani Unit 820B, Clearwater, FL 33764
- $269,900
- 2
- BD
- 2
- BA
- 1,368
- SqFt








- List Price
- $269,900
- Year Built
- 2002
- Beds
- 2
- County
- Pinellas
- Subdivision
- Grand Bellagio At Baywatch Condo The
Property Description
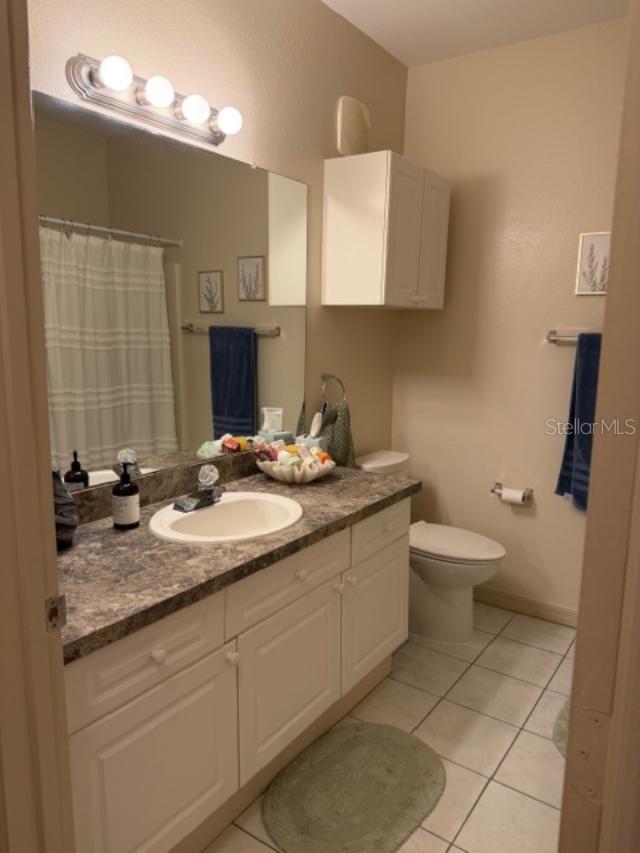
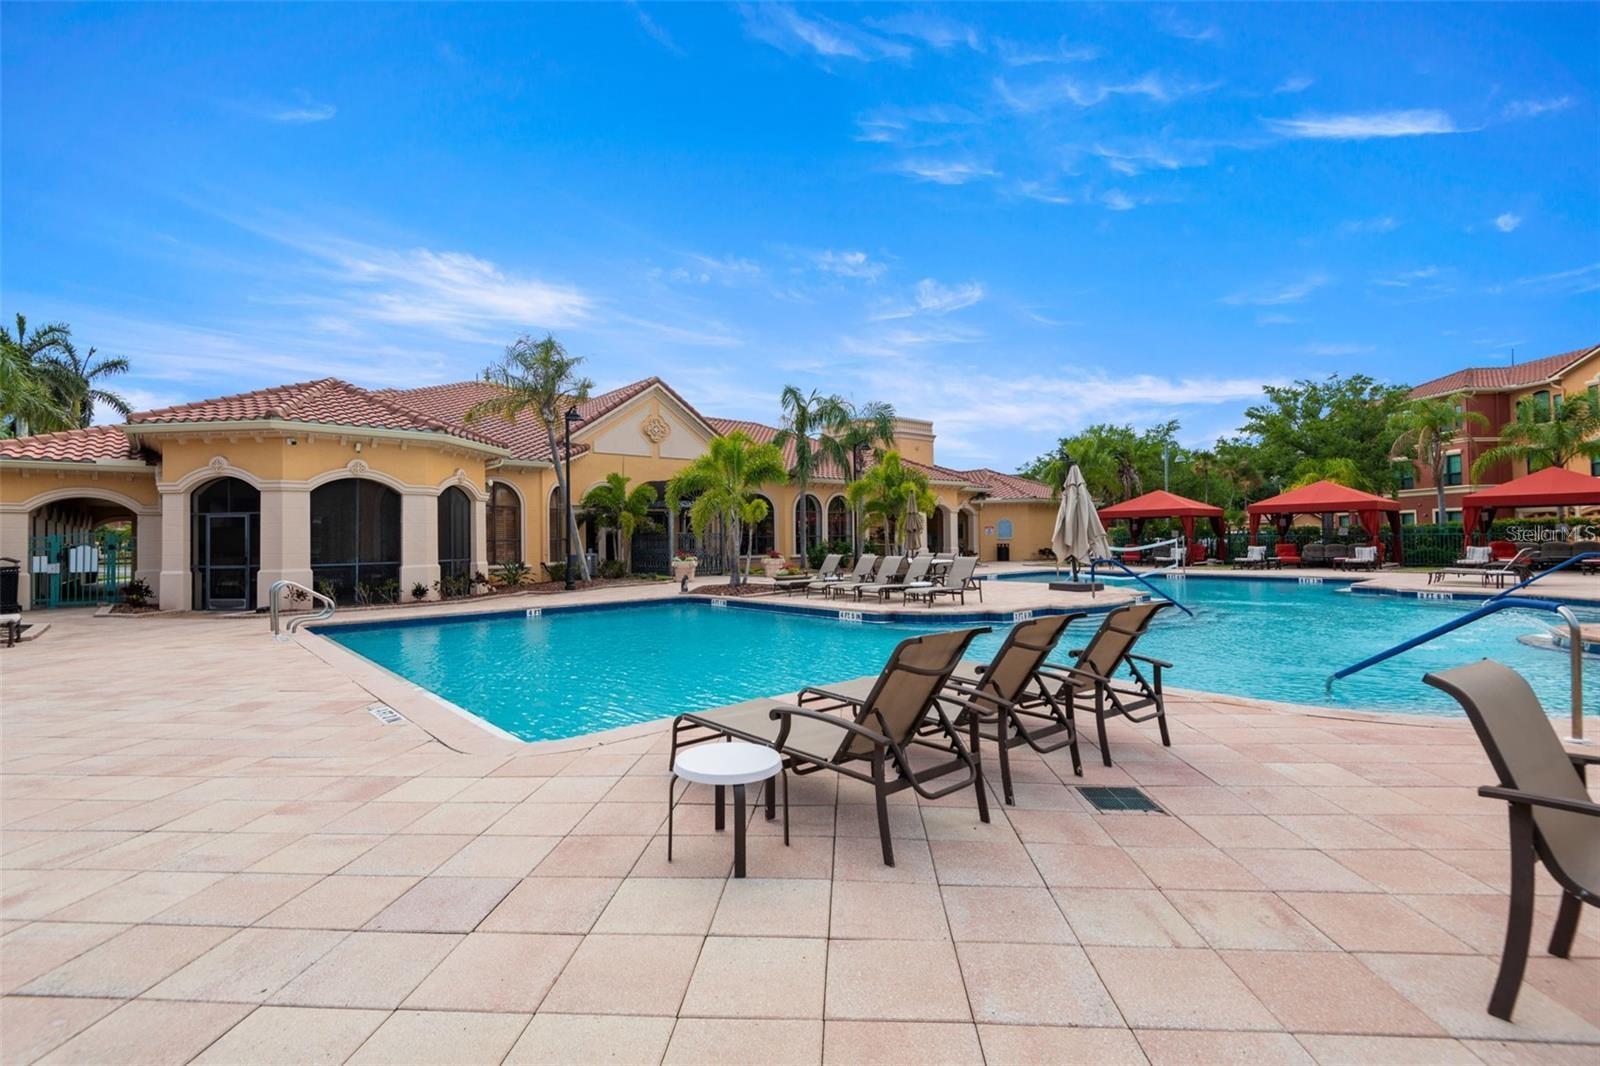
Welcome to this beautiful 2-bedroom, 2-bath condominium located in the gated waterfront community of Grand Bellagio at Baywatch. Situated on the second floor, this stunning home offers an open and inviting floor plan with beautiful wood flooring throughout. The spacious kitchen overlooks the dining and living areas, making it perfect for entertaining. The light-filled living room features large new windows with custom plantation shutters and a cozy gas fireplace, creating a warm and inviting atmosphere. The generously sized primary suite offers plenty of space, including a versatile sitting area that's ideal for a home office or reading nook, as well as a large walk-in closet. Thoughtful upgrades include automatic lighting in the bathrooms and laundry room, a 2024 air conditioning system, and a newer water heater. The washer and dryer are also included for added convenience. There is also an 8X8 storage room for extra items. Grand Bellagio at Baywatch offers an exceptional resort-style lifestyle with outstanding amenities, including a waterfront pool, fitness center, community boat ramp, tennis courts, park, playground, and beautifully maintained grounds. Don't miss your opportunity to own this exceptional waterfront community condo—schedule your private showing today!
Additional Information
- City
- Clearwater
- Region
- Clearwater
- Zip
- 33764
- Neighborhood
- Other
- Subdivision
- Grand Bellagio At Baywatch Condo The
- Area
- 1368
- Community Extras
- Clubhouse, Community Mailbox, Deed Restrictions, Fitness Center, Gated Community - Guard, No Truck/RV/Motorcycle Parking, Pool, Tennis Court(s)
- Property Description
- One Story
- Exterior Construction
- Stucco, Frame
- Pool Type
- Community
- Pets Allowed
- Yes
- Property Style
- Condo
- Special Sale Provision
- None
- Minimum Lease
- 1-2 Years
- Interior Features
- Built-in Features, Ceiling Fans(s), Crown Molding, Eat-in Kitchen, High Ceilings, Kitchen/Family Room Combo, Solid Surface Counters, Tray Ceiling(s), Walk-In Closet(s), Window Treatments
- Interior Layout
- Built-in Features, Ceiling Fans(s), Crown Molding, Eat-in Kitchen, High Ceilings, Kitchen/Family Room Combo, Solid Surface Counters, Tray Ceiling(s), Walk-In Closet(s), Window Treatments
- Community Features
- Clubhouse, Community Mailbox, Deed Restrictions, Fitness Center, Gated Community - Guard, No Truck/RV/Motorcycle Parking, Pool, Tennis Court(s)
- Flood Zone
- AE
- Flood Zone
- Yes
- Deed Restriction
- Yes
- Pet Size
- Medium (36-60 Lbs.)
- Hoa Fee
- $1,233
- Monthly Hoa Amount
- 1233
- Financing Available
- Cash, Conventional
- Heated Square Feet
- 1368
- Stories
- 1
- Exterior Features
- Garden
- Community Pool
- Yes
- Floor Covering
- Tile, Wood
- Other Structures
- Storage
- HOA Fee Required
- Yes
- HOA Yes/No
- Yes
- HOA Comm/Assn
- Required
- Floor Number
- 2
- Pp Sqft
- 197.3
- Levels
- One
- Occupant Type
- Vacant
- Subtype
- Condo
- Roof
- Shingle
- Property Subtype
- Residential
- Pool
- Yes
- DPRYN
- Yes
- Sewer
- Public Sewer
- Water Source
- Public
- Amenities
- Clubhouse
- Furnished
- Unfurnished
Listing courtesy of CENTURY 21 CIRCLE. 727-351-0700
Mortgage Calculator
StellarMLS is the source of this information via Internet Data Exchange Program. All listing information is deemed reliable but not guaranteed and should be independently verified through personal inspection by appropriate professionals. Listings displayed on this website may be subject to prior sale or removal from sale. Availability of any listing should always be independently verified. Listing information is provided for consumer personal, non-commercial use, solely to identify potential properties for potential purchase. All other use is strictly prohibited and may violate relevant federal and state law. Data last updated on