5036 Whistling Pines Court, Wesley Chapel, FL 33545
- $499,900
- 4
- BD
- 3
- BA
- 3,390
- SqFt








- List Price
- $499,900
- Days on Market
- 18
- MLS#
- TB8529722
- Bedrooms
- 4
- Full Bathrooms
- 3
- Sq. Ft
- 3,390
- Lot Size
- 6,050
- Subtype
- Single Family
- County
- Pasco
- Community
- Deed Restrictions, Park, Pool, Sidewalks, Tennis Court(s)
- Subdivision
- New River Lakes Village B2 & D
- Year Built
- 2004
Property Description
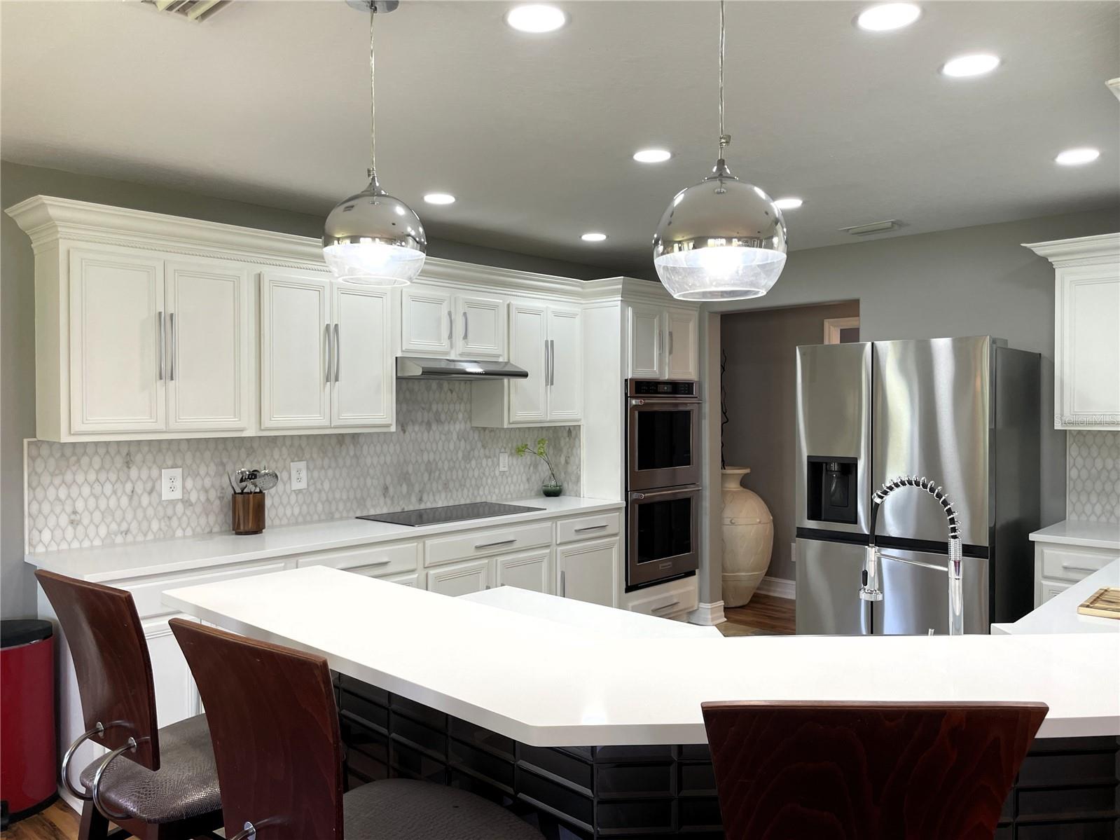
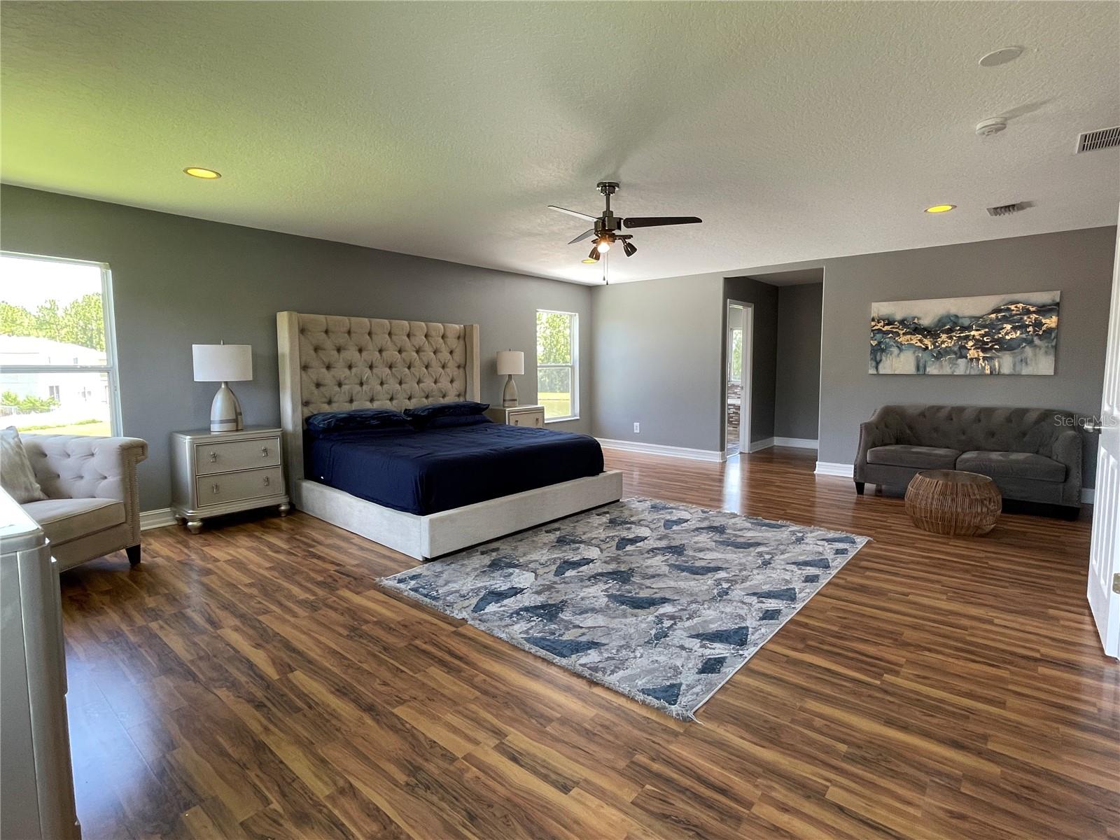
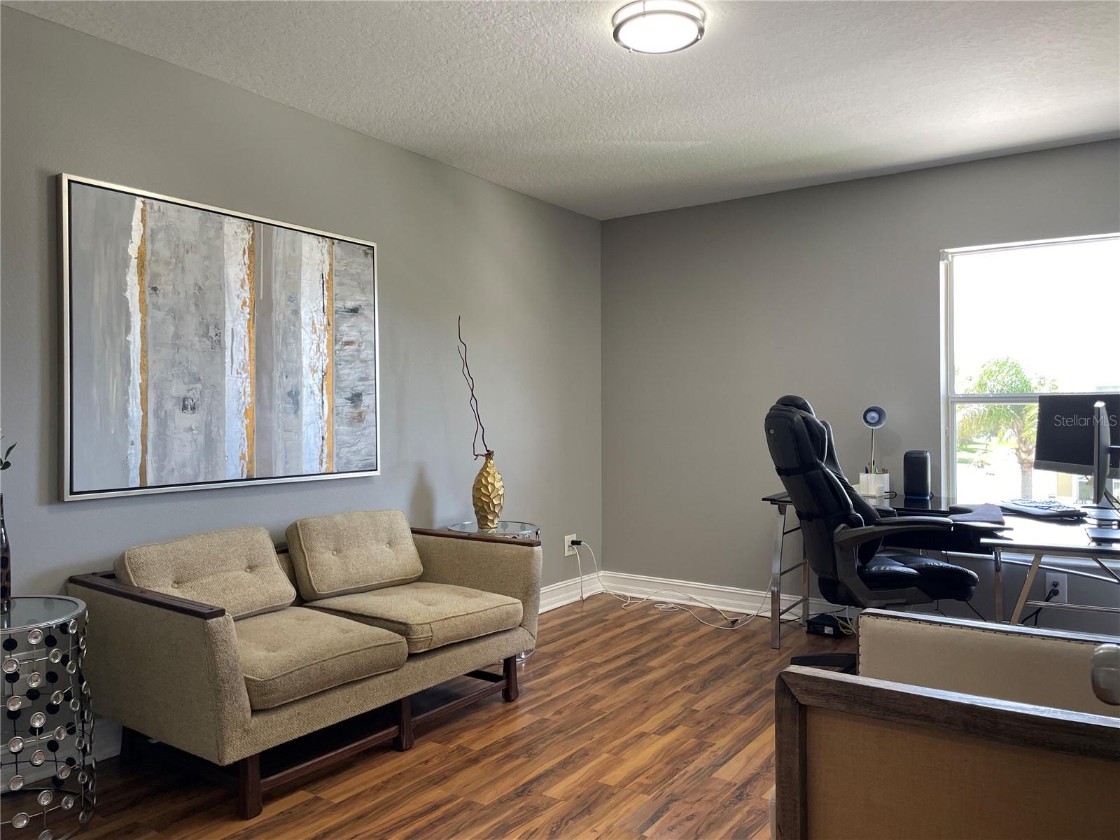
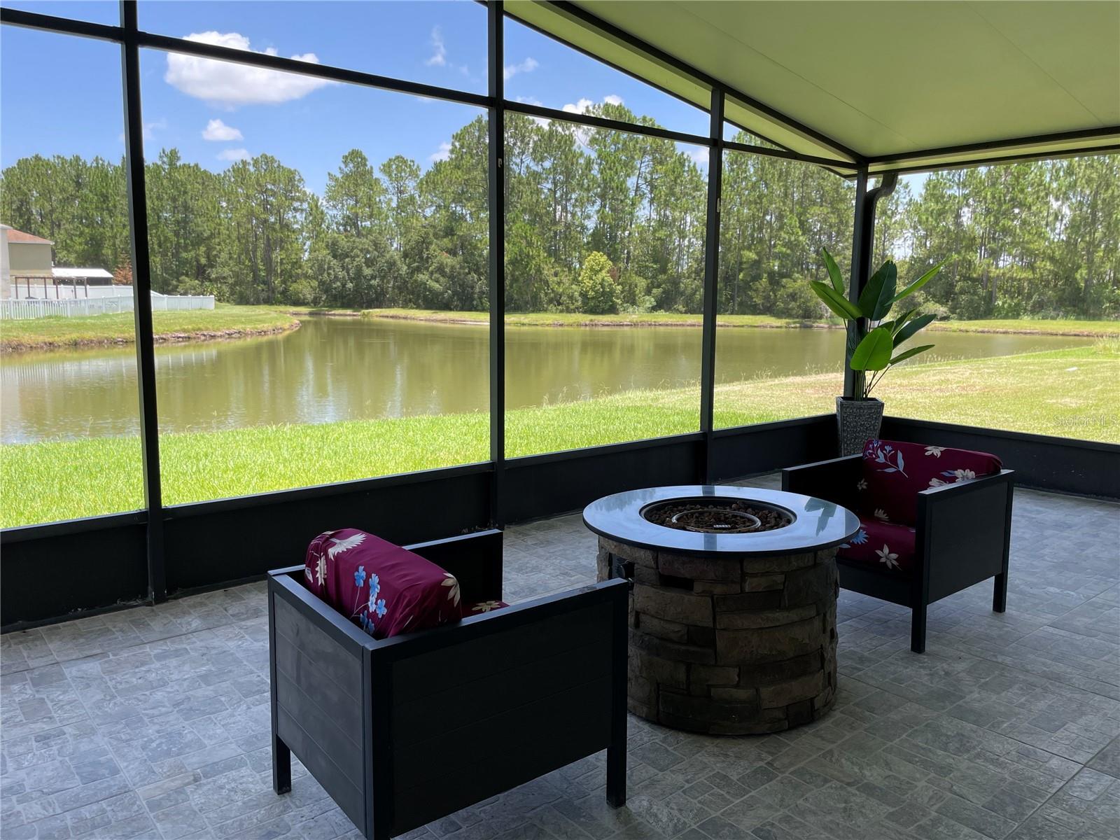
WATERFRONT & GORGEOUS HOME with serene tree-lined water views. This home really has it all. NEWER ROOF 2023, NEW WATER HEATER 2025 and NO CDD. Home has all the space you want with a spacious living spaces, huge master bedroom with updated master bath, huge walk in closet, bonus room upstairs and additional sitting area off the family room. You'll love the updated gourmet kitchen with brand NEW QUARTZ counters, double oven and stainless appliances. French doors lead to the large screened lanai overlooking the peaceful pond and conservation views. And wait there's more ... One year home warranty is included too. Community offers a pool, playground, park with outdoor fitness, basketball and tennis court. This is the home you've been waiting for. No backyard neighbors is wonderful. Call now to get this home now.
Additional Information
- City
- Wesley Chapel
- Region
- Wesley Chapel
- Zip
- 33545
- Mo Subdivision
- New River Lakes
- Neighborhood
- New River Lakes
- Subdivision
- New River Lakes Village B2 & D
- Area
- 3390
- Water Frontage
- Lake Front
- Community Extras
- Deed Restrictions, Park, Pool, Sidewalks, Tennis Court(s)
- Garage Spaces
- 2
- Property Description
- Two Story
- Exterior Construction
- Block, Stucco
- Elementary School
- New River Elementary
- Middle School
- Thomas E Weightman Middle-Po
- High School
- Wesley Chapel High-PO
- Located Near
- Conservation Area, In County, Sidewalk, Paved
- Frontage
- Pond
- Architectural Style
- Contemporary
- Pool Type
- Community
- Pets Allowed
- Yes
- Water View
- Yes
- Water View
- Pond
- Property Style
- Single Family
- Total Acreage
- 0 to less than 1/4
- Water Frontage
- Yes
- Special Sale Provision
- None
- Garage Description
- 2 Car Garage
- Additional Rooms
- Bonus Room, Family Room, Inside Utility
- Minimum Lease
- 1-2 Years
- Interior Features
- Ceiling Fans(s), Eat-in Kitchen, Living Room/Dining Room Combo, Open Floorplan, PrimaryBedroom Upstairs, Solid Surface Counters, Split Bedroom, Walk-In Closet(s)
- Interior Layout
- Ceiling Fans(s), Eat-in Kitchen, Living Room/Dining Room Combo, Open Floorplan, PrimaryBedroom Upstairs, Solid Surface Counters, Split Bedroom, Walk-In Closet(s)
- Water Frontage
- Pond
- Water Front Description
- Pond
- Community Features
- Deed Restrictions, Park, Pool, Sidewalks, Tennis Court(s)
- Flood Zone
- X
- Deed Restriction
- Yes
- Hoa Fee
- $121
- Monthly Hoa Amount
- 121
- Financing Available
- Cash, Conventional, FHA, VA Loan
- Heated Square Feet
- 3390
- Acres
- 0.14
- Exterior Features
- French Doors, Private Entrance, Private Mailbox, Rain Gutters, Sidewalk
- Community Pool
- Yes
- Waterfront
- Yes
- Parking Description
- Garage Door Opener
- Floor Covering
- Ceramic Tile, Laminate
- Water Features
- Pond
- HOA Yes/No
- Yes
- HOA Comm/Assn
- Required
- Pp Sqft
- 147.46
- Levels
- Two
- Architectural Style
- Contemporary
- Occupant Type
- Owner
- Subtype
- Single Family
- Roof
- Shingle
- Property Subtype
- Residential
- Pool
- Yes
- DPRYN
- Yes
- View
- Trees/Woods, Water
- Sewer
- Public Sewer
- Water Source
- Public
- Amenities
- Basketball Court, Park, Playground, Pool, Tennis Court(s)
- Furnished
- Unfurnished
Listing courtesy of FUTURE HOME REALTY INC. 813-855-4982
Mortgage Calculator
StellarMLS is the source of this information via Internet Data Exchange Program. All listing information is deemed reliable but not guaranteed and should be independently verified through personal inspection by appropriate professionals. Listings displayed on this website may be subject to prior sale or removal from sale. Availability of any listing should always be independently verified. Listing information is provided for consumer personal, non-commercial use, solely to identify potential properties for potential purchase. All other use is strictly prohibited and may violate relevant federal and state law. Data last updated on