10467 Lucaya Drive, Tampa, FL 33647
- $404,900
- 3
- BD
- 2
- BA
- 1,620
- SqFt




- List Price
- $404,900
- Price Change
- ▼ $3,000 1785276619
- Days on Market
- 13
- MLS#
- TB8529735
- Bedrooms
- 3
- Full Bathrooms
- 2
- Sq. Ft
- 1,620
- Lot Size
- 5,500
- Subtype
- Single Family
- County
- Hillsborough
- Community
- Deed Restrictions, Fitness Center, Golf Carts OK, Golf, Playground, Pool, Sidewalks, Tennis Court(s), Street Lights, Golf Community, Maintenance Free
- Subdivision
- Heritage Isles Ph 3d
- Year Built
- 2004
Property Description
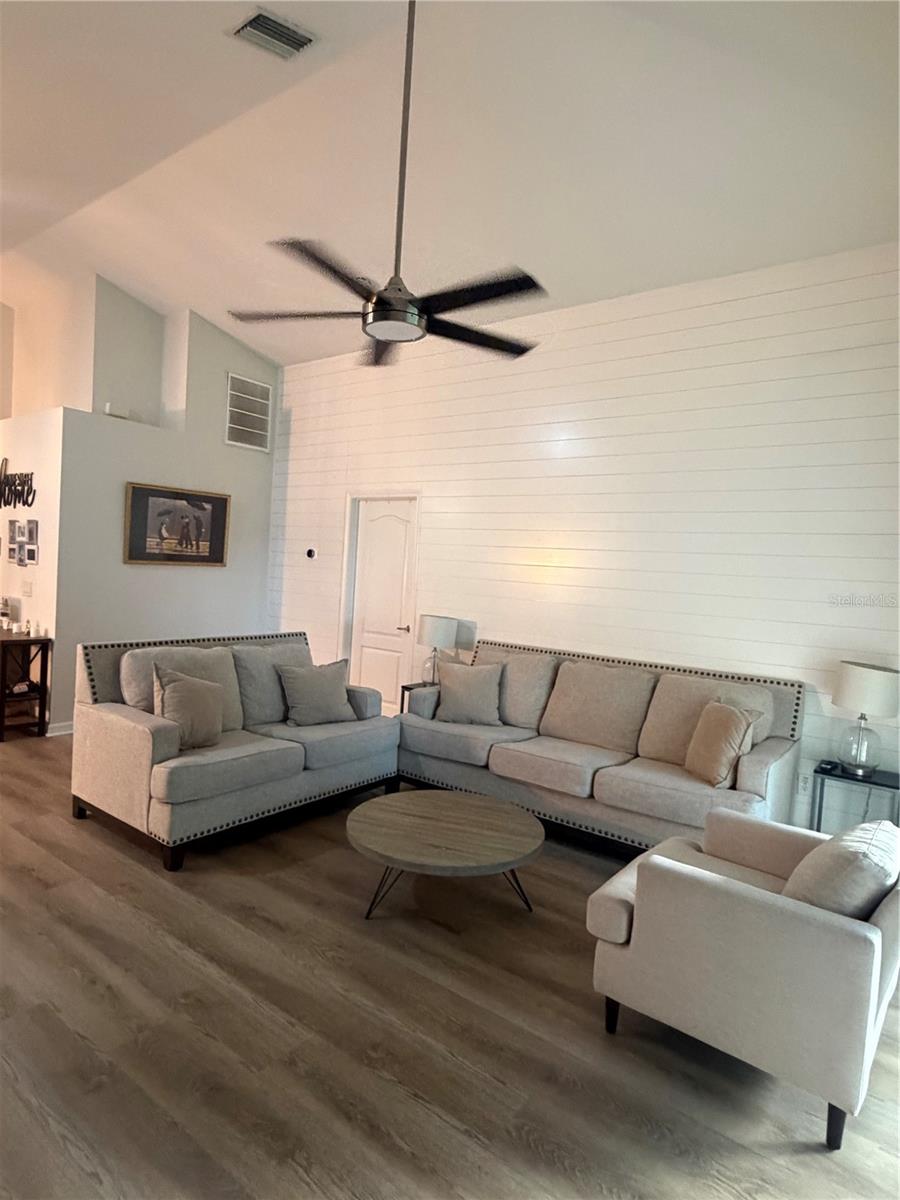
Wonderful 3 bedroom, 2 bathroom home in a Golf Course Community. Heritage Isles beauty, this home features an ideal floor plan and a living room and primary bedroom that leads to a covered porch through sliding doors with views of the pond. The Master bathroom features a walk-in closet, private toilet, separate tub and shower and dual sinks. GRANITE/Poxy Countertops in the kitchen. Home has an inside utility room for laundry convenience. Amenities galore: resort style swimming pool with 2-story slide, lap lanes and splash area, fitness center, events room, sauna, sand volleyball court, playground, basketball and tennis courts, clubhouse, amazing restaurant with Tiki bar and more. Play a round of golf in your own community. USF, Pasco Hernando Community College, restaurants, businesses, shops (including the ever growing Tampa Premium Outlets and the Wiregrass Mall) and more are minutes away. Short Drive to I75 and I275. Welcome Home! {CDD amount already included in the tax figure} {HOA requires 1 year of ownership prior to leasing your home}
Additional Information
- City
- Tampa
- Region
- Tampa / Tampa Palms
- Zip
- 33647
- Mo Subdivision
- New Tampa, Heritage Isles
- Neighborhood
- New Tampa, Heritage Isles
- Subdivision
- Heritage Isles Ph 3d
- Area
- 1620
- Water Frontage
- Lake Front
- Community Extras
- Deed Restrictions, Fitness Center, Golf Carts OK, Golf, Playground, Pool, Sidewalks, Tennis Court(s), Street Lights, Golf Community, Maintenance Free
- Garage Spaces
- 2
- Property Description
- One Story
- Exterior Construction
- Stucco
- Elementary School
- Heritage-Hb
- Middle School
- Benito-Hb
- High School
- Wharton-HB
- Located Near
- On Golf Course
- Pool Type
- Community
- Pets Allowed
- Yes
- Water View
- Yes
- Water View
- Pond
- Property Style
- Single Family
- Total Acreage
- 0 to less than 1/4
- Special Sale Provision
- None
- Garage Description
- 2 Car Garage
- Additional Rooms
- Garage Apartment
- Minimum Lease
- 1-2 Years
- Interior Features
- Ceiling Fans(s), Dry Bar, Eat-in Kitchen, High Ceilings, Kitchen/Family Room Combo, Living Room/Dining Room Combo, Open Floorplan, Primary Bedroom Main Floor, Thermostat, Walk-In Closet(s)
- Interior Layout
- Ceiling Fans(s), Dry Bar, Eat-in Kitchen, High Ceilings, Kitchen/Family Room Combo, Living Room/Dining Room Combo, Open Floorplan, Primary Bedroom Main Floor, Thermostat, Walk-In Closet(s)
- Community Features
- Deed Restrictions, Fitness Center, Golf Carts OK, Golf, Playground, Pool, Sidewalks, Tennis Court(s), Street Lights
- Flood Zone
- X
- Deed Restriction
- Yes
- CDD
- Yes
- Hoa Fee
- $113
- Monthly Hoa Amount
- 113
- Taxes
- $2,162
- Financing Available
- Cash, Conventional, FHA, VA Loan
- Heated Square Feet
- 1620
- Acres
- 0.13
- Exterior Features
- Sidewalk, Sprinkler Metered
- Community Pool
- Yes
- Floor Covering
- Ceramic Tile, Laminate
- HOA Fee Required
- Yes
- HOA Yes/No
- Yes
- HOA Comm/Assn
- Required
- Pp Sqft
- 249.94
- Levels
- One
- Occupant Type
- Owner
- Subtype
- Single Family
- Roof
- Shingle
- Property Subtype
- Residential
- Pool
- Yes
- DPRYN
- Yes
- View
- Golf Course
- Sewer
- Public Sewer
- Water Source
- Public
- Amenities
- Basketball Court, Clubhouse, Fitness Center, Golf Course, Maintenance, Park, Playground, Tennis Court(s)
- Furnished
- Negotiable
Listing courtesy of MURCAR REALTY. 813-364-0765
Mortgage Calculator
StellarMLS is the source of this information via Internet Data Exchange Program. All listing information is deemed reliable but not guaranteed and should be independently verified through personal inspection by appropriate professionals. Listings displayed on this website may be subject to prior sale or removal from sale. Availability of any listing should always be independently verified. Listing information is provided for consumer personal, non-commercial use, solely to identify potential properties for potential purchase. All other use is strictly prohibited and may violate relevant federal and state law. Data last updated on