11503 Sage Canyon Drive, Riverview, FL 33578
- $460,000
- 6
- BD
- 3
- BA
- 3,130
- SqFt








- List Price
- $460,000
- Days on Market
- 26
- MLS#
- TB8529817
- Bedrooms
- 6
- Full Bathrooms
- 3
- Sq. Ft
- 3,130
- Lot Size
- 11,802
- Subtype
- Single Family
- County
- Hillsborough
- Community
- Deed Restrictions, Playground, Pool
- Subdivision
- Ventana Grvs Ph 1
- Year Built
- 2020
Property Description
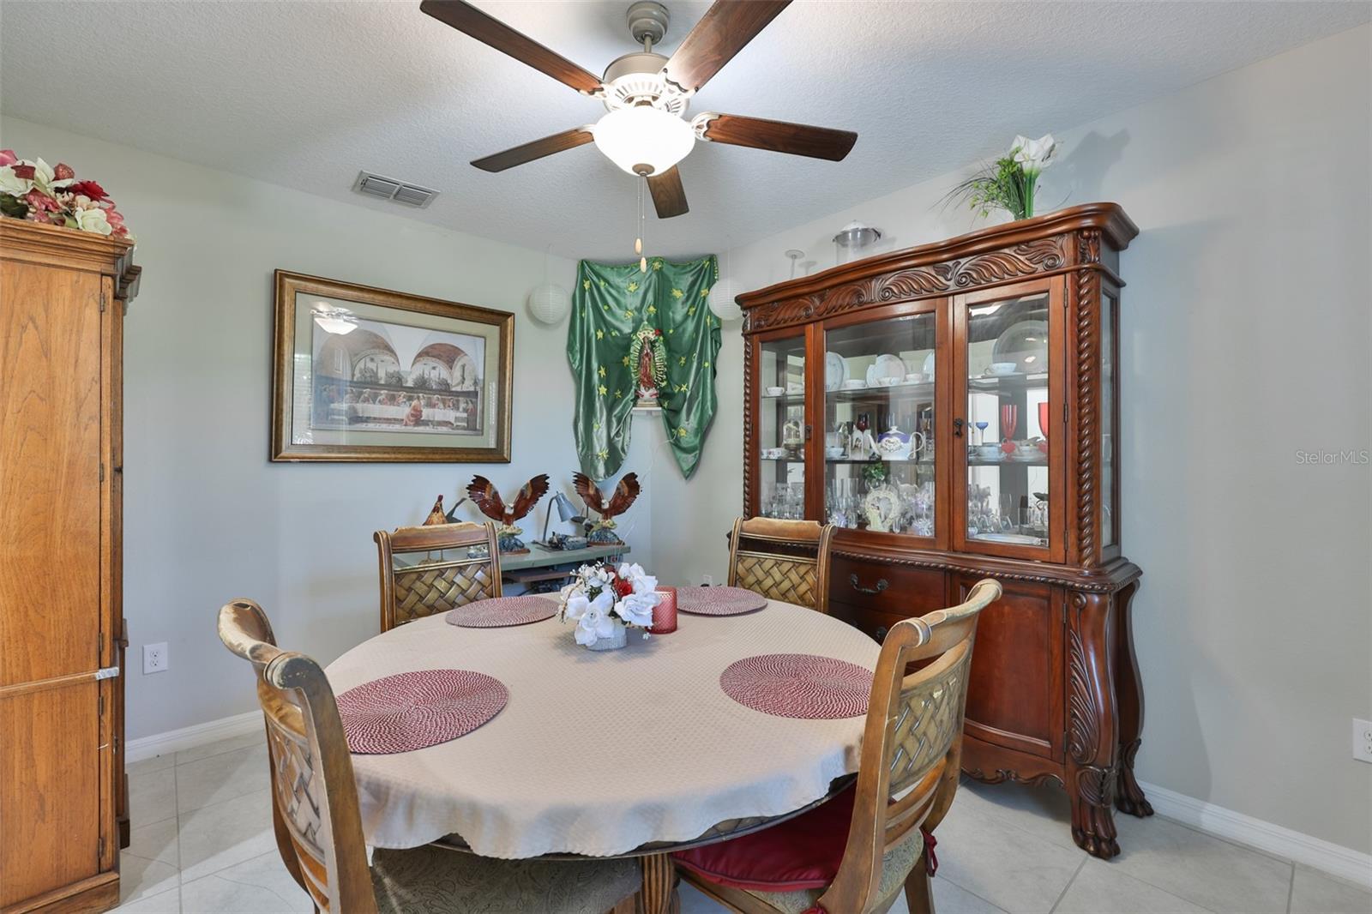
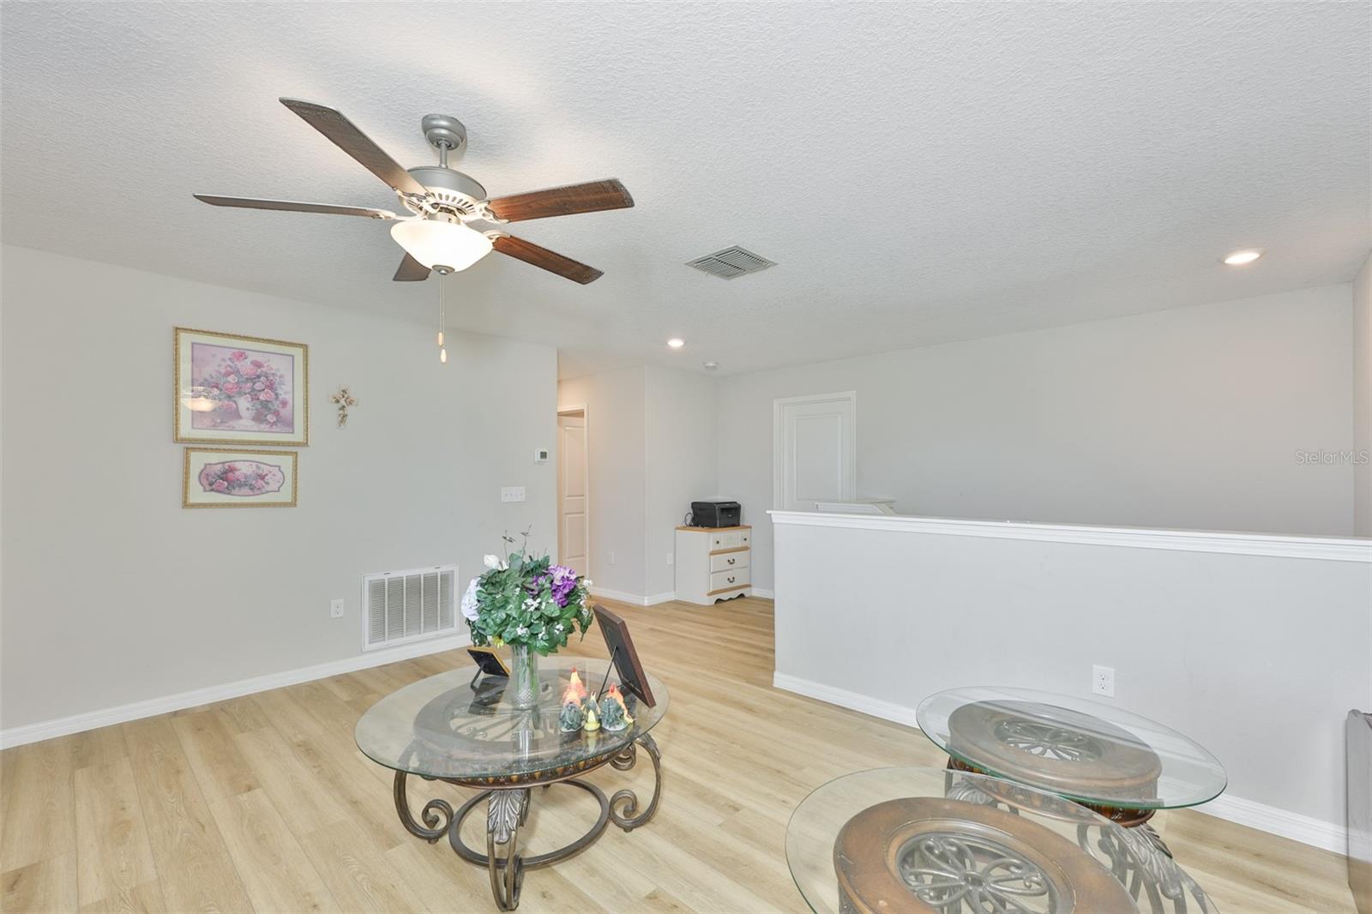
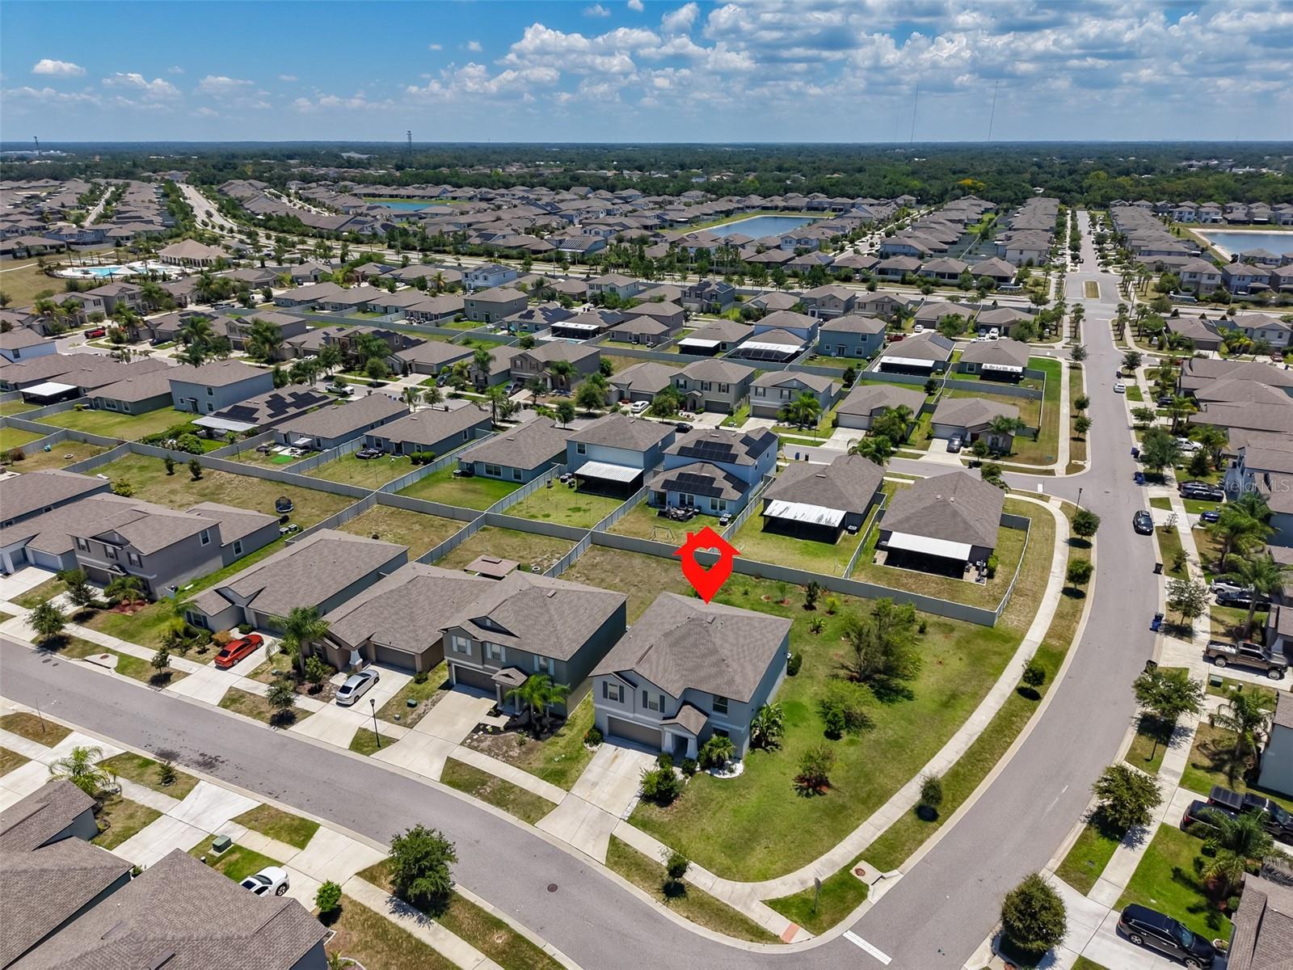
Welcome home to this spacious 6-bedroom, 3-bathroom residence offering room for everyone and everything! Situated on a large corner lot, this home features a fully fenced backyard with an expansive paver patio, perfect for outdoor entertaining, family gatherings, or simply relaxing in your private outdoor space. The thoughtfully designed floor plan includes a full bedroom and bathroom on the first floor, ideal for guests, multigenerational living, or a private home office. A versatile flex room downstairs and an additional oversized flex space upstairs provide endless possibilities for a media room, playroom, home gym, office, or hobby space. The heart of the home is the large kitchen featuring granite countertops, abundant cabinetry, and plenty of workspace for meal preparation and entertaining. Spacious living areas and generous bedroom sizes offer comfort and flexibility for today's lifestyle. Enjoy access to fantastic community amenities including a clubhouse, swimming pool, and playground. Conveniently located near I-75, providing an easy commute to Tampa while remaining close to shopping, dining, entertainment, and Florida's beautiful Gulf Coast beaches. Contingent on Seller finding suitable housing
Additional Information
- City
- Riverview
- Region
- Riverview
- Zip
- 33578
- Neighborhood
- Other
- Subdivision
- Ventana Grvs Ph 1
- Area
- 3130
- Community Extras
- Deed Restrictions, Playground, Pool
- Garage Spaces
- 2
- Property Description
- Two Story
- Exterior Construction
- Block, Stucco
- Elementary School
- Sessums-Hb
- Middle School
- Rodgers-Hb
- High School
- Spoto High-HB
- Located Near
- Level, Paved
- Pool Type
- Community
- Pets Allowed
- Yes
- Property Style
- Single Family
- Total Acreage
- 1/4 to less than 1/2
- Special Sale Provision
- None
- Garage Description
- 2 Car Garage
- Minimum Lease
- No Minimum
- Interior Features
- Eat-in Kitchen, Open Floorplan
- Interior Layout
- Eat-in Kitchen, Open Floorplan
- Community Features
- Deed Restrictions, Playground, Pool
- Flood Zone
- X
- Deed Restriction
- Yes
- CDD
- Yes
- Hoa Fee
- $107
- Monthly Hoa Amount
- 8
- Taxes
- $3,075
- Financing Available
- Cash, Conventional, FHA, VA Loan
- Heated Square Feet
- 3130
- Acres
- 0.27
- Exterior Features
- Sidewalk
- Community Pool
- Yes
- Parking Description
- Driveway
- Floor Covering
- Carpet, Ceramic Tile
- HOA Yes/No
- Yes
- HOA Comm/Assn
- Required
- Pp Sqft
- 146.96
- Levels
- Two
- Occupant Type
- Owner
- Subtype
- Single Family
- Roof
- Shingle
- Property Subtype
- Residential
- Pool
- Yes
- DPRYN
- Yes
- Sewer
- Public Sewer
- Water Source
- Public
- Furnished
- Unfurnished
Listing courtesy of CENTURY 21 BEGGINS ENTERPRISES. 813-658-2121
Mortgage Calculator
StellarMLS is the source of this information via Internet Data Exchange Program. All listing information is deemed reliable but not guaranteed and should be independently verified through personal inspection by appropriate professionals. Listings displayed on this website may be subject to prior sale or removal from sale. Availability of any listing should always be independently verified. Listing information is provided for consumer personal, non-commercial use, solely to identify potential properties for potential purchase. All other use is strictly prohibited and may violate relevant federal and state law. Data last updated on