2407 S Ardson Place Unit 601, Tampa, FL 33629
- $795,000
- 2
- BD
- 2
- BA
- 2,276
- SqFt










- List Price
- $795,000
- Year Built
- 1974
- Beds
- 2
- County
- Hillsborough
- Subdivision
- Howell Park Condo
Property Description
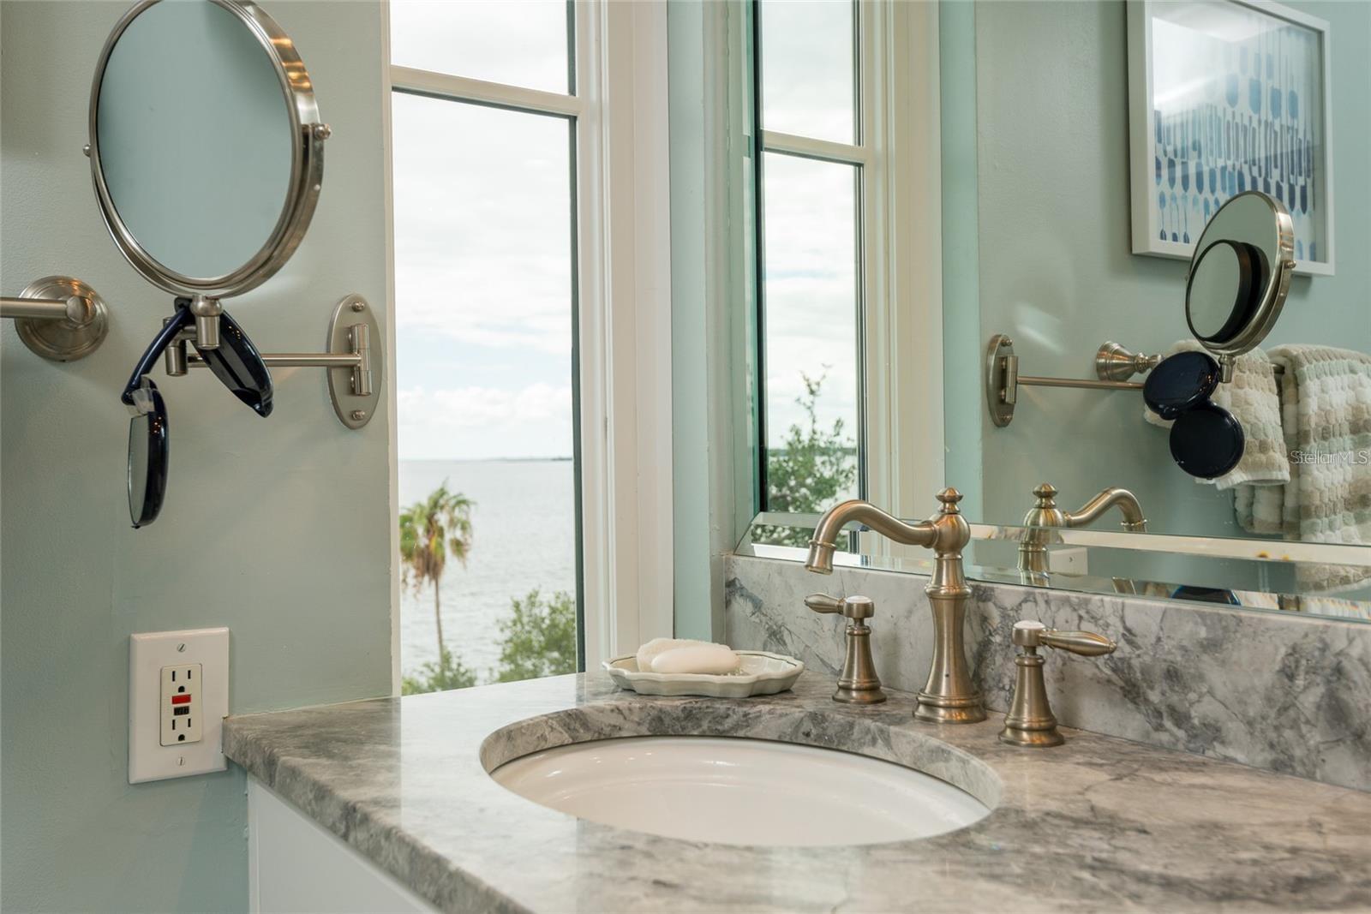
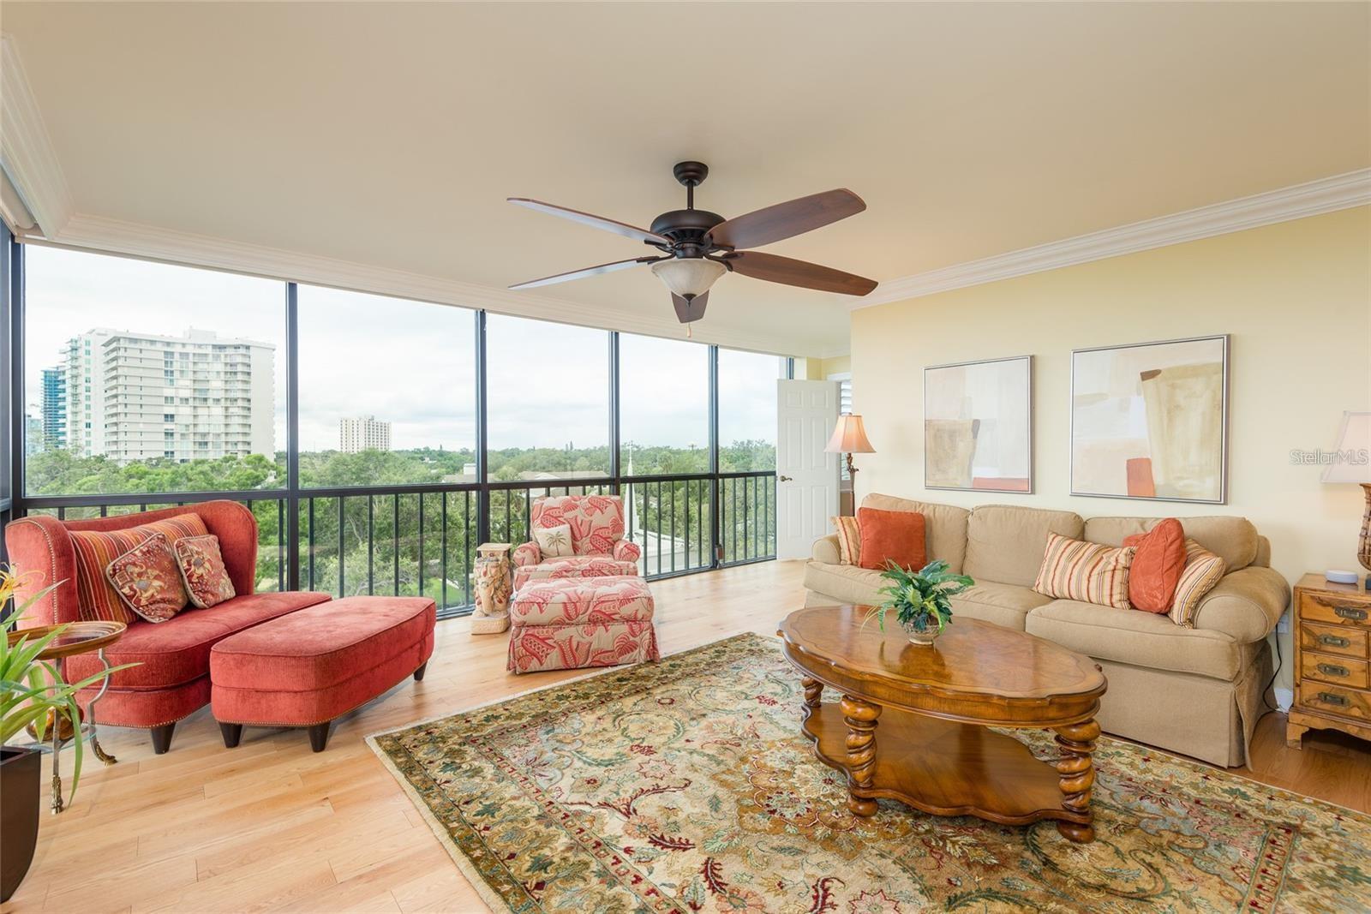
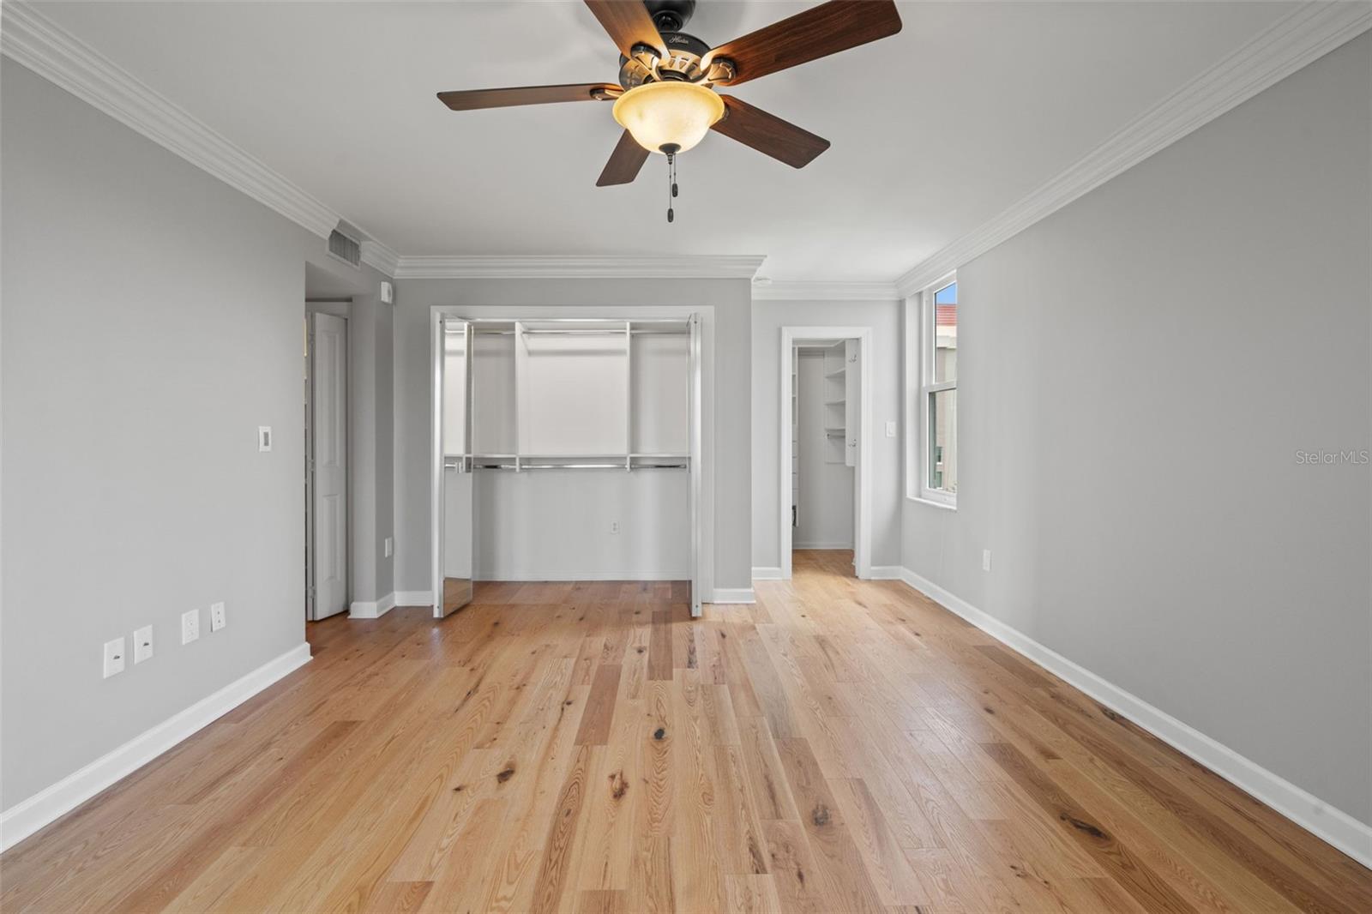
Turnkey and move-in ready, this beautifully updated 6th-floor residence offers panoramic Bayshore views in one of Howell Park's premier locations. Freshly painted throughout, this spacious condo combines elegance, privacy, and security within the highly desirable 55+ gated community. The bright living room is framed by expansive picture windows showcasing breathtaking views and features a decorative fireplace. The primary suite includes a private en-suite bath with a newly renovated walk-in shower, while the generous guest suite offers a sitting area, en-suite bath, walk-in closet, and bar—ideal for guests or extended stays. The well-appointed kitchen features custom cabinetry, GE Café appliances, an eat-in dining area, and a walk-in pantry. Thoughtfully designed built-out closets throughout provide exceptional organization and storage, complemented by crown molding, custom built-ins, and abundant storage space. Additional highlights include a conveniently located covered parking space with easy access to the building, a private lobby area that enhances privacy and provides a welcoming entrance for residents and guests, and the convenience of a nearby trash chute. Residents enjoy 24/7 gated security, a digital fire alarm system, beautifully landscaped grounds, and a community pool. Ideally located near shopping, dining, downtown, medical facilities, and major roadways, this exceptional residence offers comfort, convenience, and breathtaking views in one of the area's most desirable communities.
Additional Information
- City
- Tampa
- Region
- Tampa / Palma Ceia
- Zip
- 33629
- Mo Subdivision
- Bayshore Gardens, Southwest Tampa
- Neighborhood
- Bayshore Gardens, Southwest Tampa
- Subdivision
- Howell Park Condo
- Area
- 2276
- Water Frontage
- Bay View, Bay Front
- Community Extras
- Gated Community - Guard, Pool, Sidewalks, No Deed Restriction
- Property Description
- One Story
- Exterior Construction
- Block
- Pool Type
- Community
- Housing for Older Persons
- Yes
- Water View
- Yes
- Water View
- Bay/Harbor - Partial
- Property Style
- Condo
- Special Sale Provision
- None
- Garage Description
- 5+ Car Carport
- Additional Rooms
- Den/Library/Office
- Minimum Lease
- 1-2 Years
- Interior Features
- Built-in Features, Ceiling Fans(s), Crown Molding, Eat-in Kitchen, Stone Counters, Thermostat, Window Treatments
- Interior Layout
- Built-in Features, Ceiling Fans(s), Crown Molding, Eat-in Kitchen, Stone Counters, Thermostat, Window Treatments
- Community Features
- Gated Community - Guard, Pool, Sidewalks
- Flood Zone
- X500
- 55+ Housing
- Yes
- 55+ Only
- Yes
- Financing Available
- Cash, Conventional
- Condo Fee
- $1646
- Heated Square Feet
- 2276
- Stories
- 9
- Exterior Features
- Lighting, Sidewalk
- Community Pool
- Yes
- Parking Description
- Covered
- Floor Covering
- Wood
- HOA Fee Required
- Yes
- HOA Comm/Assn
- None
- Floor Number
- 6
- Monthly Condo Fee
- 1646
- Pp Sqft
- 349.3
- Levels
- One
- Occupant Type
- Vacant
- Subtype
- Condo
- Roof
- Built-Up
- Property Subtype
- Residential
- Pool
- Yes
- DPRYN
- Yes
- View
- City, Water
- Sewer
- Public Sewer
- Water Source
- Public
- Amenities
- Elevators, Gated, Pool
- Furnished
- Unfurnished
Listing courtesy of SMITH & ASSOCIATES REAL ESTATE. 813-839-3800
Mortgage Calculator
StellarMLS is the source of this information via Internet Data Exchange Program. All listing information is deemed reliable but not guaranteed and should be independently verified through personal inspection by appropriate professionals. Listings displayed on this website may be subject to prior sale or removal from sale. Availability of any listing should always be independently verified. Listing information is provided for consumer personal, non-commercial use, solely to identify potential properties for potential purchase. All other use is strictly prohibited and may violate relevant federal and state law. Data last updated on