6310 Turtle Creek Boulevard, Tampa, FL 33625
- $520,000
- 3
- BD
- 2
- BA
- 1,865
- SqFt






- List Price
- $520,000
- Days on Market
- 14
- MLS#
- TB8529997
- Bedrooms
- 3
- Full Bathrooms
- 2
- Sq. Ft
- 1,865
- Lot Size
- 7,455
- Subtype
- Single Family
- County
- Hillsborough
- Community
- Deed Restrictions, Street Lights
- Subdivision
- Turtle Creek Unit 1
- Year Built
- 1992
Property Description
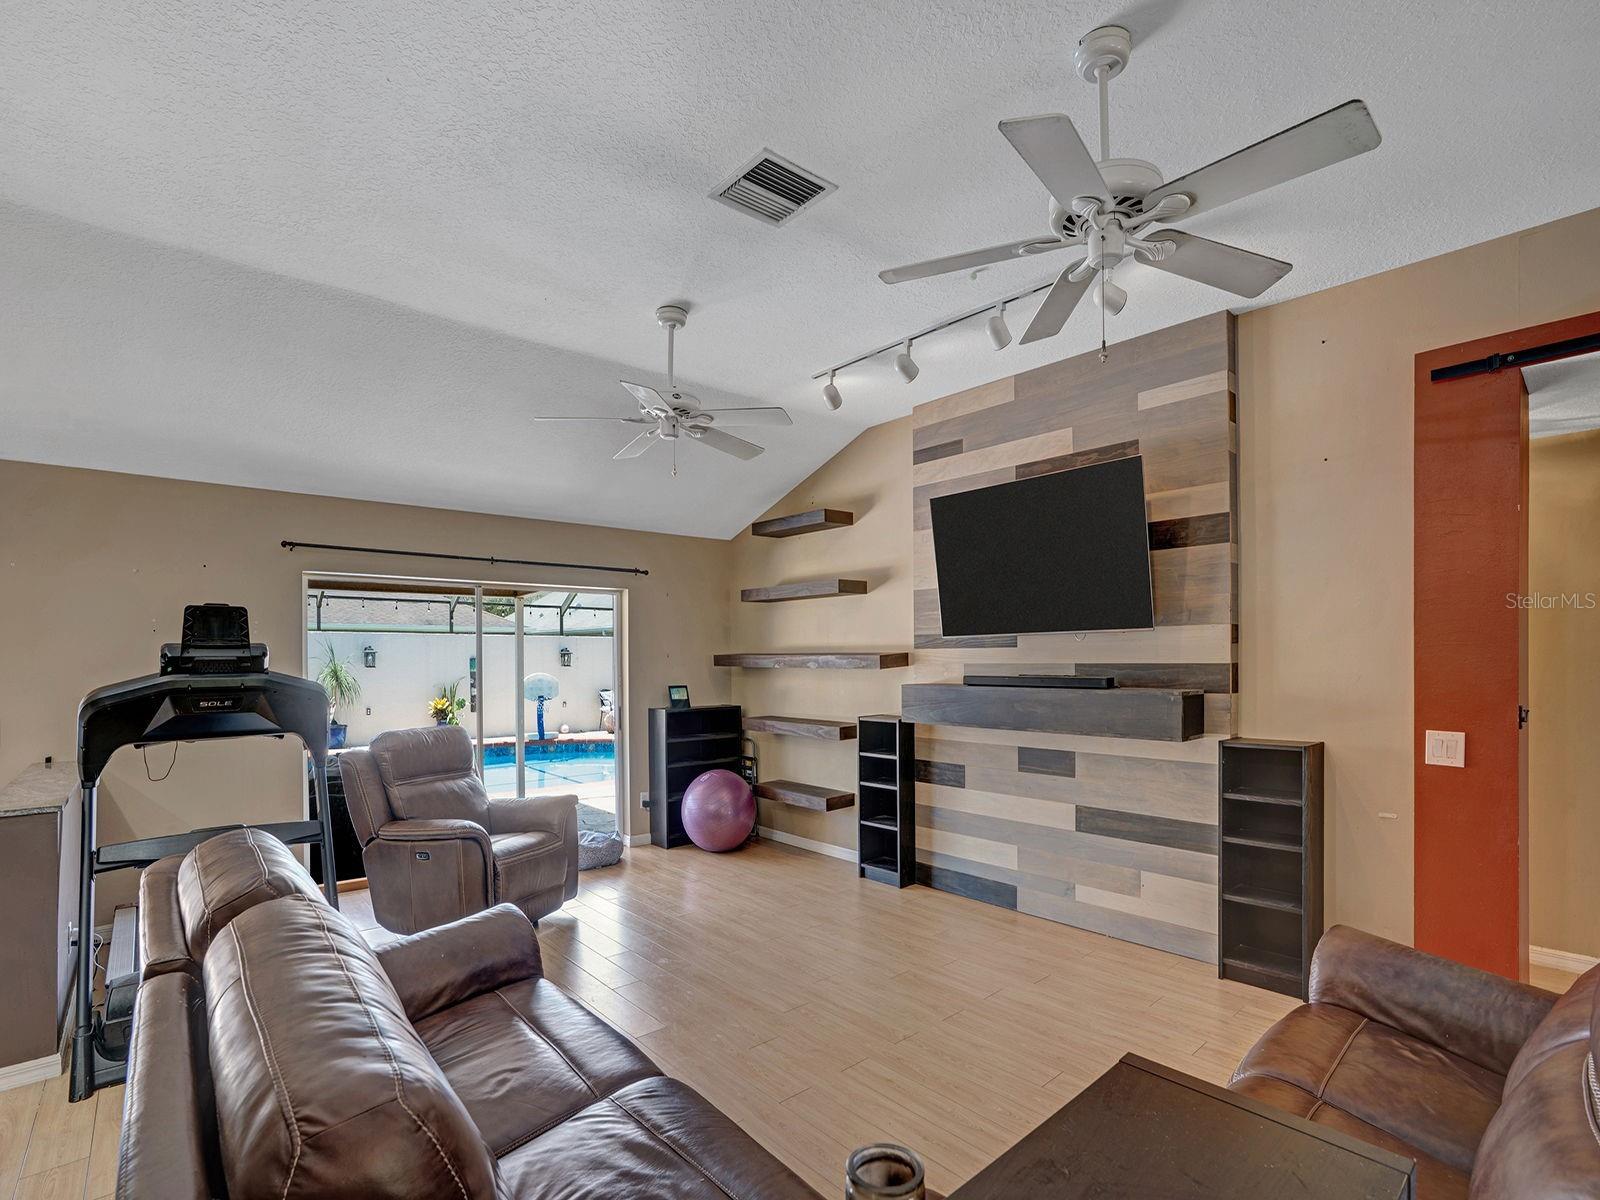
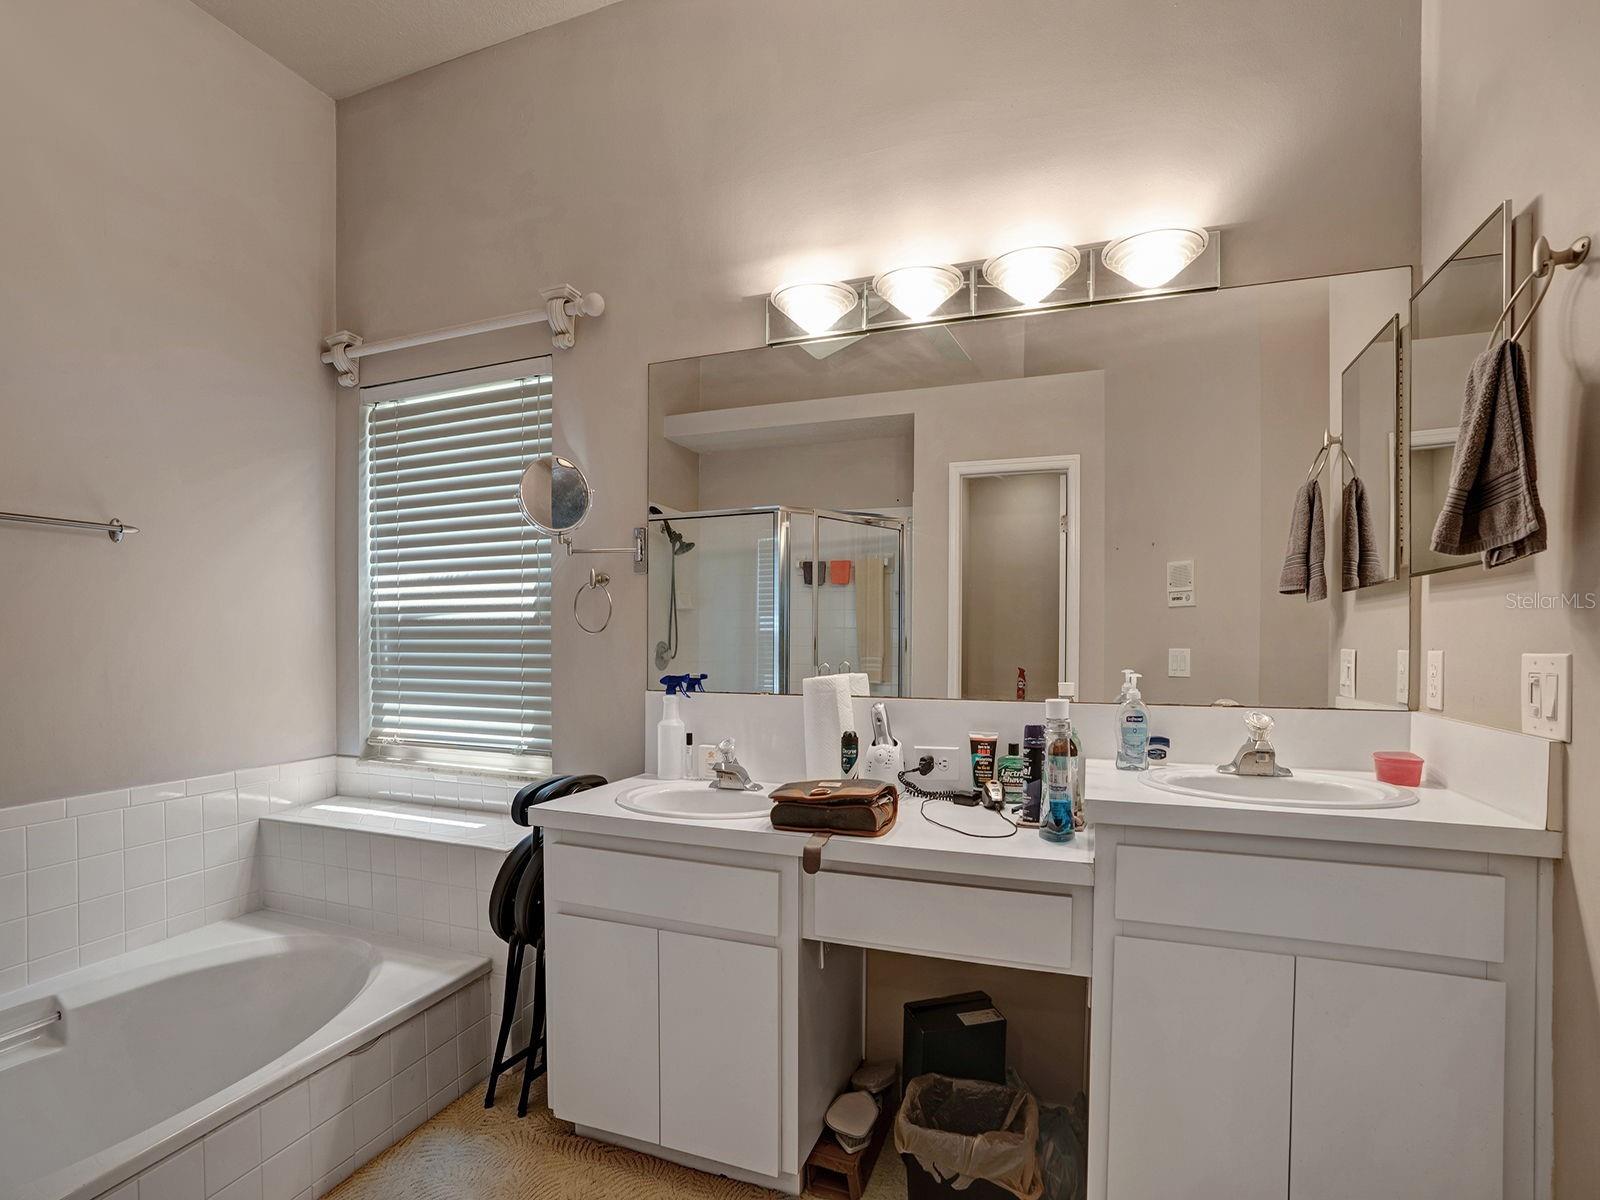
Welcome to 6310 Turtle Creek Blvd, where comfort, style, and convenience come together in one of Tampa's most desirable locations. This beautifully maintained 3-bedroom, 2-bathroom home features a spacious open floor plan designed for both everyday living and entertaining. The kitchen is equipped with stainless steel appliances and flows seamlessly into the main living and dining areas, creating an inviting atmosphere filled with natural light. Step outside to your own private oasis featuring a huge screened-in lanai with a sparkling pool, offering the perfect space to relax, entertain guests, or enjoy Florida's year-round sunshine. Recent updates include a 2022 air conditioning system and newer windows, providing added comfort and energy efficiency for years to come. Completing the home is a spacious 2-car garage with plenty of storage. Even better, you'll enjoy the benefits of a low HOA and no CDD fees, helping keep your monthly costs affordable. Perfectly located, this home offers quick access to Downtown Tampa, Tampa International Airport, and some of the area's beautiful Gulf Coast beaches. You'll also be just minutes from excellent shopping, dining, parks, and entertainment, making it easy to enjoy the Tampa Bay area.
Additional Information
- City
- Tampa
- Region
- Tampa / Carrollwood
- Zip
- 33625
- Mo Subdivision
- Bellamy Road, Citrus Park Community
- Neighborhood
- Bellamy Road, Citrus Park Community
- Subdivision
- Turtle Creek Unit 1
- Area
- 1865
- Community Extras
- Deed Restrictions, Street Lights
- Garage Spaces
- 2
- Property Description
- One Story
- Exterior Construction
- Block, Stucco
- Pool Type
- Private
- Pets Allowed
- Yes
- Property Style
- Single Family
- Total Acreage
- 0 to less than 1/4
- Special Sale Provision
- None
- Garage Description
- 2 Car Garage
- Minimum Lease
- No Minimum
- Interior Features
- Ceiling Fans(s), Living Room/Dining Room Combo, Open Floorplan, Primary Bedroom Main Floor
- Interior Layout
- Ceiling Fans(s), Living Room/Dining Room Combo, Open Floorplan, Primary Bedroom Main Floor
- Community Features
- Deed Restrictions, Street Lights
- Flood Zone
- X
- Deed Restriction
- Yes
- Hoa Fee
- $92
- Monthly Hoa Amount
- 30
- Financing Available
- Cash, Conventional, FHA, VA Loan
- Heated Square Feet
- 1865
- Acres
- 0.17
- Stories
- 1
- Exterior Features
- Outdoor Shower, Private Mailbox, Private Yard, Sidewalk, Sliding Doors
- Private Pool
- Yes
- Floor Covering
- Luxury Vinyl, Tile
- HOA Yes/No
- Yes
- HOA Comm/Assn
- Required
- Pp Sqft
- 278.82
- Levels
- One
- Occupant Type
- Owner
- Subtype
- Single Family
- Roof
- Shingle
- Property Subtype
- Residential
- Pool
- Yes
- DPRYN
- Yes
- Sewer
- Public Sewer
- Water Source
- Public
- Furnished
- Unfurnished
Listing courtesy of INSPIRED REALTY, LLC. 727-503-7865
Mortgage Calculator
StellarMLS is the source of this information via Internet Data Exchange Program. All listing information is deemed reliable but not guaranteed and should be independently verified through personal inspection by appropriate professionals. Listings displayed on this website may be subject to prior sale or removal from sale. Availability of any listing should always be independently verified. Listing information is provided for consumer personal, non-commercial use, solely to identify potential properties for potential purchase. All other use is strictly prohibited and may violate relevant federal and state law. Data last updated on