1779 Union Street, Clearwater, FL 33755
- $509,000
- 3
- BD
- 2
- BA
- 2,078
- SqFt




- List Price
- $509,000
- Price Change
- ▼ $7,500 1785446500
- Days on Market
- 16
- MLS#
- TB8530042
- Bedrooms
- 3
- Full Bathrooms
- 2
- Sq. Ft
- 2,078
- Lot Size
- 8,838
- Subtype
- Single Family
- County
- Pinellas
- Community
- No Deed Restriction
- Subdivision
- Windsor Park
- Year Built
- 1969
Property Description
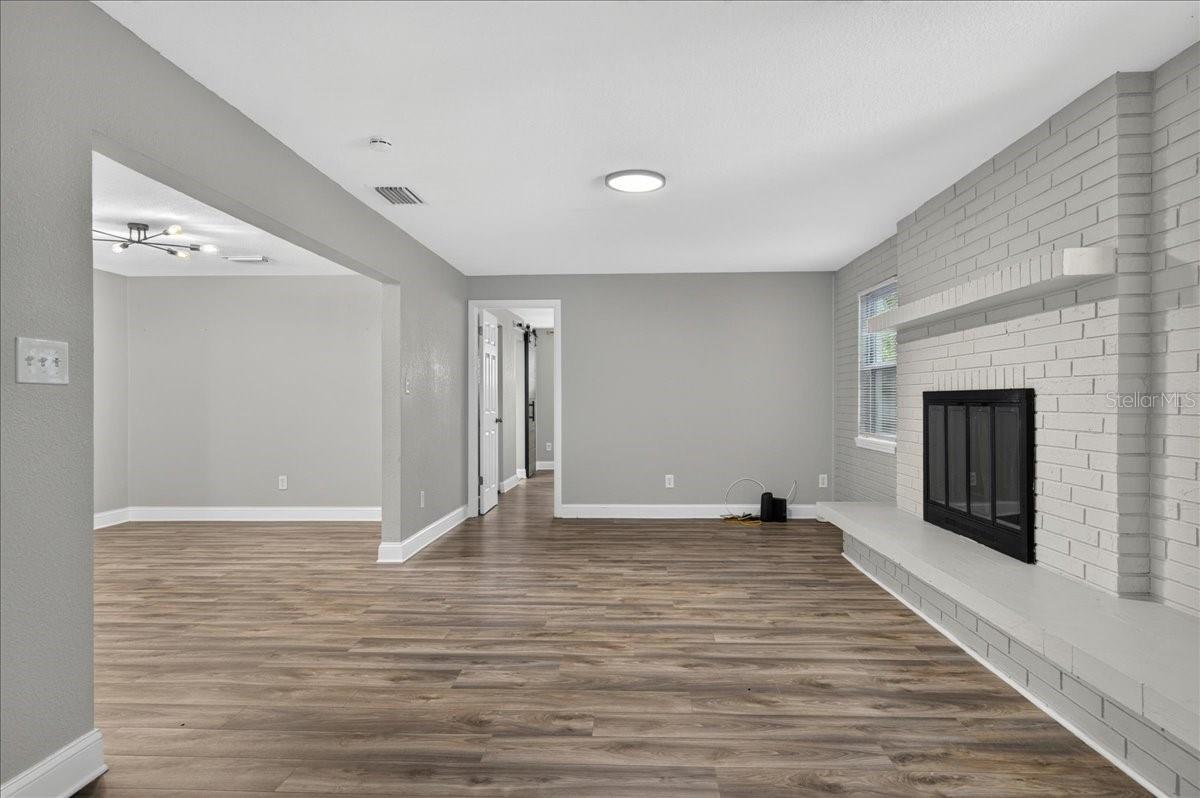
This move-in ready pool home makes a great first impression with its inviting curb appeal and fresh, contemporary style. Inside, you'll find a nicely updated kitchen with stylish countertops, stainless steel appliances and tasteful finishes. Both bathrooms have been beautifully renovated, and complemented by vinyl plank flooring throughout and a neutral color palette. The family room features a nice fireplace surrounded by brick. Retreat to the primary bedroom with a spacious walk-in closet, large en-suite bathroom with a huge shower and double vanity. There are two additional bedrooms along with a second bathroom that has been updated. The fully fenced backyard with a pool is the perfect place to spend warm summer days! Great location plus a move in ready home make this a must see home!!
Additional Information
- City
- Clearwater
- Region
- Clearwater
- Zip
- 33755
- Mo Subdivision
- Windsor Park
- Neighborhood
- Windsor Park
- Subdivision
- Windsor Park
- Area
- 2078
- Community Extras
- No Deed Restriction
- Garage Spaces
- 2
- Property Description
- One Story
- Exterior Construction
- Block, Stucco
- Elementary School
- Dunedin Elementary-Pn
- Middle School
- Dunedin Highland Middle-Pn
- High School
- Dunedin High-PN
- Located Near
- Sidewalk, Paved
- Architectural Style
- Contemporary
- Pool Type
- Private
- Property Style
- Single Family
- Total Acreage
- 0 to less than 1/4
- Special Sale Provision
- None
- Garage Description
- 2 Car Garage
- Additional Rooms
- Den/Library/Office, Family Room
- Minimum Lease
- 8-12 Months
- Interior Features
- Ceiling Fans(s), Living Room/Dining Room Combo, Solid Surface Counters, Walk-In Closet(s)
- Interior Layout
- Ceiling Fans(s), Living Room/Dining Room Combo, Solid Surface Counters, Walk-In Closet(s)
- Flood Zone
- X
- Financing Available
- Cash, Conventional
- Heated Square Feet
- 2078
- Acres
- 0.20
- Stories
- 1
- Exterior Features
- Other
- Private Pool
- Yes
- Parking Description
- Driveway
- Floor Covering
- Laminate
- Pp Sqft
- 244.95
- Levels
- One
- Architectural Style
- Contemporary
- Occupant Type
- Vacant
- Subtype
- Single Family
- Roof
- Shingle
- Property Subtype
- Residential
- Pool
- Yes
- DPRYN
- Yes
- View
- Pool
- Sewer
- Public Sewer
- Water Source
- Public
- Furnished
- Unfurnished
Listing courtesy of RE/MAX REALTEC GROUP INC. 727-789-5555
Mortgage Calculator
StellarMLS is the source of this information via Internet Data Exchange Program. All listing information is deemed reliable but not guaranteed and should be independently verified through personal inspection by appropriate professionals. Listings displayed on this website may be subject to prior sale or removal from sale. Availability of any listing should always be independently verified. Listing information is provided for consumer personal, non-commercial use, solely to identify potential properties for potential purchase. All other use is strictly prohibited and may violate relevant federal and state law. Data last updated on