6241 Tanglewood Drive Ne, St Petersburg, FL 33702
- $795,000
- 3
- BD
- 2
- BA
- 2,236
- SqFt









- List Price
- $795,000
- Days on Market
- 4
- MLS#
- TB8530085
- Bedrooms
- 3
- Full Bathrooms
- 2
- Sq. Ft
- 2,236
- Lot Size
- 10,372
- Subtype
- Single Family
- County
- Pinellas
- Community
- Street Lights, No Deed Restriction
- Subdivision
- Tanglewood Sub
- Year Built
- 1972
Property Description
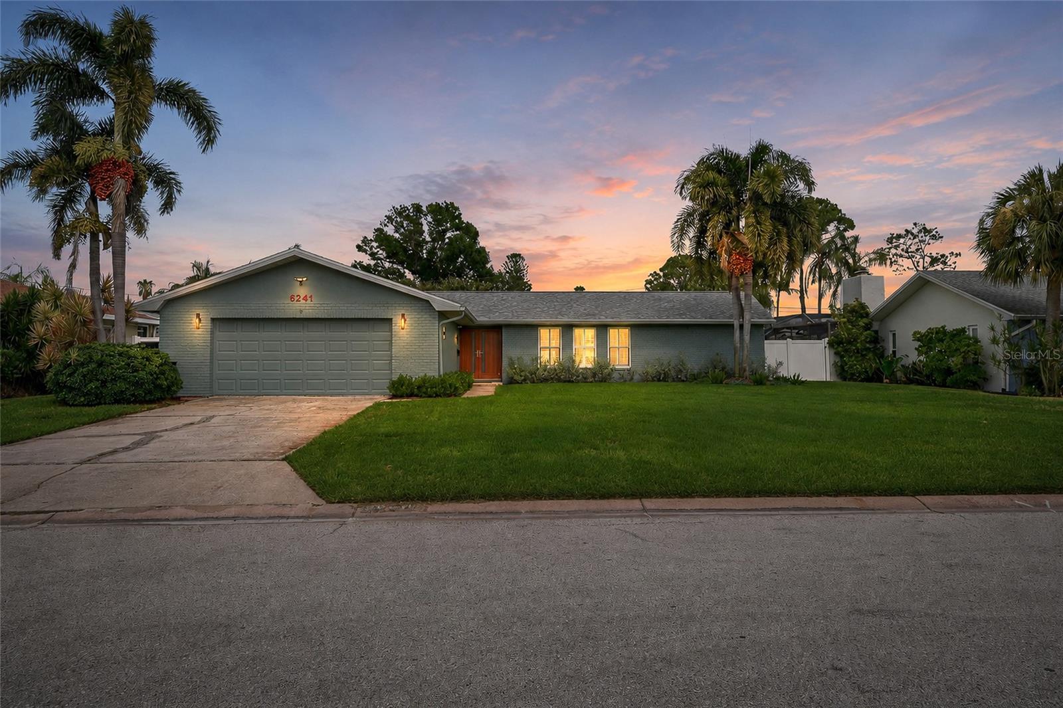
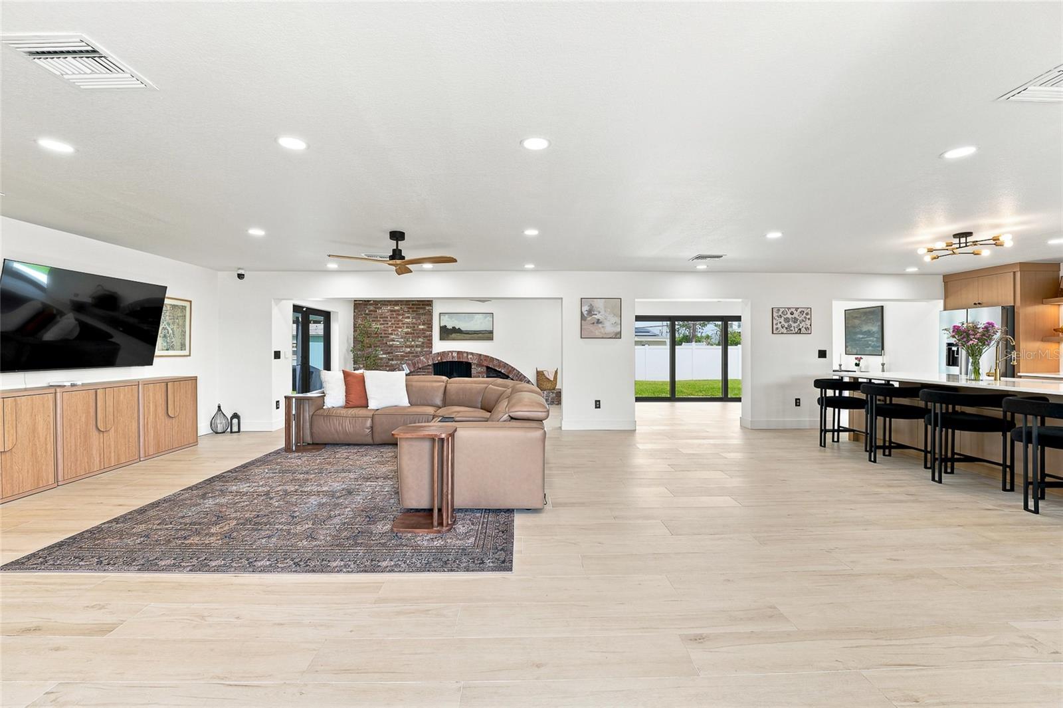
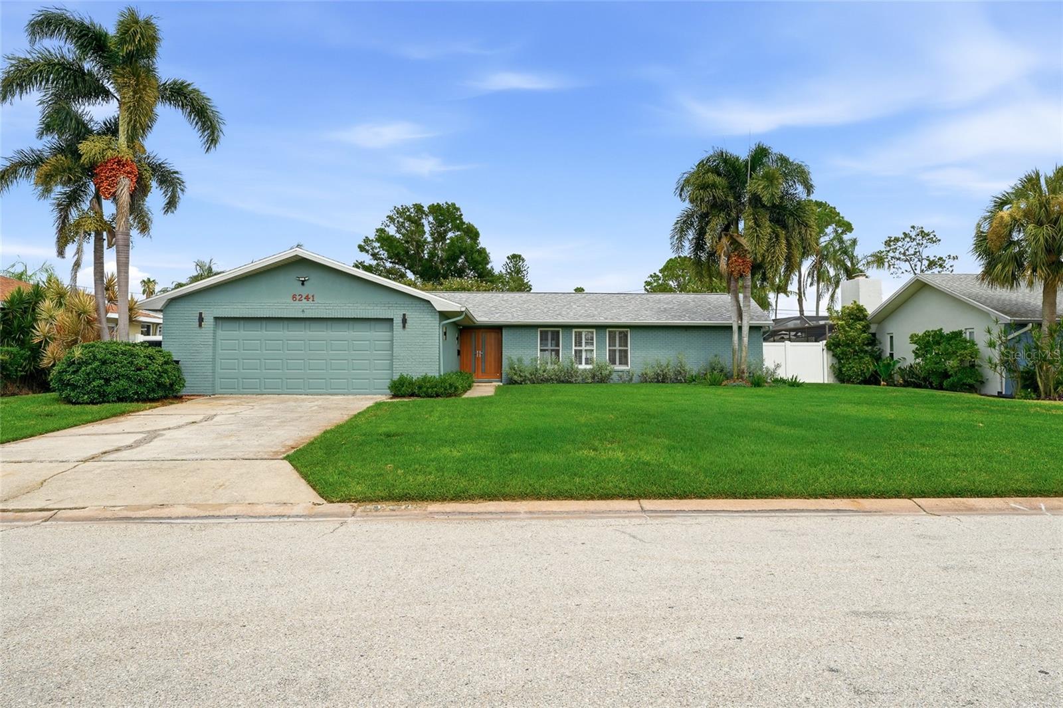
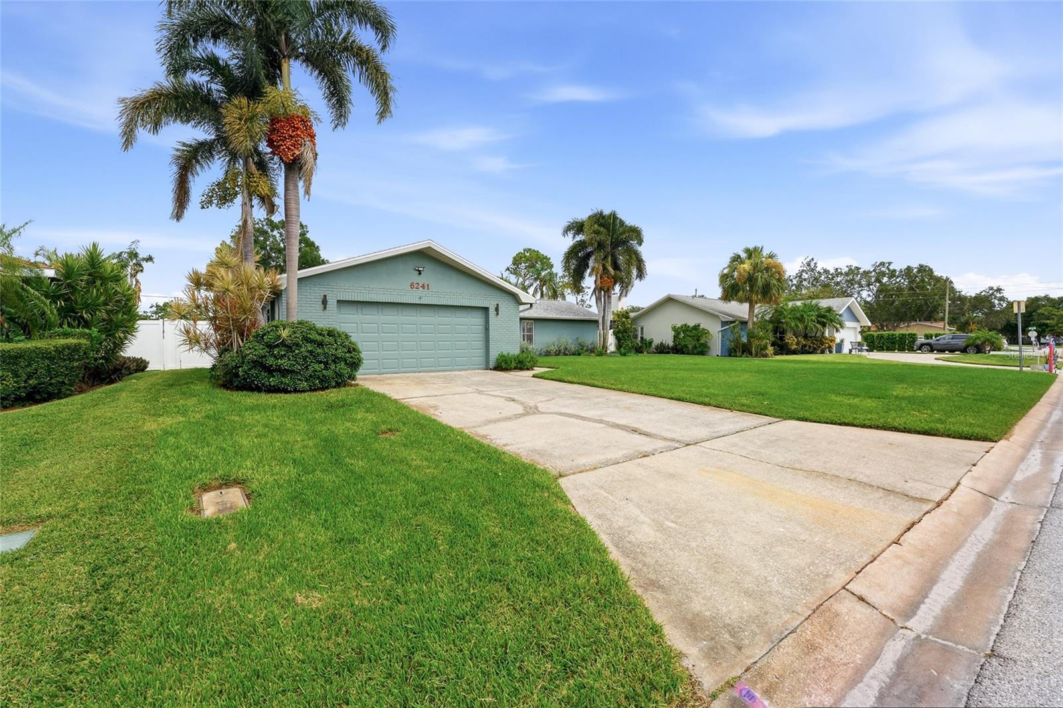
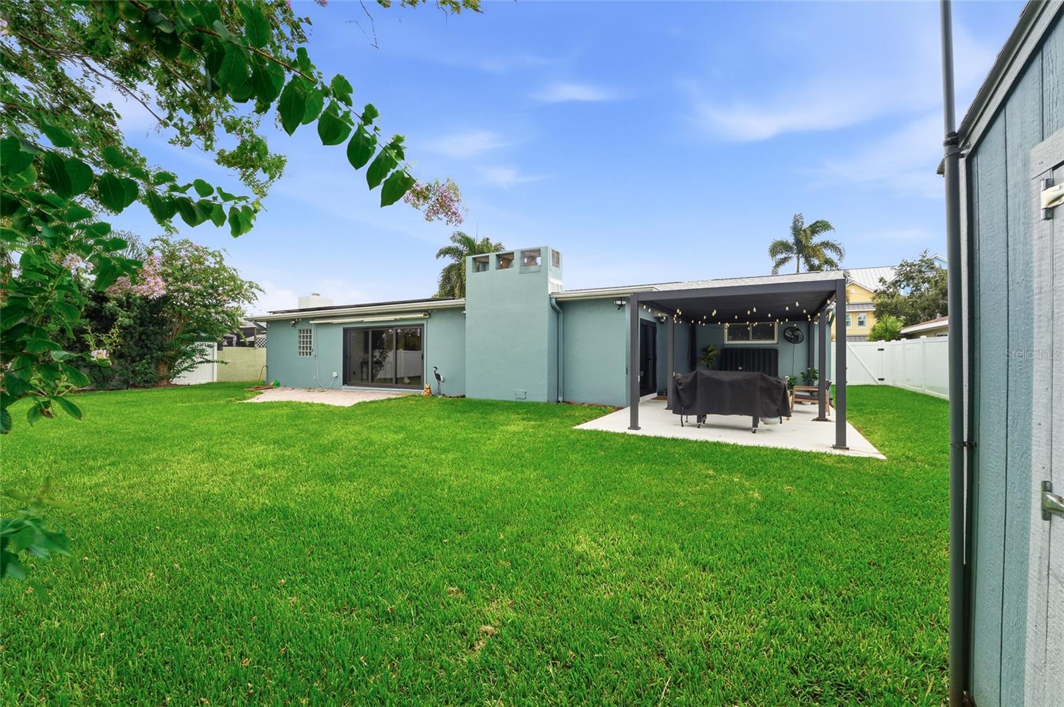
Perfectly positioned in the prestigious waterfront enclave of Tanglewood, one of St. Petersburg's most sought-after neighborhoods, this exceptional residence has been beautifully reimagined to deliver the perfect blend of luxury, comfort, and peace of mind. Surrounded by stunning multi-million-dollar homes along Tampa Bay's Intracoastal Waterway, this beautifully renovated split-plan home offers an extraordinary coastal lifestyle. The heart of the home is a spectacular chef's kitchen featuring an impressive 10-foot quartz island, custom hardwood cabinetry, premium stainless-steel appliances, designer gold accents, and abundant storage. The adjoining dining area offers an elegant dry bar with a wine refrigerator and illuminated display shelving, creating the perfect space for entertaining. Expansive living areas are highlighted by tile flooring and a dramatic brick fireplace, while the pergola-covered patio, refreshed landscaping, reclaimed-water irrigation, and storage shed create a private outdoor retreat. The luxurious primary suite serves as a spa-inspired escape with a custom walk-in closet, oversized glass shower, quartz split vanities with LED mirrors, dedicated makeup vanity, heated bidet, and electric fireplace. Two additional bedrooms and a beautifully updated bath complete the thoughtfully designed layout, accented throughout with plantation shutters. Behind the walls, the home has been extensively improved with a new roof, new HVAC system and ductwork, spray-foam insulation, complete electrical rewiring with dual panels, impact-rated exterior doors, Ecobee smart thermostat, Cat-5 security wiring, and custom flood-mitigation barriers. A fully owned 5kW solar system with no loan to assume adds outstanding long-term value. Following professional SERVPRO remediation in 2025, the home was renovated by a licensed contractor under city permits, with the seller reporting all permits have been closed. Just minutes from vibrant Downtown St. Petersburg, you'll enjoy award-winning dining, rooftop bars, waterfront parks, marinas, museums, boutique shopping, the St. Pete Pier, professional sports, and year-round events, while Florida's renowned Gulf beaches and Tampa International Airport remain just a short drive away. Offering designer finishes, exceptional infrastructure improvements, and one of St. Petersburg's most desirable locations, this turnkey residence presents a rare opportunity to enjoy luxury coastal living with confidence.
Additional Information
- City
- St Petersburg
- Region
- St Pete
- Zip
- 33702
- Mo Subdivision
- Tanglewood
- Neighborhood
- Tanglewood
- Subdivision
- Tanglewood Sub
- Area
- 2236
- Community Extras
- Street Lights, No Deed Restriction
- Garage Spaces
- 2
- Property Description
- One Story
- Exterior Construction
- Block, Stucco
- Elementary School
- Shore Acres Elementary-Pn
- Middle School
- Meadowlawn Middle-Pn
- High School
- Northeast High-PN
- Located Near
- Flood Insurance Required, City Limits
- Architectural Style
- Ranch
- Pool Type
- No Pool
- Property Style
- Single Family
- Total Acreage
- 0 to less than 1/4
- Special Sale Provision
- None
- Garage Description
- 2 Car Garage
- Additional Rooms
- Attic, Bonus Room, Formal Dining Room Separate, Great Room, Inside Utility
- Minimum Lease
- 8-12 Months
- Interior Features
- Ceiling Fans(s), Eat-in Kitchen, Kitchen/Family Room Combo, Living Room/Dining Room Combo, Open Floorplan, Solid Wood Cabinets, Split Bedroom, Stone Counters, Thermostat, Walk-In Closet(s), Window Treatments
- Interior Layout
- Ceiling Fans(s), Eat-in Kitchen, Kitchen/Family Room Combo, Living Room/Dining Room Combo, Open Floorplan, Solid Wood Cabinets, Split Bedroom, Stone Counters, Thermostat, Walk-In Closet(s), Window Treatments
- Community Features
- Street Lights
- Flood Zone
- AE
- Flood Zone
- Yes
- Financing Available
- Cash, Conventional, FHA, VA Loan
- Heated Square Feet
- 2236
- Acres
- 0.24
- Stories
- 1
- Exterior Features
- Lighting, Rain Gutters, Sliding Doors, Storage
- Fence Description
- Vinyl
- Parking Description
- Garage Door Opener, Parking Pad
- Floor Covering
- Ceramic Tile, Tile
- Other Structures
- Shed(s)
- HOA Comm/Assn
- None
- Pp Sqft
- 355.55
- Levels
- One
- Architectural Style
- Ranch
- Occupant Type
- Owner
- Subtype
- Single Family
- Roof
- Shingle
- Property Subtype
- Residential
- DPRYN
- Yes
- Sewer
- Public Sewer
- Water Source
- None
- Furnished
- Unfurnished
- Green Energy Efficient
- Insulation, Solar Energy Storage On Site, Thermostat, Windows
- Green Energy Generation
- Solar
Listing courtesy of HASENBECK & ASSOCIATES INC. 727-623-4912
Mortgage Calculator
StellarMLS is the source of this information via Internet Data Exchange Program. All listing information is deemed reliable but not guaranteed and should be independently verified through personal inspection by appropriate professionals. Listings displayed on this website may be subject to prior sale or removal from sale. Availability of any listing should always be independently verified. Listing information is provided for consumer personal, non-commercial use, solely to identify potential properties for potential purchase. All other use is strictly prohibited and may violate relevant federal and state law. Data last updated on