13953 Jacobson Drive, Odessa, FL 33556
- $405,000
- 4
- BD
- 2
- BA
- 1,950
- SqFt












- List Price
- $405,000
- Price Change
- ▼ $10,000 1785455748
- Days on Market
- 15
- MLS#
- TB8530189
- Bedrooms
- 4
- Full Bathrooms
- 2
- Sq. Ft
- 1,950
- Lot Size
- 6,509
- Subtype
- Single Family
- County
- Pasco
- Community
- Deed Restrictions, Park, Playground, Sidewalks, Street Lights
- Subdivision
- Ashley Lakes Ph 2a
- Year Built
- 2005
Property Description
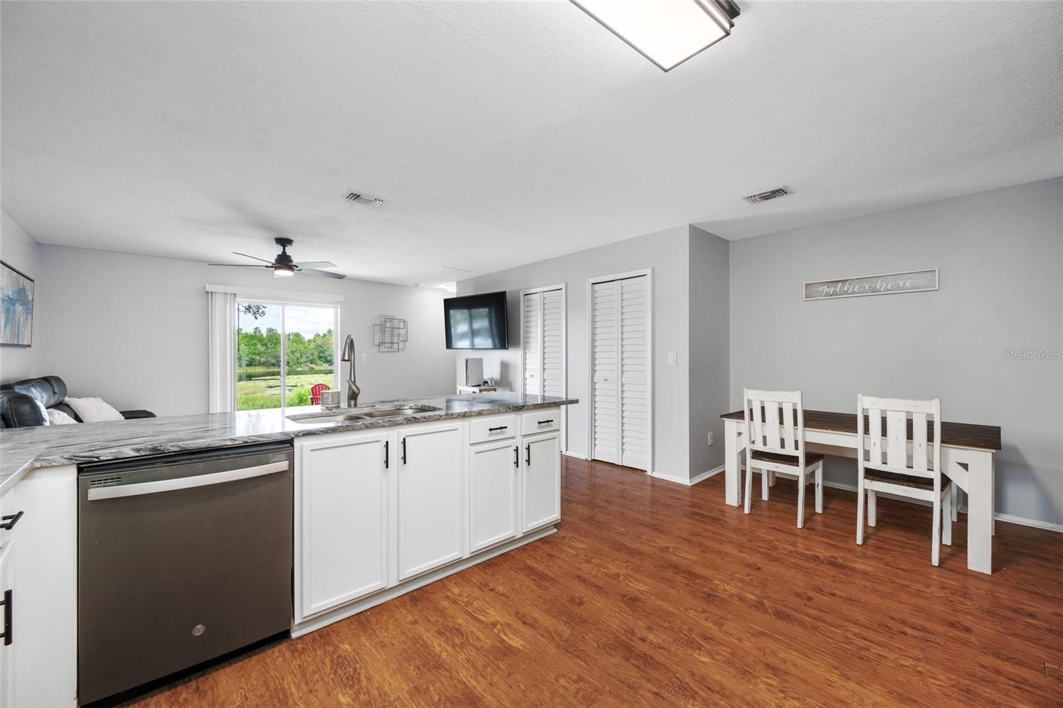
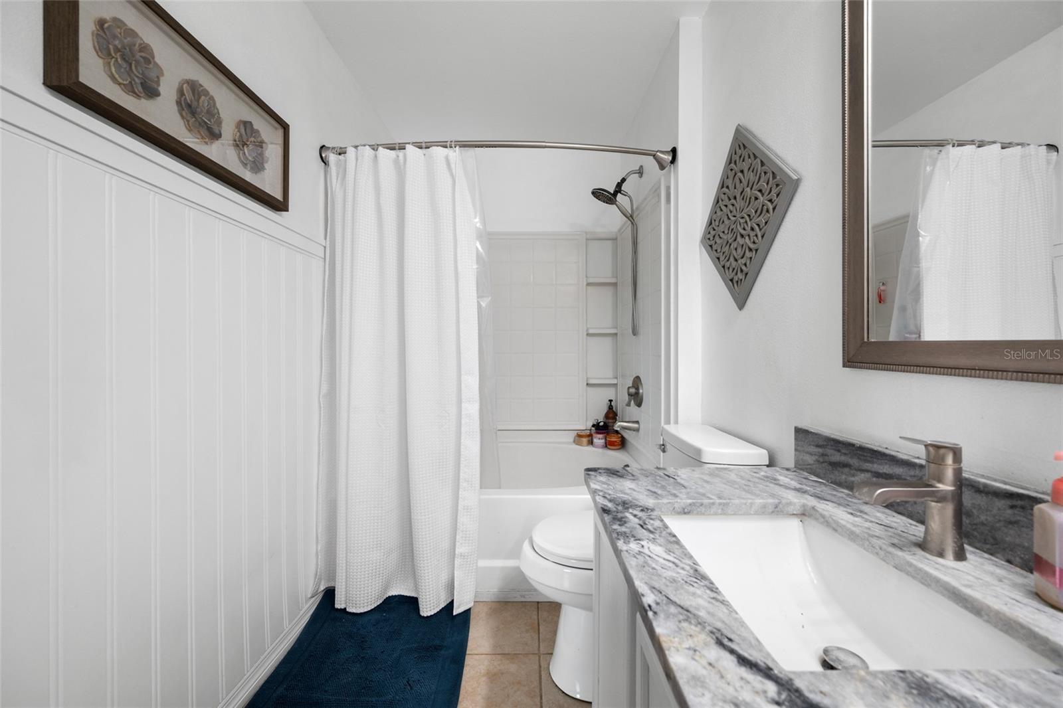
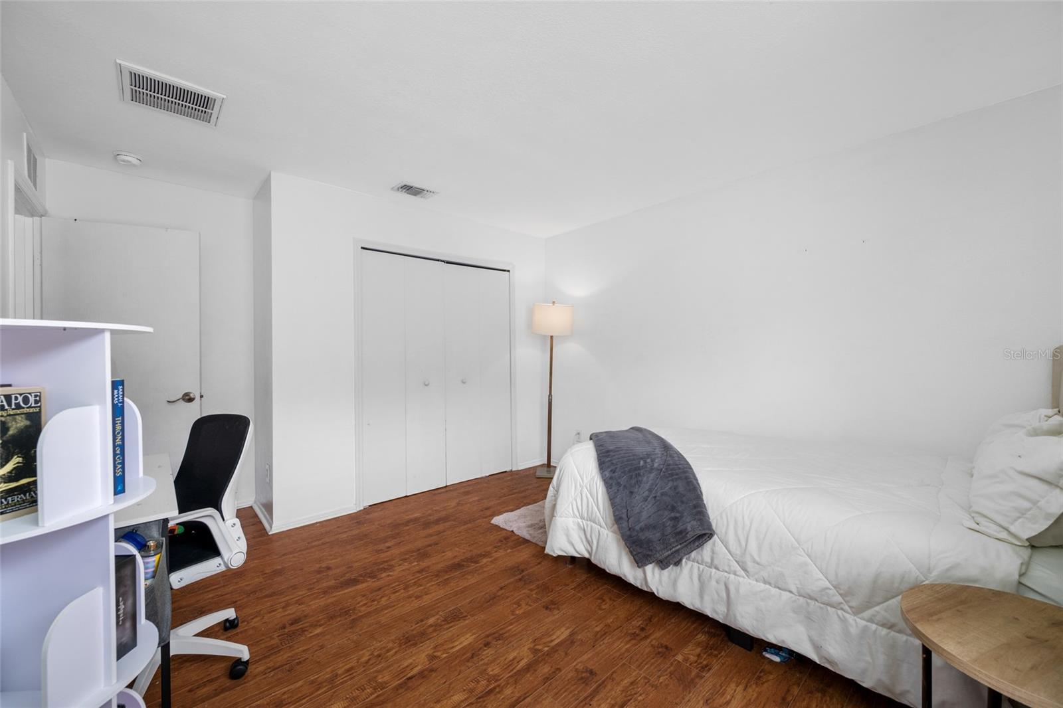
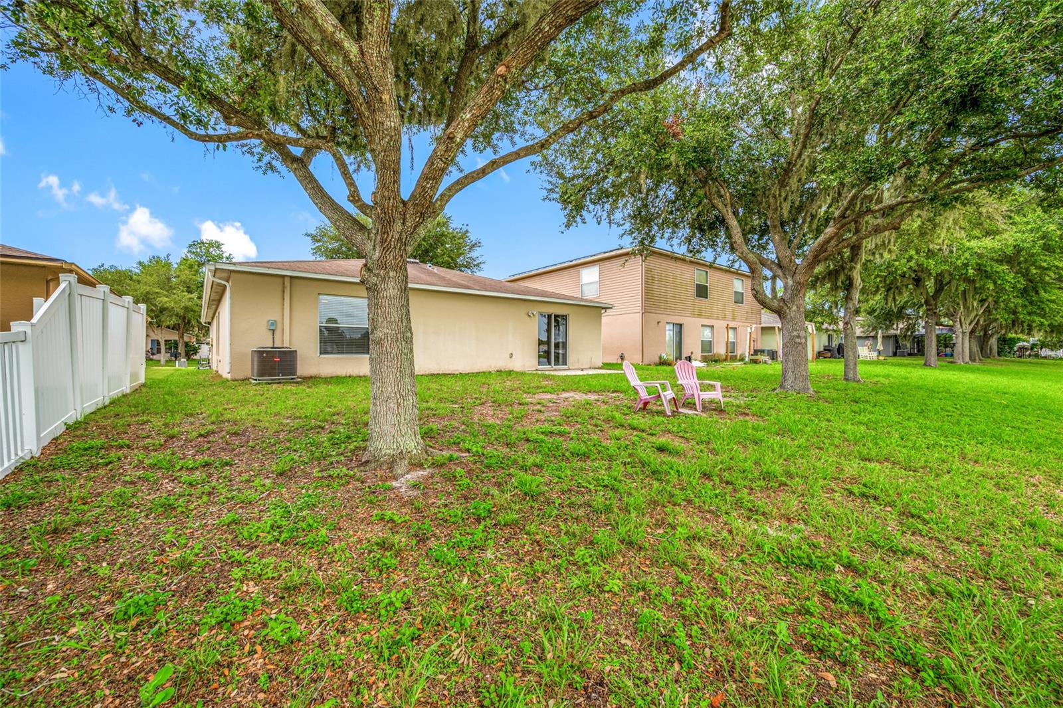
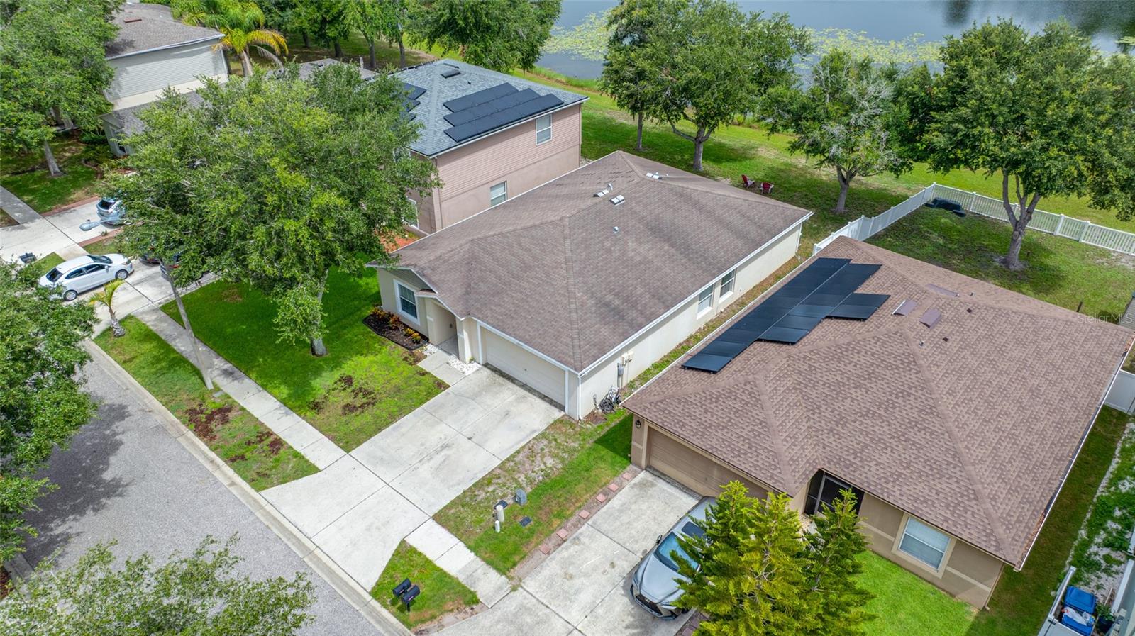
Welcome home to this beautiful 4 bedroom, nearly 2,000 square-foot waterfront home in the desirable Ashley Lakes community of Odessa. Offering a spacious and functional layout, this home features two separate living areas, a dedicated dining space, a split-bedroom floor plan, and picturesque pond views. The well-appointed kitchen boasts granite countertops, stainless steel appliances, abundant cabinet and counter space, a breakfast bar, and a cozy dinette area, making it perfect for both everyday living and entertaining. The spacious primary suite offers a walk-in closet and an en-suite bathroom with dual vanities and a tub/shower combination. Two secondary bedrooms are tucked away in their own private hallway alongside a full guest bathroom, while the fourth bedroom is situated separately, providing added privacy and making it an ideal home office, guest room, or flex space. Recent updates include a new HVAC system and hot water heater, offering added peace of mind. Residents of Ashley Lakes enjoy access to a community park and playground and appreciate the convenient location near shopping, dining, entertainment, and everyday amenities. With easy access to Tampa International Airport and the beautiful Gulf Coast beaches, this home combines comfort, convenience, and an exceptional waterfront setting.
Additional Information
- City
- Odessa
- Region
- Odessa
- Zip
- 33556
- Mo Subdivision
- Ashley Lakes
- Neighborhood
- Ashley Lakes
- Subdivision
- Ashley Lakes Ph 2a
- Area
- 1950
- Water Frontage
- Lake Front
- Community Extras
- Deed Restrictions, Park, Playground, Sidewalks, Street Lights
- Garage Spaces
- 2
- Property Description
- One Story, Attached
- Exterior Construction
- Block, Stucco
- Elementary School
- Odessa Elementary
- Middle School
- Seven Springs Middle-Po
- High School
- J.W. Mitchell High-PO
- Located Near
- In County, Sidewalk, Paved
- Frontage
- Pond
- Pool Type
- No Pool
- Pets Allowed
- Yes
- Water Access
- Pond
- Water View
- Yes
- Water View
- Pond
- Property Style
- Single Family
- Total Acreage
- 0 to less than 1/4
- Water Frontage
- Yes
- Special Sale Provision
- None
- Garage Description
- 2 Car Garage
- Additional Rooms
- Attic, Den/Library/Office, Family Room, Formal Dining Room Separate, Formal Living Room Separate, Inside Utility
- Minimum Lease
- 6 Months
- Interior Features
- Accessibility Features, Ceiling Fans(s), Eat-in Kitchen, Open Floorplan, Solid Wood Cabinets, Split Bedroom, Stone Counters, Walk-In Closet(s)
- Interior Layout
- Accessibility Features, Ceiling Fans(s), Eat-in Kitchen, Open Floorplan, Solid Wood Cabinets, Split Bedroom, Stone Counters, Walk-In Closet(s)
- Water Frontage
- Pond
- Water Front Description
- Pond
- Community Features
- Deed Restrictions, Park, Playground, Sidewalks, Street Lights
- Flood Zone
- X
- Deed Restriction
- Yes
- Water Access
- Yes
- Pet Size
- Extra Large (101+ Lbs.)
- Hoa Fee
- $114
- Monthly Hoa Amount
- 38
- Financing Available
- Cash, Conventional, FHA, VA Loan
- Heated Square Feet
- 1950
- Acres
- 0.15
- Exterior Features
- Lighting, Rain Gutters, Sidewalk, Sliding Doors
- Waterfront
- Yes
- Parking Description
- Driveway, Garage Door Opener
- Floor Covering
- Laminate, Tile
- Water Features
- Pond, Pond
- HOA Yes/No
- Yes
- HOA Comm/Assn
- Required
- Pp Sqft
- 207.69
- Levels
- One
- Occupant Type
- Owner
- Subtype
- Single Family
- Roof
- Shingle
- Property Subtype
- Residential
- DPRYN
- Yes
- View
- Water
- Sewer
- Public Sewer
- Water Source
- Public
- Amenities
- Park, Playground
- Furnished
- Unfurnished
- Green Energy Efficient
- Appliances, HVAC
Listing courtesy of CHARLES RUTENBERG REALTY INC. 866-580-6402
Mortgage Calculator
StellarMLS is the source of this information via Internet Data Exchange Program. All listing information is deemed reliable but not guaranteed and should be independently verified through personal inspection by appropriate professionals. Listings displayed on this website may be subject to prior sale or removal from sale. Availability of any listing should always be independently verified. Listing information is provided for consumer personal, non-commercial use, solely to identify potential properties for potential purchase. All other use is strictly prohibited and may violate relevant federal and state law. Data last updated on