4823 W Mcelroy Avenue Unit D211, Tampa, FL 33611
- $245,000
- 2
- BD
- 3
- BA
- 1,190
- SqFt




- List Price
- $245,000
- Year Built
- 1984
- Beds
- 2
- County
- Hillsborough
- Subdivision
- Westshore Club Ii A Condominiu
Property Description
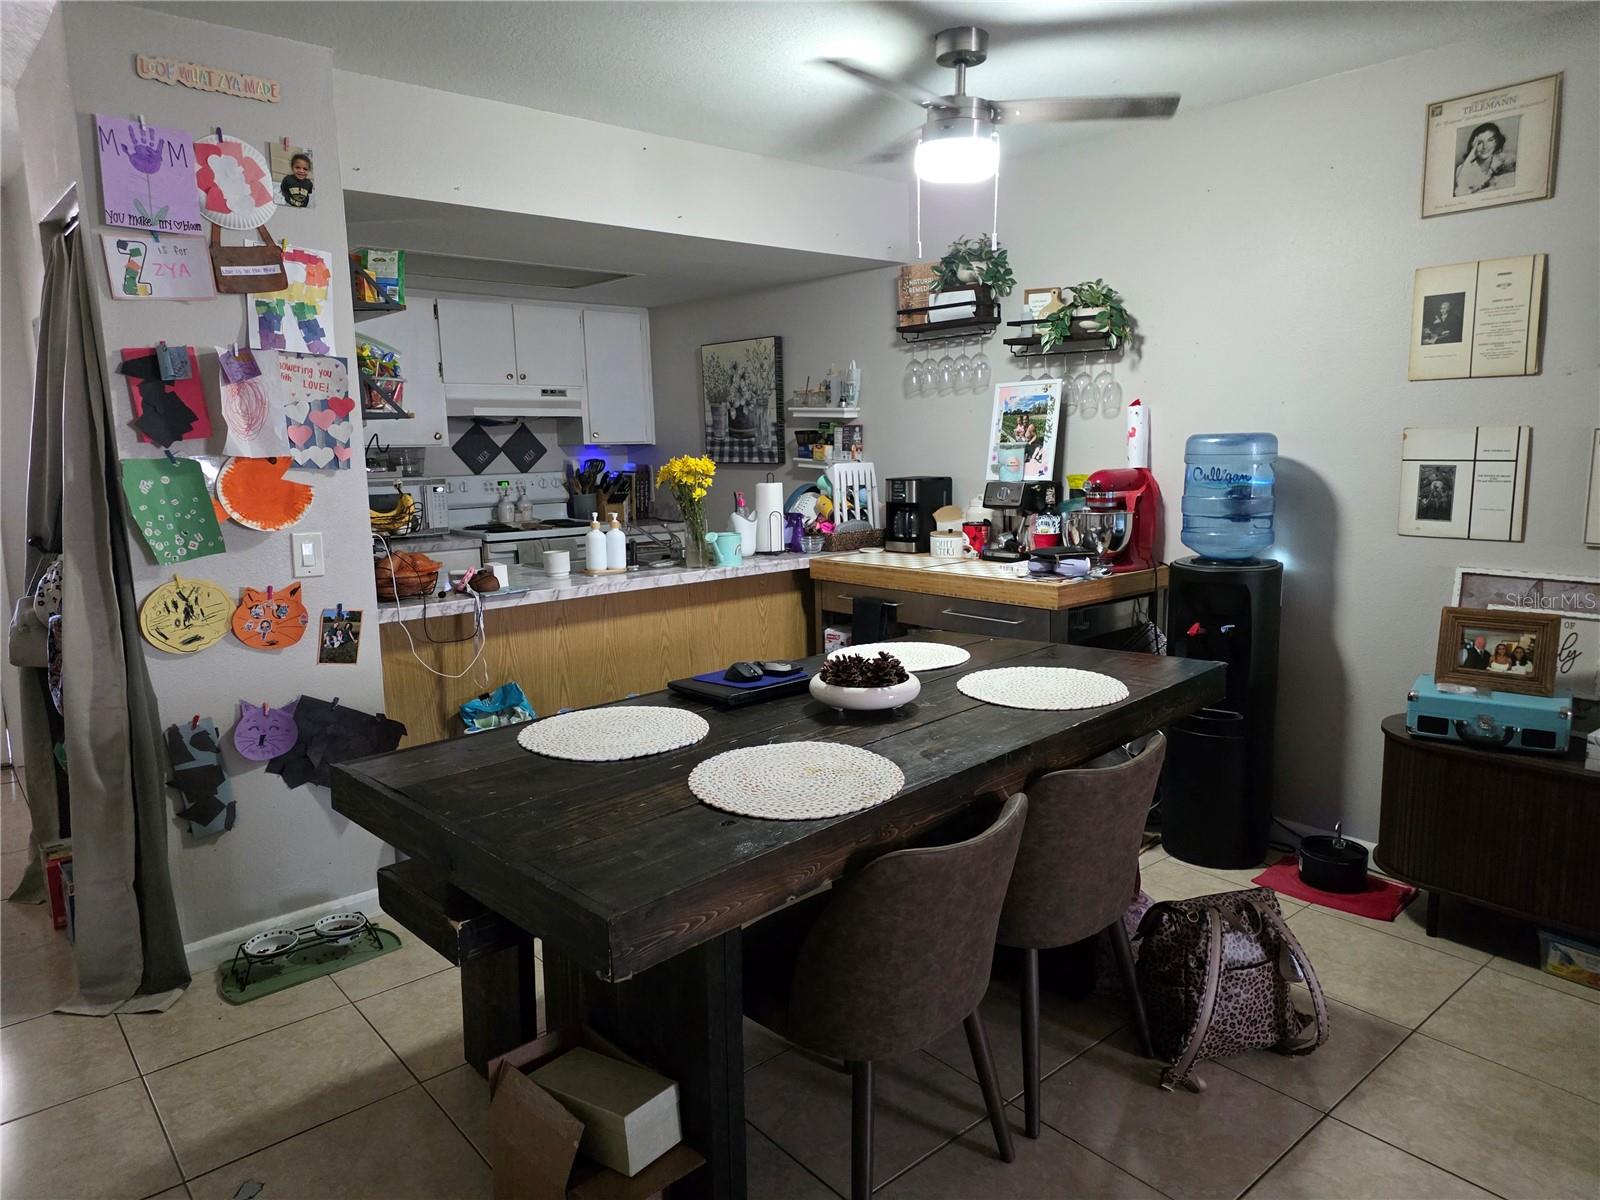
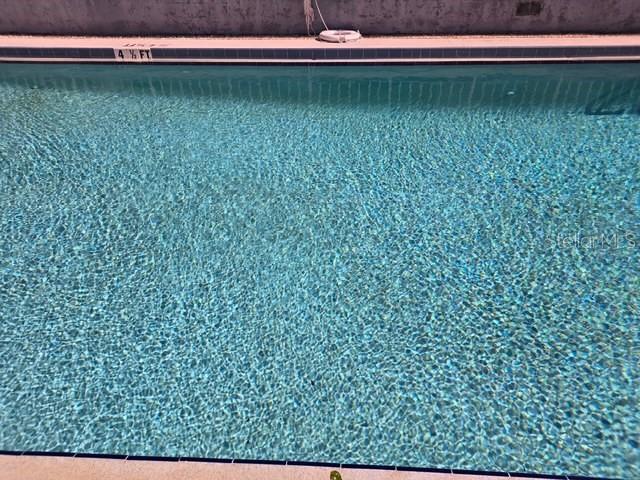
Proud to present the only 2bed/2.5bath, two-story townhouse-style condo encompassing the 2nd and 3rd floors in desirable West Shore Club community walking distance to the Marina District and easy access to everything including Gandy, West Shore, Bay Shore, Downtown Tampa, St Pete, MacDill AFB, Picnic Island, Hyde Park, schools, hospitals, shopping, dining, etc. Downstairs features open kitchen into dining/living, half bath, balcony and stackable washer/dryer closet. Upstairs has split floorplan, wall-to-wall hallway closet, primary bedroom with en-suite bath + 2nd bedroom and bath. Amenities include clubhouse and community pool. Water/Sewer/Trash and exterior pest control included in HOA fee + assigned space directly in front of unit. Seller will respond to all offers same day. Easy Deal! This one will not last long so hurry! Call, view and make offer today!
Additional Information
- City
- Tampa
- Region
- Tampa
- Zip
- 33611
- Mo Subdivision
- Sun Bay South, Southwest Tampa
- Neighborhood
- Sun Bay South, Southwest Tampa
- Subdivision
- Westshore Club Ii A Condominiu
- Area
- 1190
- Community Extras
- Clubhouse, Pool, No Deed Restriction
- Property Description
- Two Story
- Exterior Construction
- Block, Stucco
- Elementary School
- Anderson-Hb
- Middle School
- Madison-Hb
- High School
- Robinson-HB
- Pool Type
- Community
- Pets Allowed
- Yes
- Property Style
- Condo
- Special Sale Provision
- None
- Minimum Lease
- 7 Months
- Interior Features
- Ceiling Fans(s)
- Interior Layout
- Ceiling Fans(s)
- Community Features
- Clubhouse, Pool
- Flood Zone
- AE
- Flood Zone
- Yes
- Pet Size
- Medium (36-60 Lbs.)
- Financing Available
- Cash, Conventional, FHA, VA Loan
- Condo Fee
- $532
- Heated Square Feet
- 1190
- Stories
- 2
- Exterior Features
- Balcony
- Community Pool
- Yes
- Floor Covering
- Carpet, Ceramic Tile
- HOA Fee Required
- Yes
- HOA Comm/Assn
- Required
- Floor Number
- 2
- Monthly Condo Fee
- 532
- Pp Sqft
- 205.88
- Levels
- Two
- Occupant Type
- Tenant
- Subtype
- Condo
- Roof
- Shingle
- Property Subtype
- Residential
- Pool
- Yes
- DPRYN
- Yes
- Sewer
- Public Sewer
- Water Source
- Public
- Furnished
- Unfurnished
Listing courtesy of FEEL GREAT REAL ESTATE. 813-494-2595
Mortgage Calculator
StellarMLS is the source of this information via Internet Data Exchange Program. All listing information is deemed reliable but not guaranteed and should be independently verified through personal inspection by appropriate professionals. Listings displayed on this website may be subject to prior sale or removal from sale. Availability of any listing should always be independently verified. Listing information is provided for consumer personal, non-commercial use, solely to identify potential properties for potential purchase. All other use is strictly prohibited and may violate relevant federal and state law. Data last updated on