1703 E Idell Street, Tampa, FL 33604
- $290,000
- 3
- BD
- 2
- BA
- 1,296
- SqFt








- List Price
- $290,000
- Days on Market
- 10
- MLS#
- TB8530309
- Bedrooms
- 3
- Full Bathrooms
- 2
- Sq. Ft
- 1,296
- Lot Size
- 5,250
- Subtype
- Single Family
- County
- Hillsborough
- Community
- Street Lights, No Deed Restriction
- Subdivision
- Fern Cliff
- Year Built
- 1975
Property Description
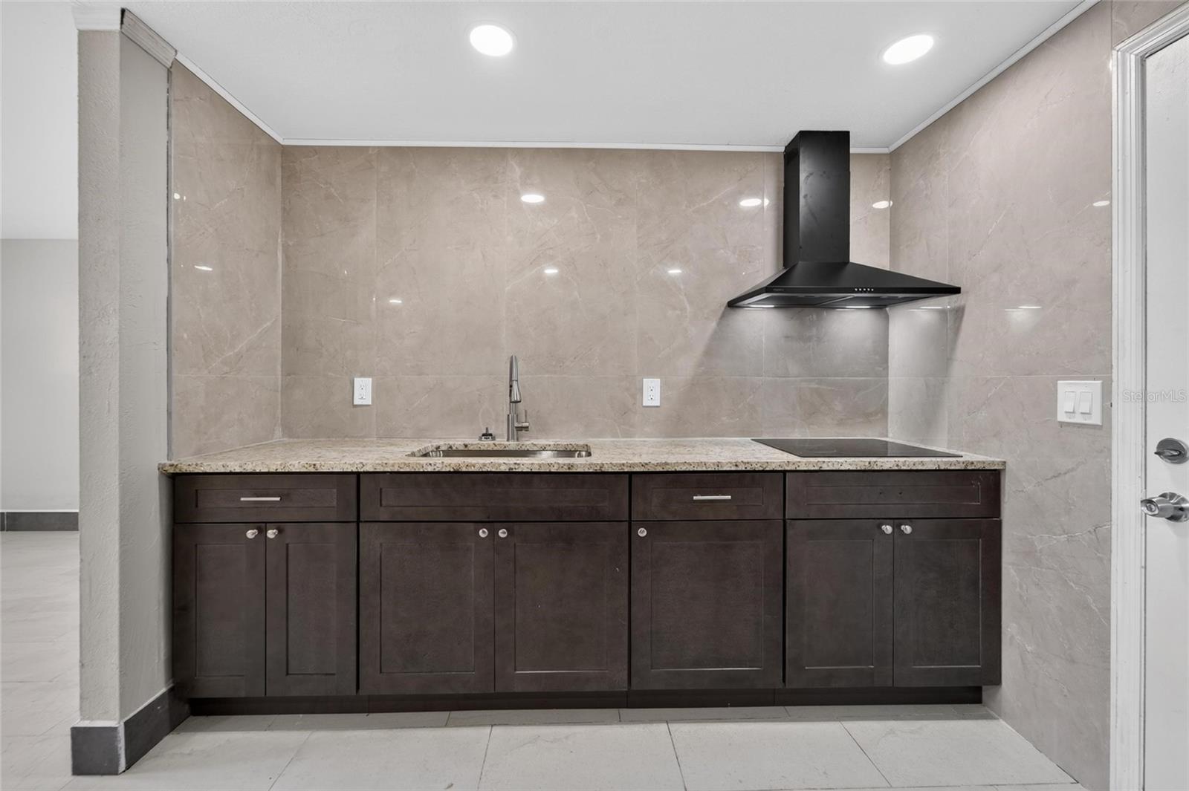
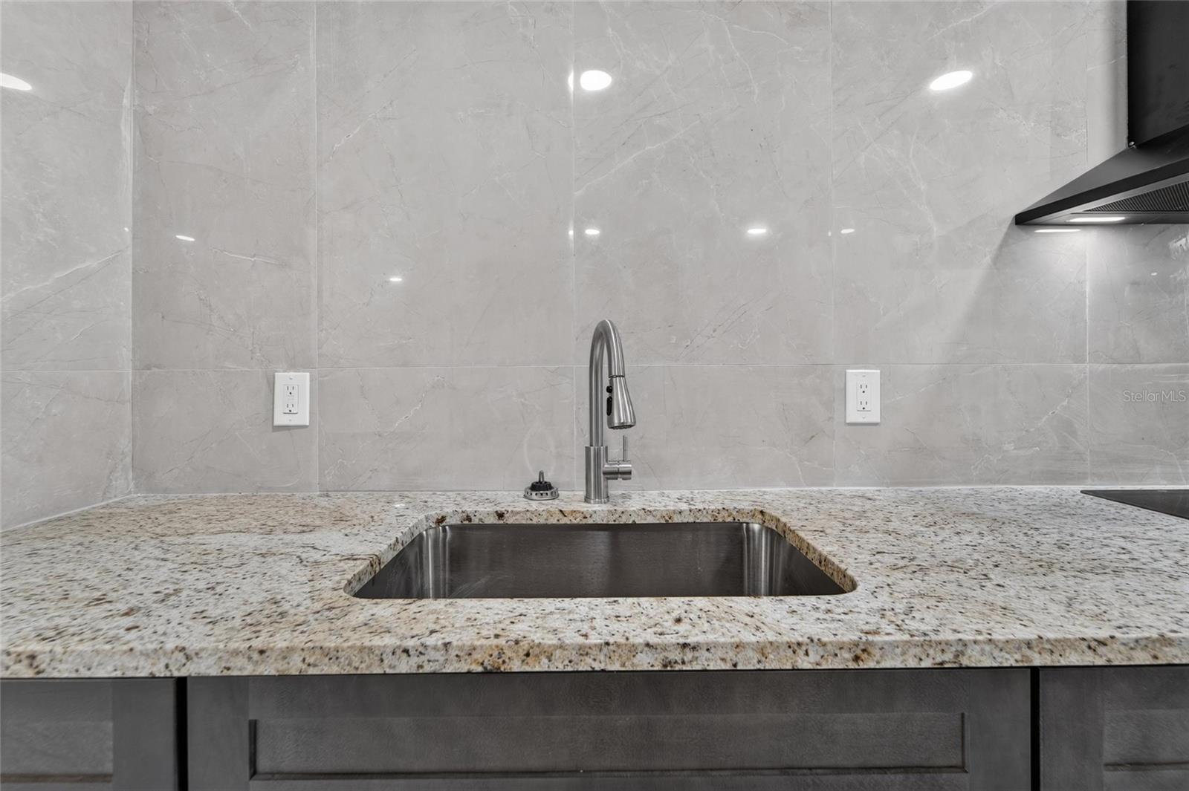
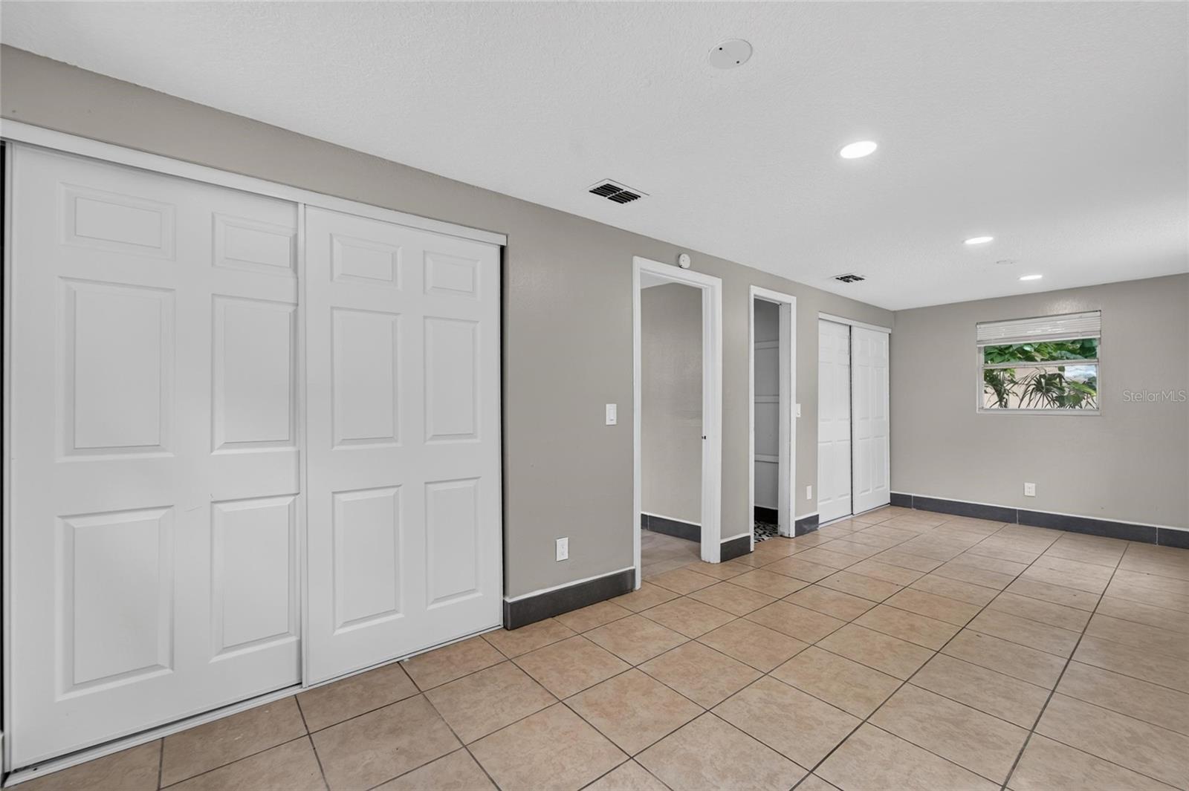
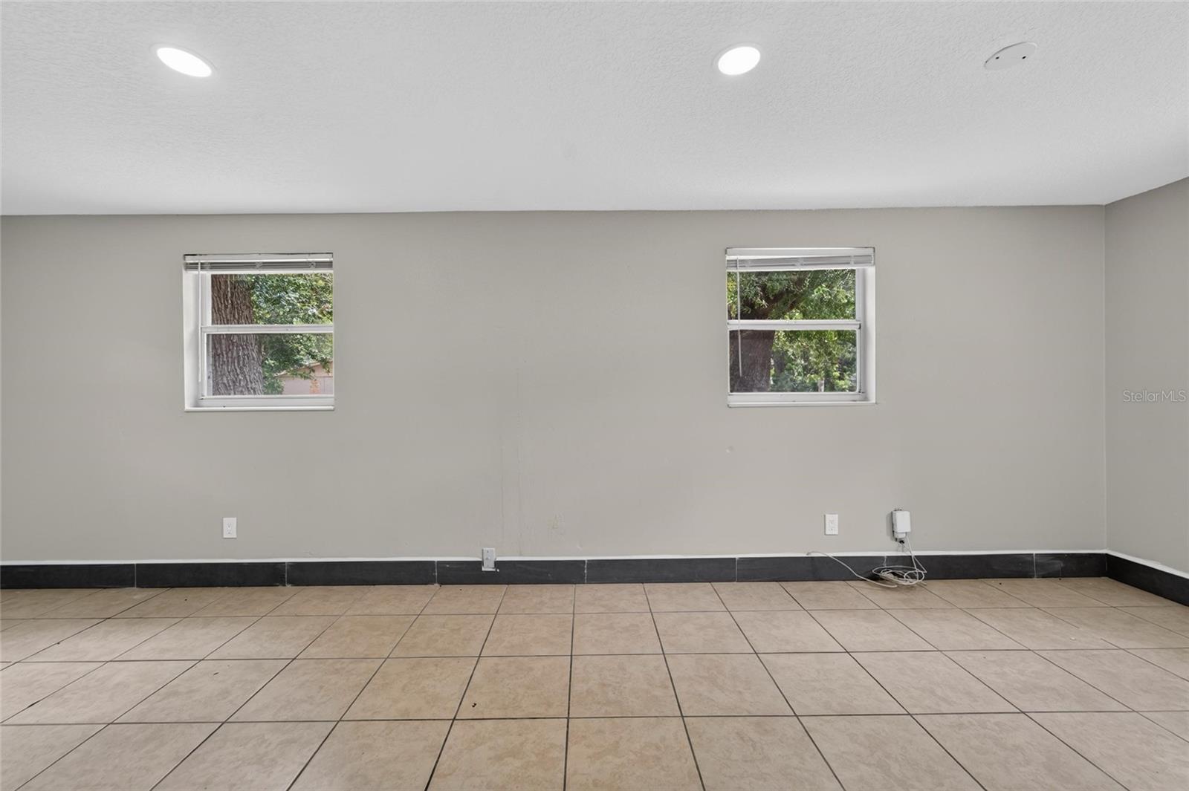
Completely Renovated Block Home in the Heart of Tampa! Welcome to 1703 East Idell Street — a beautifully updated 3-bedroom, 2-bathroom home offering the perfect blend of durability, style, and location. This solid block construction home sits on a slab foundation and has been completely redone on the inside, giving you the peace of mind of a like-new home. The kitchen has new cabinets, countertop and a drop in stove. The refrigerator is also brand new! Step inside to find fresh, modern finishes throughout — and say goodbye to carpet! Every room features easy-care, stylish flooring that's both beautiful and practical for Florida living. New flooring has been installed in both bathrooms, kitchen, living room and storage center. Ideally located in Tampa, this home puts you close to everything in Tampa — shopping, dining, entertainment, and major roadways for an easy commute in any direction. Best of all — no HOA and no CDD fees, giving you the freedom to enjoy your home without extra restrictions or added costs. Don't miss your chance to own a move-in-ready home in one of Tampa's most convenient locations!
Additional Information
- City
- Tampa
- Region
- Tampa / Sulphur Springs
- Zip
- 33604
- Mo Subdivision
- Northeast Tampa, Sulphur Springs
- Neighborhood
- Northeast Tampa, Sulphur Springs
- Subdivision
- Fern Cliff
- Area
- 1296
- Community Extras
- Street Lights, No Deed Restriction
- Property Description
- One Story
- Exterior Construction
- Block
- Elementary School
- Sulphur Springs-Hb
- Middle School
- Sligh-Hb
- High School
- Chamberlain-HB
- Located Near
- Near Public Transit
- Architectural Style
- Ranch
- Pool Type
- No Pool
- Pets Allowed
- Yes
- Property Style
- Single Family
- Total Acreage
- 0 to less than 1/4
- Special Sale Provision
- None
- Garage Description
- None
- Property Condition
- Completed
- Minimum Lease
- 8-12 Months
- Interior Features
- Kitchen/Family Room Combo, Living Room/Dining Room Combo, Open Floorplan, Primary Bedroom Main Floor, Solid Surface Counters, Split Bedroom
- Interior Layout
- Kitchen/Family Room Combo, Living Room/Dining Room Combo, Open Floorplan, Primary Bedroom Main Floor, Solid Surface Counters, Split Bedroom
- Community Features
- Street Lights
- Flood Zone
- X
- Heated Square Feet
- 1296
- Acres
- 0.12
- Exterior Features
- Private Mailbox, Storage
- Parking Description
- None, Parking Pad
- Floor Covering
- Ceramic Tile
- Other Structures
- Shed(s), Storage
- HOA Comm/Assn
- None
- Pp Sqft
- 223.77
- Levels
- One
- Architectural Style
- Ranch
- Occupant Type
- Vacant
- Subtype
- Single Family
- Roof
- Shingle
- Property Subtype
- Residential
- DPRYN
- Yes
- Sewer
- Public Sewer
- Water Source
- Public
- Furnished
- Unfurnished
Listing courtesy of CENTURY 21 LINK REALTY, INC.. 813-684-0036
Mortgage Calculator
StellarMLS is the source of this information via Internet Data Exchange Program. All listing information is deemed reliable but not guaranteed and should be independently verified through personal inspection by appropriate professionals. Listings displayed on this website may be subject to prior sale or removal from sale. Availability of any listing should always be independently verified. Listing information is provided for consumer personal, non-commercial use, solely to identify potential properties for potential purchase. All other use is strictly prohibited and may violate relevant federal and state law. Data last updated on