1646 Robin Hood Lane, Clearwater, FL 33764
- $1,700,000
- 4
- BD
- 3
- BA
- 2,174
- SqFt




- List Price
- $1,700,000
- Days on Market
- 13
- MLS#
- TB8530357
- Bedrooms
- 4
- Full Bathrooms
- 3
- Sq. Ft
- 2,174
- Lot Size
- 39,069
- Subtype
- Single Family
- County
- Pinellas
- Community
- Street Lights, No Deed Restriction
- Subdivision
- Sherwood Manor 1st Add
- Year Built
- 1959
Property Description
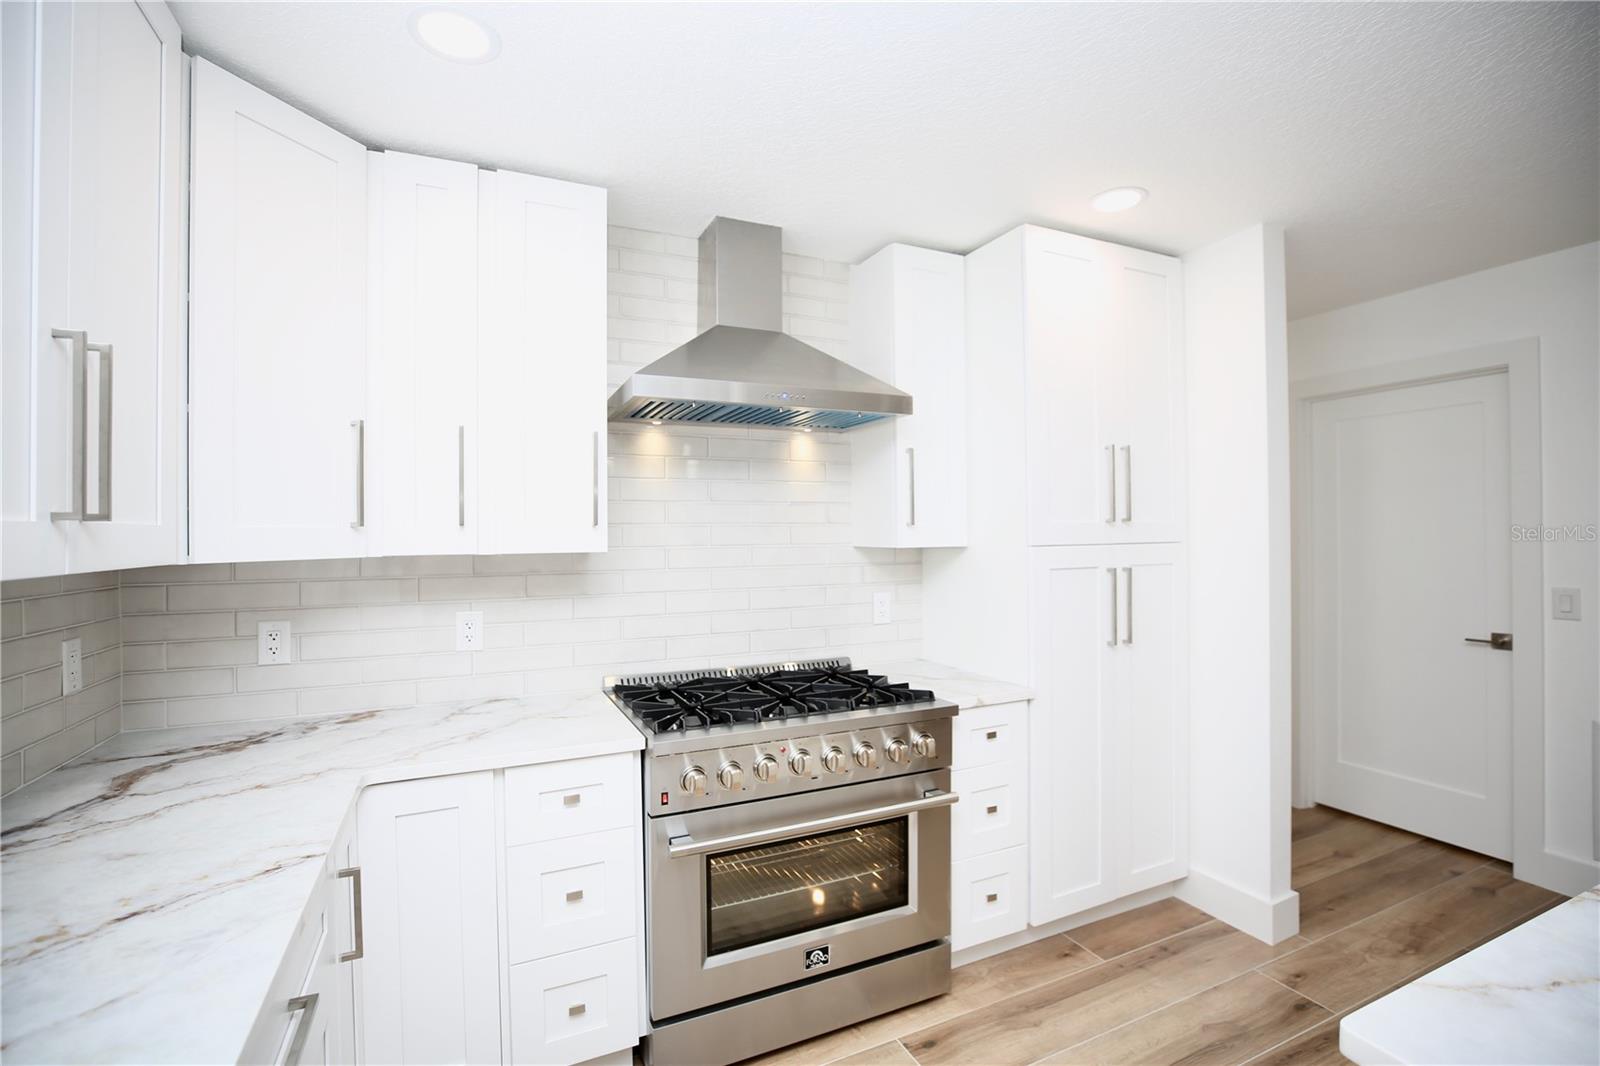
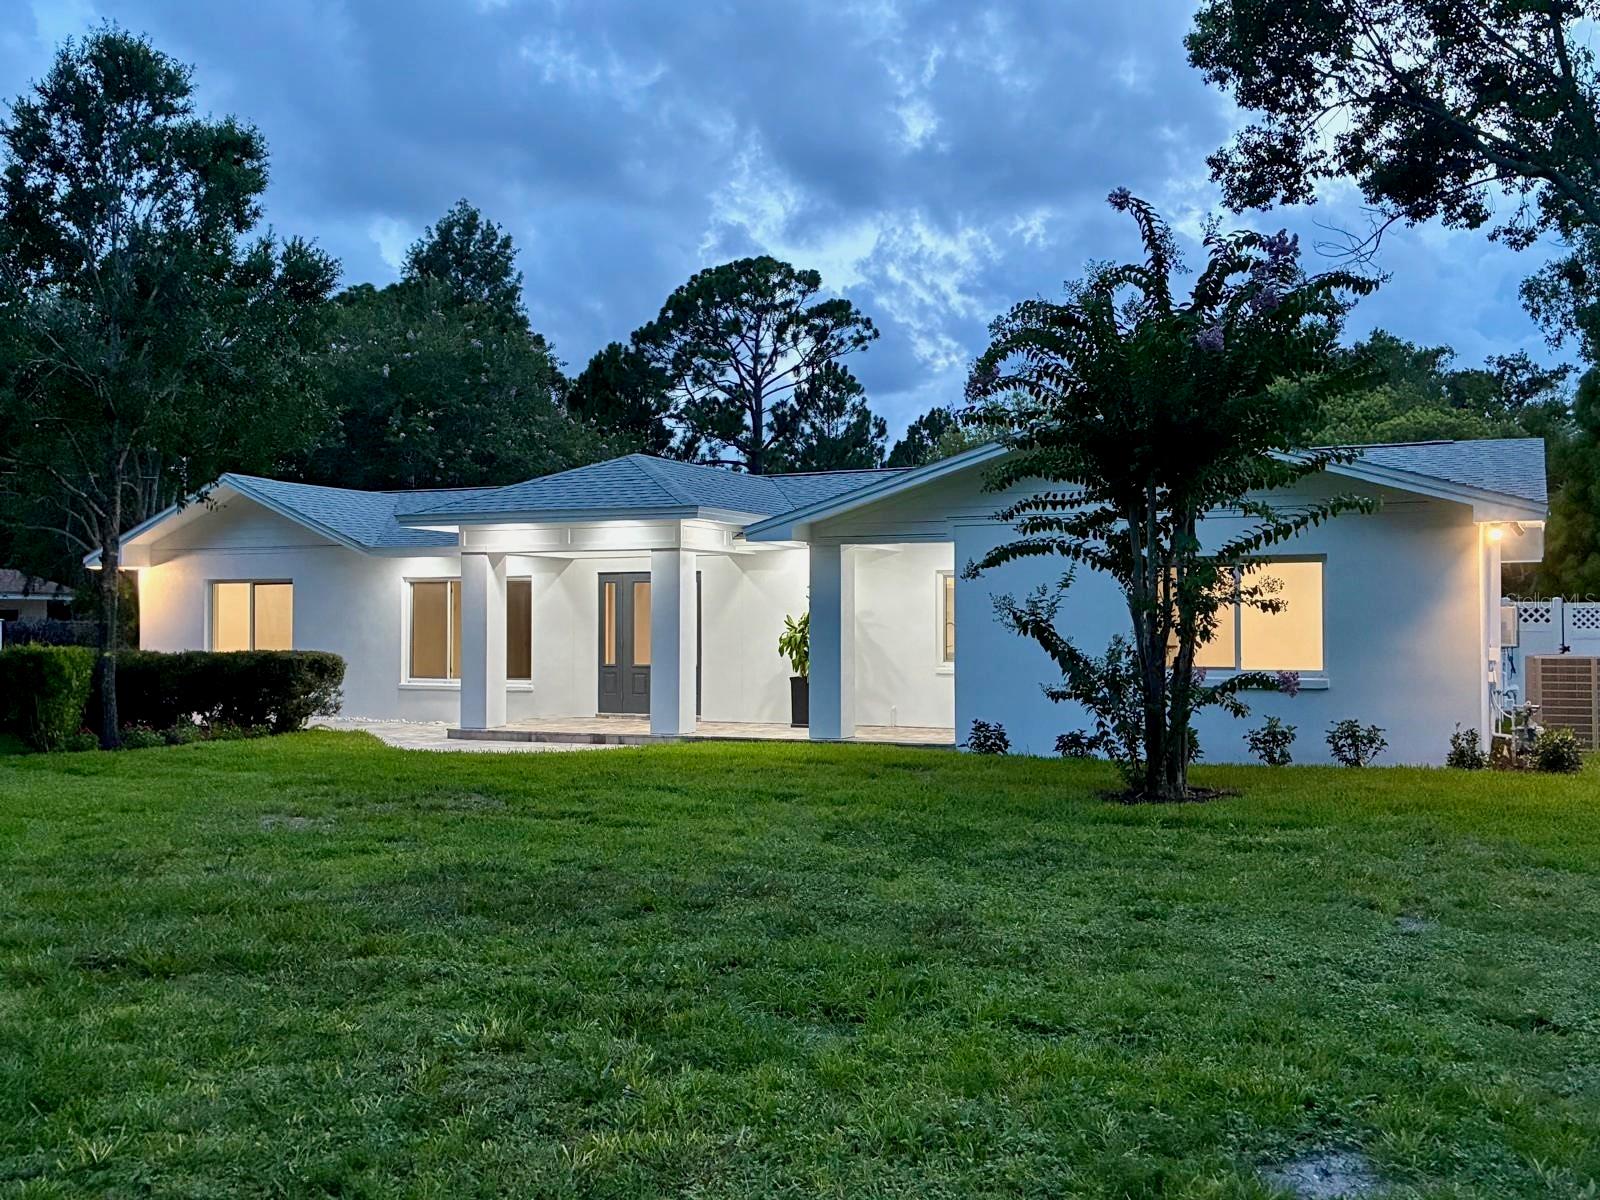
Virtually Staged. Magnificent, upscale, contemporary split-plan pool home. Craftsmanship is evident throughout this distinctive Level 3 remodeled home. New roof, hurricane rated windows and doors, HVAC, electric, plumbing, irrigation system with private well. Features 4 bedrooms, 3 baths, 3 car garage, with a large panoramic porch on fenced nearly one-acre landscaped lot. The new kitchen boasts large quartz island, quartz countertops, stainless steel appliances with gas range, soft-closed hardwood cabinets in kitchen and baths (w/pullout drawers). Backyard features a beautiful 32X16 9' deep pool with fountains and tanning shelf. Brick pavers high-light the expansive patio with fans and lighting-perfect for dining, lounging and entertaining. Fenced beautiful, landscaped backyard with room for tennis, pickleball, playground and garden. This picturesque home is in a private neighborhood in an excellent Clearwater location on a quiet street in a non-HOA neighborhood. Minutes from world-renowned Clearwater Beach, Eagle Lake Park, top schools, Morton Plant Hospital, Shopping, Dining and major thoroughfares. Contact us today to schedule a private showing of this Clearwater jewel.
Additional Information
- City
- Clearwater
- Region
- Clearwater
- Zip
- 33764
- Neighborhood
- Other
- Subdivision
- Sherwood Manor 1st Add
- Area
- 2174
- Community Extras
- Street Lights, No Deed Restriction
- Garage Spaces
- 3
- Property Description
- One Story
- Exterior Construction
- Block
- Located Near
- Landscaped
- Pool Type
- Private
- Property Style
- Single Family
- Total Acreage
- 1/2 to less than 1
- Special Sale Provision
- None
- Garage Description
- 3 Car Garage
- Minimum Lease
- No Minimum
- Interior Features
- Open Floorplan, Primary Bedroom Main Floor, Solid Wood Cabinets, Split Bedroom, Stone Counters, Walk-In Closet(s)
- Interior Layout
- Open Floorplan, Primary Bedroom Main Floor, Solid Wood Cabinets, Split Bedroom, Stone Counters, Walk-In Closet(s)
- Community Features
- Street Lights
- Flood Zone
- AE
- Flood Zone
- Yes
- Financing Available
- Cash, Conventional
- Heated Square Feet
- 2174
- Acres
- 0.90
- Exterior Features
- Private Yard, Sliding Doors
- Private Pool
- Yes
- Floor Covering
- Tile
- Pp Sqft
- 781.97
- Levels
- One
- Occupant Type
- Vacant
- Subtype
- Single Family
- Roof
- Shingle
- Property Subtype
- Residential
- Pool
- Yes
- Sewer
- Public Sewer
- Water Source
- Public
- Furnished
- Unfurnished
Listing courtesy of FUTURE HOME REALTY INC. 813-855-4982
Mortgage Calculator
StellarMLS is the source of this information via Internet Data Exchange Program. All listing information is deemed reliable but not guaranteed and should be independently verified through personal inspection by appropriate professionals. Listings displayed on this website may be subject to prior sale or removal from sale. Availability of any listing should always be independently verified. Listing information is provided for consumer personal, non-commercial use, solely to identify potential properties for potential purchase. All other use is strictly prohibited and may violate relevant federal and state law. Data last updated on