9912 Batchelder Terrace, Palmetto, FL 34221
- $639,000
- 3
- BD
- 3
- BA
- 2,230
- SqFt















- List Price
- $639,000
- Days on Market
- 11
- MLS#
- TB8530370
- Bedrooms
- 3
- Full Bathrooms
- 3
- Sq. Ft
- 2,230
- Lot Size
- 10,020
- Subtype
- Single Family
- County
- Manatee
- Community
- Clubhouse, Community Mailbox, Dog Park, Fitness Center, Gated Community - No Guard, Golf Carts OK, Park, Playground, Pool, Sidewalks, Special Community Restrictions, Tennis Court(s), Street Lights, No Deed Restriction, Maintenance Free
- Subdivision
- Artisan Lakes Edgestone North Ph I & Ii
- Year Built
- 2019
Property Description
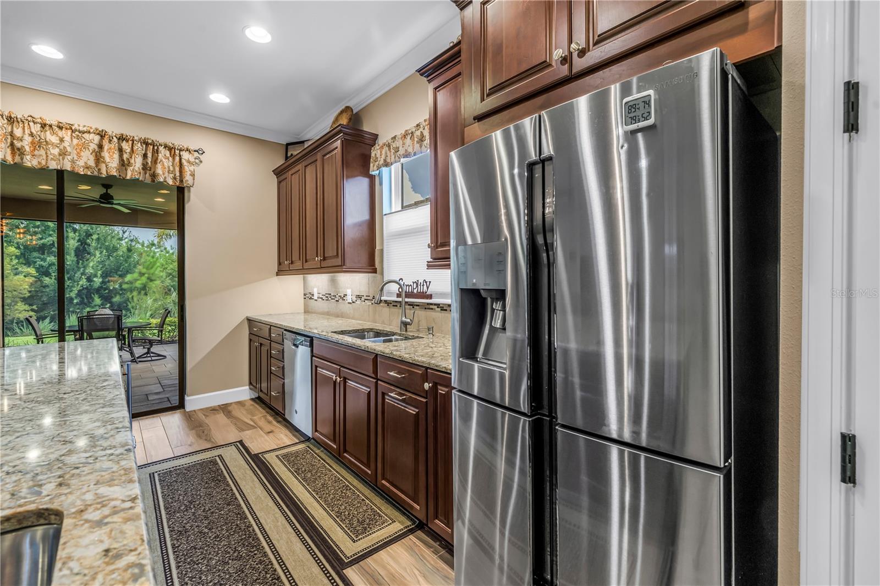
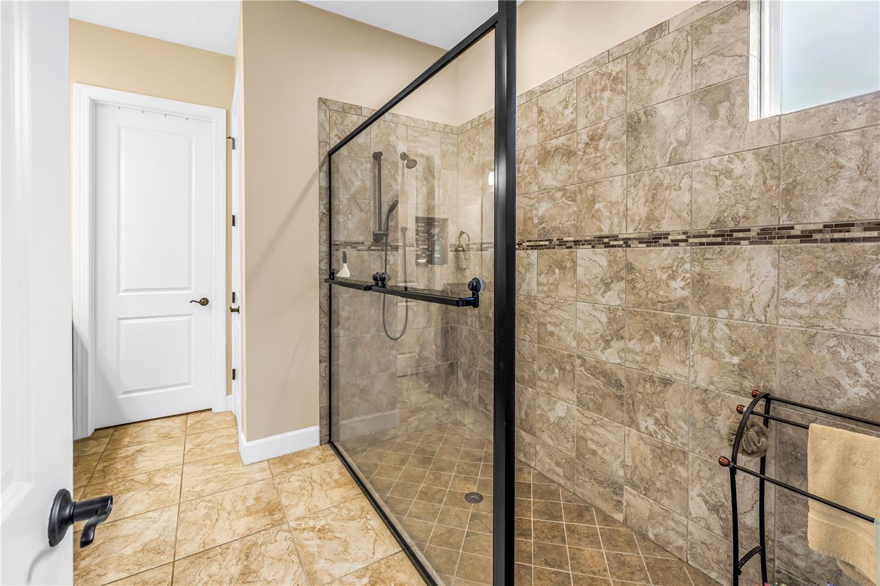
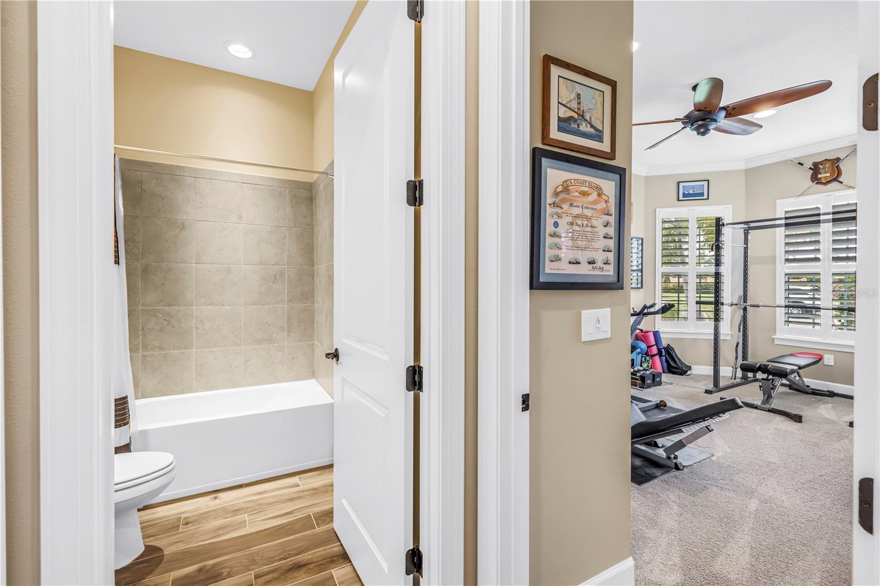
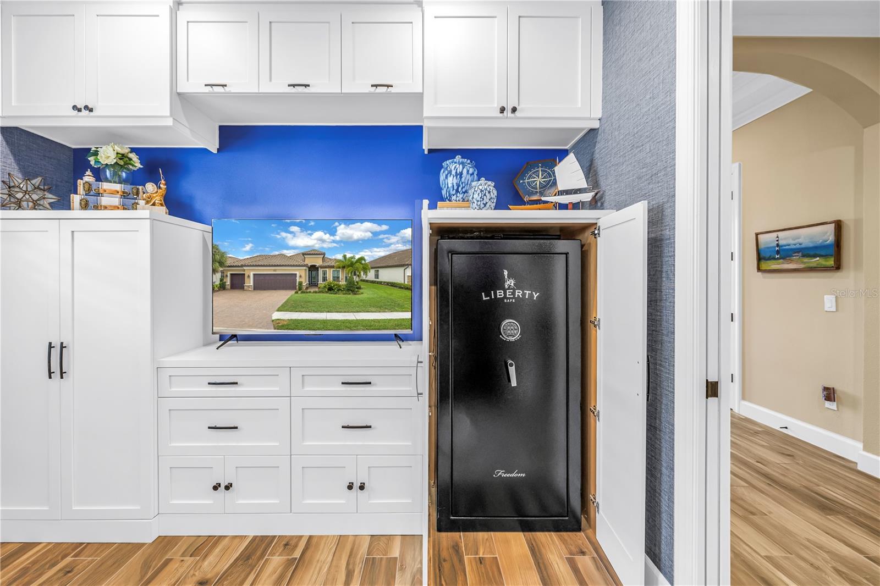
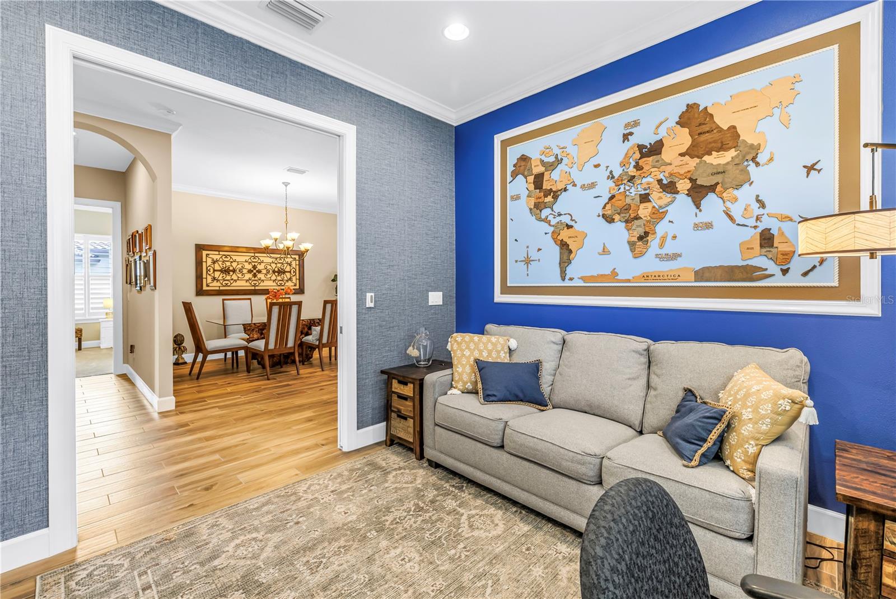
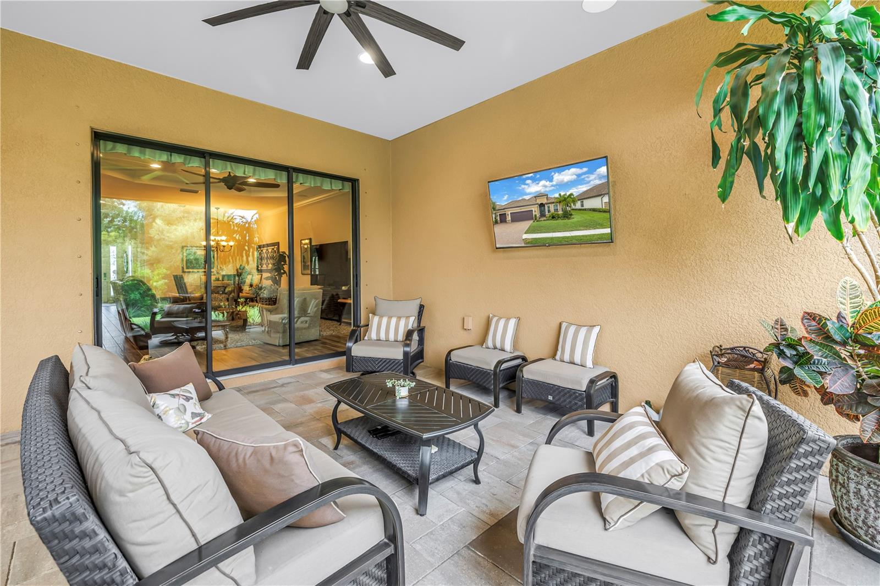
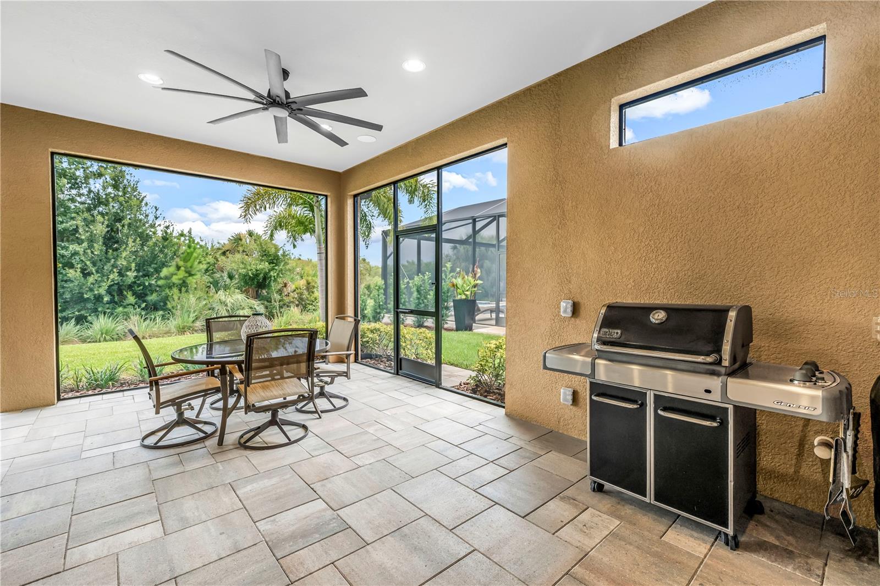
Welcome to one of Esplanade at Artisan Lakes' most exceptional offerings. Perfectly situated on an oversized preserve homesite along one of the community's most sought-after streets, this beautifully appointed Lazio model delivers the luxury, privacy, and resort-style lifestyle that discerning buyers have been waiting for. Rarely does a Lazio become available that offers this combination of upgrades, lot premium, garage space, and exceptional value. Boasting three spacious bedrooms, a private den, and expansive open-concept living spaces, this thoughtfully designed residence has been curated for both elegant entertaining and everyday comfort. The private den is a standout feature, showcasing custom built-in cabinetry and an oversized concealed safe, creating the perfect executive office, library, or flex space for today's homeowner. The heart of the home seamlessly blends indoor and outdoor living. Built-in speakers in both the great room and the expansive screened lanai, combined with audio prewiring, make creating the perfect ambiance effortless whether entertaining guests or enjoying a quiet evening at home. Step outside to your private outdoor retreat where the oversized screened lanai overlooks a serene nature preserve showcasing the very best of Florida's natural beauty. Homesites like this are becoming increasingly difficult to find. Offering exceptional privacy and unobstructed preserve views, this oversized lot provides the perfect backdrop for enjoying spectacular sunsets, peaceful mornings with your favorite cup of coffee, and the sights and sounds of native Florida wildlife. The oversized three-car garage with its coveted four-foot extension offers more than 800 square feet of flexible space—perfect for multiple vehicles, a golf cart, workshop, fitness area, or all the toys that accompany the Florida lifestyle. Garage space of this caliber is a rare and highly sought-after feature within the community. This is the Lazio buyers wait for. Offering a rare combination of luxury upgrades, privacy, outdoor living, and garage space, few homes in Esplanade at Artisan Lakes can match what is offered here. Luxury isn't simply found in the finishes—it's found in the lifestyle, the location, and the details that make a home truly special. Residents of Esplanade at Artisan Lakes enjoy an unparalleled resort-style lifestyle featuring a spectacular clubhouse, resort-style pool and spa, fitness center, tennis and pickleball courts, scenic walking trails, and an active social calendar designed to foster community and connection. Offering an exceptional combination of luxury upgrades, privacy, and lifestyle amenities, this residence presents a rare opportunity to own one of Esplanade at Artisan Lakes' most desirable Lazio models. Welcome home.
Additional Information
- City
- Palmetto
- Region
- Palmetto/Rubonia
- Zip
- 34221
- Mo Subdivision
- Other
- Neighborhood
- Artisan Lakes
- Subdivision
- Artisan Lakes Esplanade Phase Iii
- Area
- 2230
- Community Extras
- Clubhouse, Community Mailbox, Dog Park, Fitness Center, Gated Community - No Guard, Golf Carts OK, Park, Playground, Pool, Sidewalks, Special Community Restrictions, Tennis Court(s), Street Lights, No Deed Restriction, Maintenance Free
- Garage Spaces
- 3
- Property Description
- One Story
- Exterior Construction
- Block, Stone, Stucco
- Middle School
- Buffalo Creek Middle
- High School
- Parrish Community High
- Located Near
- Oversized Lot, Sidewalk, Street Dead-End, Paved, Private
- Pool Type
- Community
- Pets Allowed
- Yes
- Property Style
- Single Family
- Total Acreage
- 0 to less than 1/4
- Special Sale Provision
- None
- Garage Description
- 3 Car Garage
- Additional Rooms
- Den/Library/Office
- Minimum Lease
- 2 Months
- Interior Features
- Built-in Features, Ceiling Fans(s), Central Vaccum, Crown Molding, High Ceilings, Kitchen/Family Room Combo, Living Room/Dining Room Combo, Primary Bedroom Main Floor, Solid Surface Counters, Solid Wood Cabinets, Split Bedroom, Stone Counters, Thermostat, Tray Ceiling(s), Walk-In Closet(s), Window Treatments
- Interior Layout
- Built-in Features, Ceiling Fans(s), Central Vaccum, Crown Molding, High Ceilings, Kitchen/Family Room Combo, Living Room/Dining Room Combo, Primary Bedroom Main Floor, Solid Surface Counters, Solid Wood Cabinets, Split Bedroom, Stone Counters, Thermostat, Tray Ceiling(s), Walk-In Closet(s), Window Treatments
- Community Features
- Clubhouse, Community Mailbox, Dog Park, Fitness Center, Gated Community - No Guard, Golf Carts OK, Park, Playground, Pool, Sidewalks, Special Community Restrictions, Tennis Court(s), Street Lights
- Flood Zone
- X
- CDD
- Yes
- Hoa Fee
- $1,560
- Monthly Hoa Amount
- 520
- Taxes
- $1,505
- Financing Available
- Cash, Conventional, FHA, VA Loan
- Heated Square Feet
- 2230
- Acres
- 0.23
- Exterior Features
- Hurricane Shutters, Lighting, Private Yard, Rain Gutters, Sidewalk, Sliding Doors
- Community Pool
- Yes
- Floor Covering
- Carpet, Tile
- HOA Fee Required
- Yes
- HOA Yes/No
- Yes
- HOA Comm/Assn
- Required
- Pp Sqft
- 286.55
- Levels
- One
- Occupant Type
- Owner
- Subtype
- Single Family
- Builder Name
- Taylor Morrison
- Roof
- Tile
- Property Subtype
- Residential
- Pool
- Yes
- DPRYN
- Yes
- View
- Park/Greenbelt
- Sewer
- Public Sewer
- Water Source
- Public
- Amenities
- Cable TV, Clubhouse, Fitness Center, Gated, Maintenance, Park, Pickleball Court(s), Playground, Pool, Recreation Facilities, Spa/Hot Tub, Tennis Court(s), Trail(s)
- Furnished
- Unfurnished
Listing courtesy of SMITH & ASSOCIATES REAL ESTATE. 727-342-3800
Mortgage Calculator
StellarMLS is the source of this information via Internet Data Exchange Program. All listing information is deemed reliable but not guaranteed and should be independently verified through personal inspection by appropriate professionals. Listings displayed on this website may be subject to prior sale or removal from sale. Availability of any listing should always be independently verified. Listing information is provided for consumer personal, non-commercial use, solely to identify potential properties for potential purchase. All other use is strictly prohibited and may violate relevant federal and state law. Data last updated on