96 Shore Drive, Tarpon Springs, FL 34689
- $1,875,000
- 5
- BD
- 4
- BA
- 3,310
- SqFt













- List Price
- $1,875,000
- Days on Market
- 8
- MLS#
- TB8530382
- Bedrooms
- 5
- Full Bathrooms
- 3
- Half Bathrooms
- 1
- Sq. Ft
- 3,310
- Lot Size
- 11,474
- Subtype
- Single Family
- County
- Pinellas
- Community
- No Deed Restriction
- Subdivision
- Clarks H L Sub
- Year Built
- 2026
Property Description
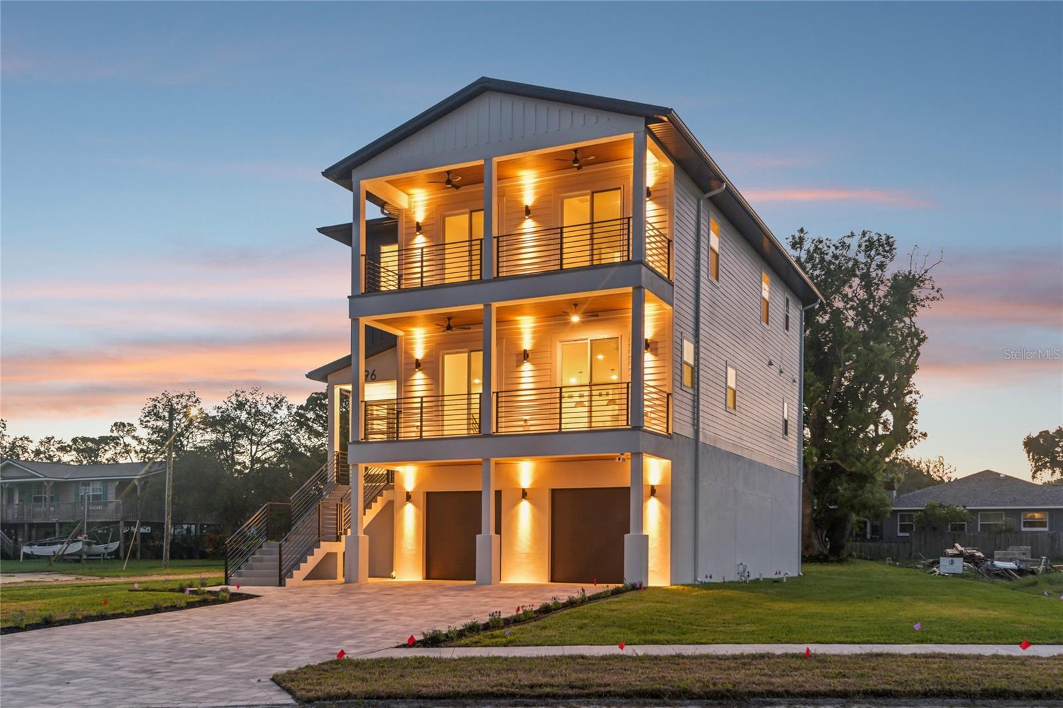
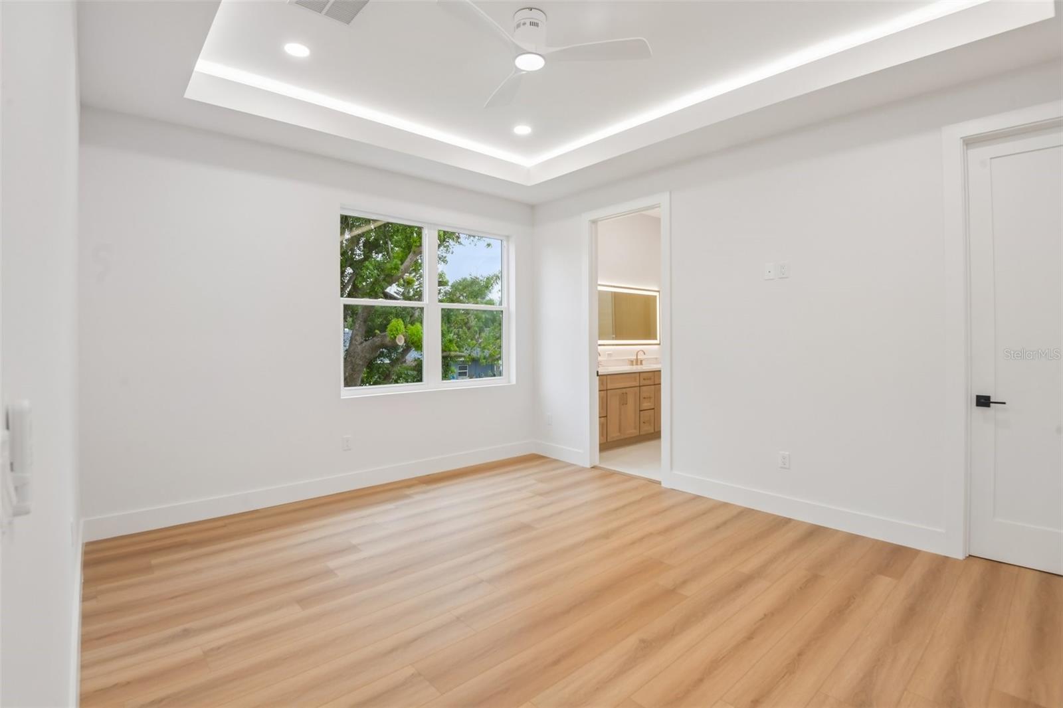
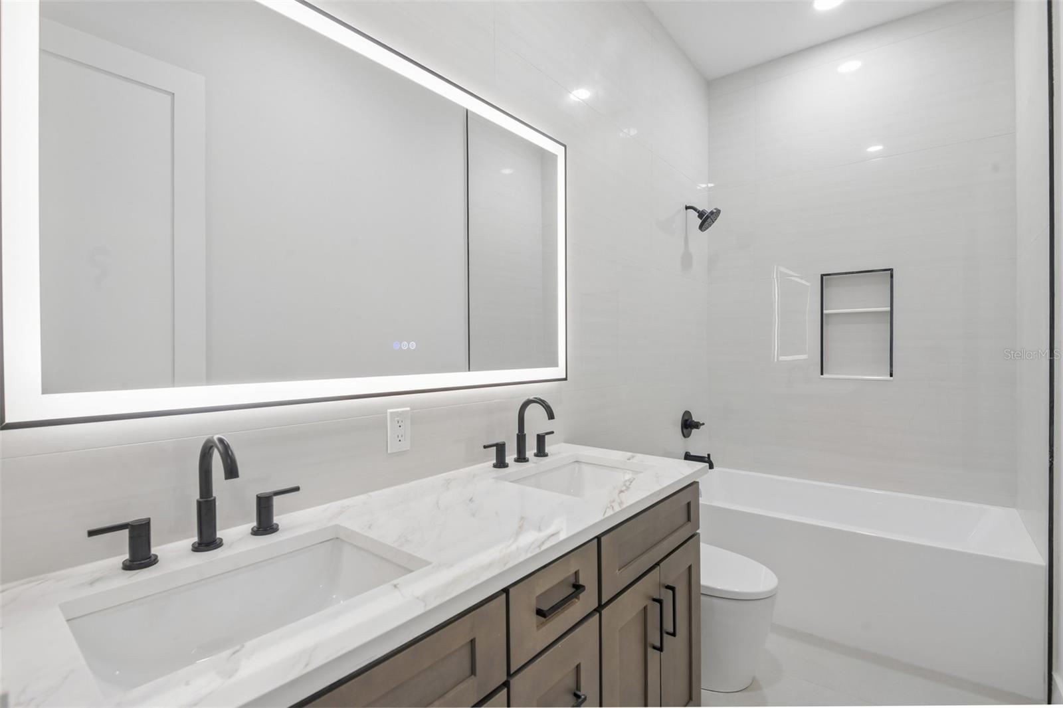
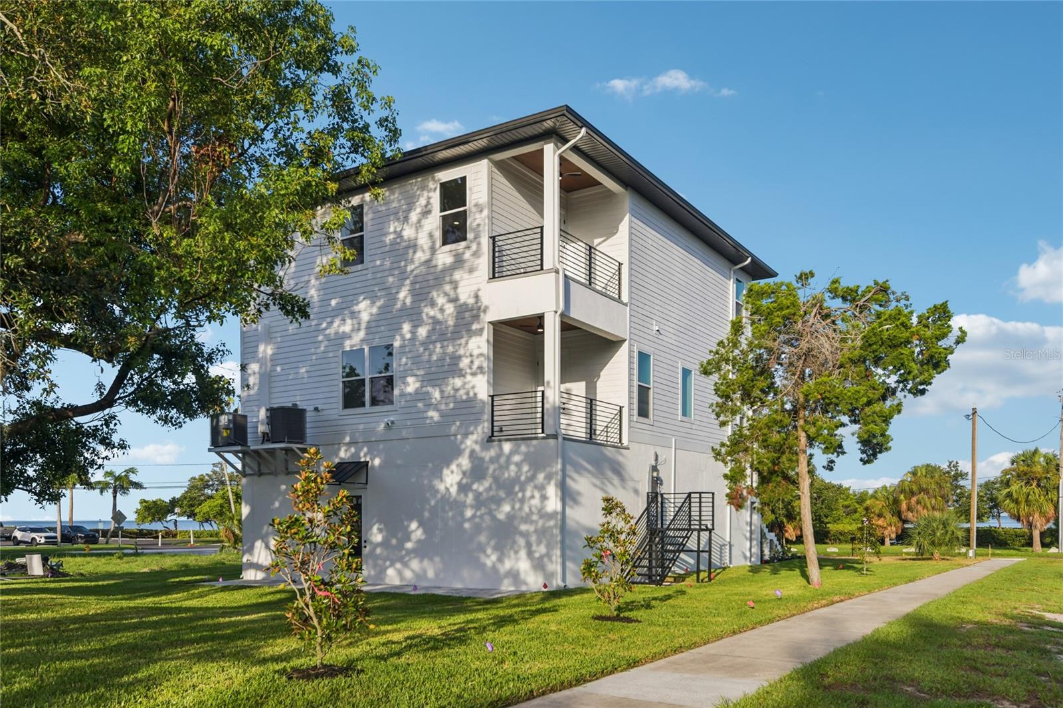
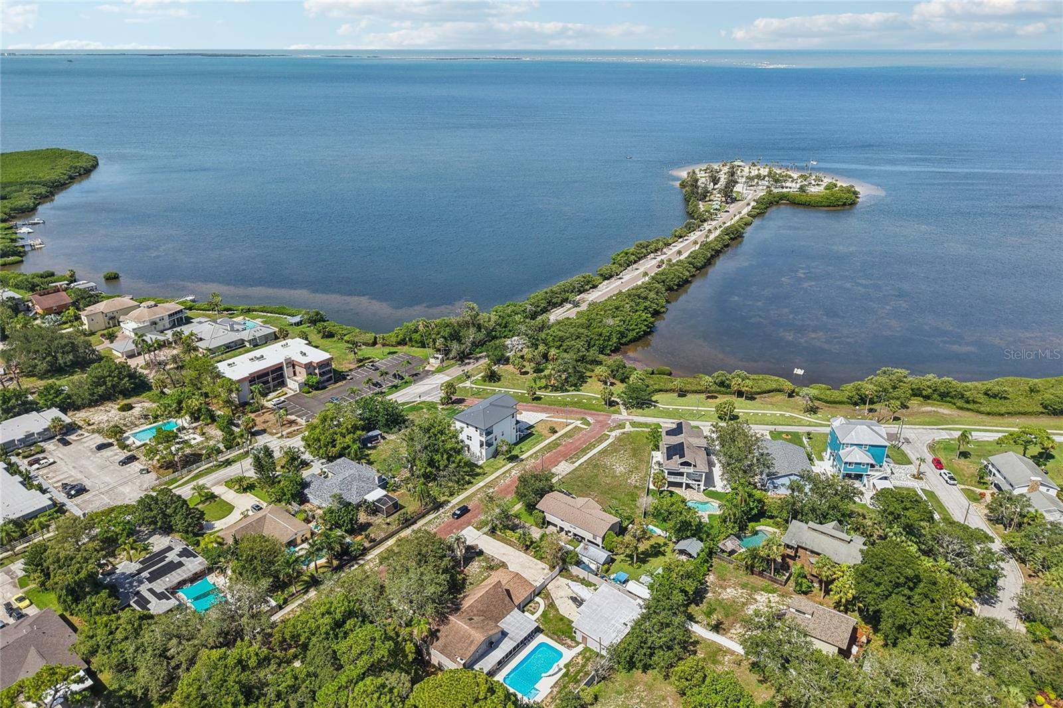
Experience breathtaking coastal luxury at 96 Shore Drive, a fully completed, move-in-ready brand new construction estate offering sweeping Gulf water views lot just steps from Sunset Beach. With 3,310 square feet of beautifully finished living space and an impressive 5,586 total square feet under roof, this home delivers the scale, craftsmanship, and elevated coastal lifestyle most can only imagine. The massive ground-level garage has room for more than four vehicles, golf carts, recreational equipment, and extensive storage space. A private interior staircase leads from the garage into the foyer and main living area, where a bright, open floorplan draws your attention toward the stunning water views. At the heart of the home, the showpiece kitchen features custom all-wood cabinetry with inset doors and drawers, quartz countertops with dramatic waterfall edges, a marble backsplash, and a top-of-the-line luxury appliance suite. The full walk-in butler’s pantry includes a second sink, additional cabinetry, dedicated storage, and beautiful open shelving, keeping the main kitchen effortlessly organized and ready for entertaining. Expansive covered balconies on both the main living level and third floor capture panoramic Gulf views, coastal breezes, and spectacular sunsets, creating an exceptional outdoor atmosphere for dining, entertaining, or simply taking in the surroundings. The spacious primary suite and junior suite each feature a luxury private en-suite bath. Every additional bedroom is generously sized and includes its own walk-in closet. Two of the third-level guest bedrooms open directly onto a sweeping front balcony, giving family and guests front-row views of breathtaking sunsets over the Gulf. The bathrooms are equally impressive, with floor-to-ceiling luxury porcelain tile, custom all-wood vanities, premium Delta fixtures, and illuminated mirrors with built-in defogging. Designed to pair refined finishes with lasting coastal performance and peace of mind, the home is supported by a deep foundation system and protected by premium Pella impact-rated windows, impact-glass doors, and a reinforced metal roof. With Sunset Beach just outside your door and Downtown Tarpon Springs, the Historic Sponge Docks, waterfront dining, shopping, and year-round community events only minutes away, 96 Shore Drive is a truly distinctive new home that brings together elevated design, exceptional space, and the very best of Florida’s Gulf Coast lifestyle.
Additional Information
- City
- Tarpon Springs
- Region
- Tarpon Springs
- Zip
- 34689
- Mo Subdivision
- Other
- Neighborhood
- Other
- Subdivision
- Clarks H L Sub
- Area
- 3310
- Water Frontage
- Beach Front, Beach View, Beach Access
- Community Extras
- No Deed Restriction
- Garage Spaces
- 4
- Property Description
- Three+ Story
- Exterior Construction
- Block, Cement Siding, Stucco
- Elementary School
- Sunset Hills Elementary-Pn
- Middle School
- Tarpon Springs Middle-Pn
- High School
- Tarpon Springs High-PN
- Located Near
- CoastalConstruction Control Line, Corner Lot, City Limits, Sidewalk
- Pool Type
- No Pool
- Pets Allowed
- Yes
- Water View
- Yes
- Water View
- Gulf/Ocean - Full
- Property Style
- Single Family
- Total Acreage
- 1/4 to less than 1/2
- Special Sale Provision
- None
- Garage Description
- 4 Car Garage
- Property Condition
- Completed
- Additional Rooms
- Family Room, Inside Utility
- Minimum Lease
- 1 Month
- Interior Features
- Built-in Features, Ceiling Fans(s), Eat-in Kitchen, High Ceilings, Open Floorplan, PrimaryBedroom Upstairs, Smart Home, Solid Wood Cabinets, Stone Counters, Thermostat, Tray Ceiling(s), Walk-In Closet(s)
- Interior Layout
- Built-in Features, Ceiling Fans(s), Eat-in Kitchen, High Ceilings, Open Floorplan, PrimaryBedroom Upstairs, Smart Home, Solid Wood Cabinets, Stone Counters, Thermostat, Tray Ceiling(s), Walk-In Closet(s)
- Flood Zone
- AE, VE
- Flood Zone
- Yes
- New Construction
- Yes
- Heated Square Feet
- 3310
- Acres
- 0.26
- Exterior Features
- Lighting, Sidewalk, Sliding Doors
- Parking Description
- Driveway, Garage Door Opener, Golf Cart Parking, Ground Level, Oversized
- Floor Covering
- Luxury Vinyl, Tile
- Pp Sqft
- 566.47
- Levels
- Three Or More
- Occupant Type
- Vacant
- Subtype
- Single Family
- Builder Name
- Unicco Construction Group, Inc.
- Roof
- Metal
- Property Subtype
- Residential
- View
- Water, Gulf/Ocean - Full
- Sewer
- Public Sewer
- Water Source
- Public
- Furnished
- Unfurnished
Listing courtesy of CHARLES RUTENBERG REALTY INC. 866-580-6402
Mortgage Calculator
StellarMLS is the source of this information via Internet Data Exchange Program. All listing information is deemed reliable but not guaranteed and should be independently verified through personal inspection by appropriate professionals. Listings displayed on this website may be subject to prior sale or removal from sale. Availability of any listing should always be independently verified. Listing information is provided for consumer personal, non-commercial use, solely to identify potential properties for potential purchase. All other use is strictly prohibited and may violate relevant federal and state law. Data last updated on