3901 Buttonwood Court, Brandon, FL 33511
- $625,000
- 4
- BD
- 2
- BA
- 2,551
- SqFt




- List Price
- $625,000
- Days on Market
- 2
- MLS#
- TB8530435
- Bedrooms
- 4
- Full Bathrooms
- 2
- Sq. Ft
- 2,551
- Lot Size
- 61,855
- Subtype
- Single Family
- County
- Hillsborough
- Community
- No Deed Restriction
- Subdivision
- Bloomingdale
- Year Built
- 1987
Property Description
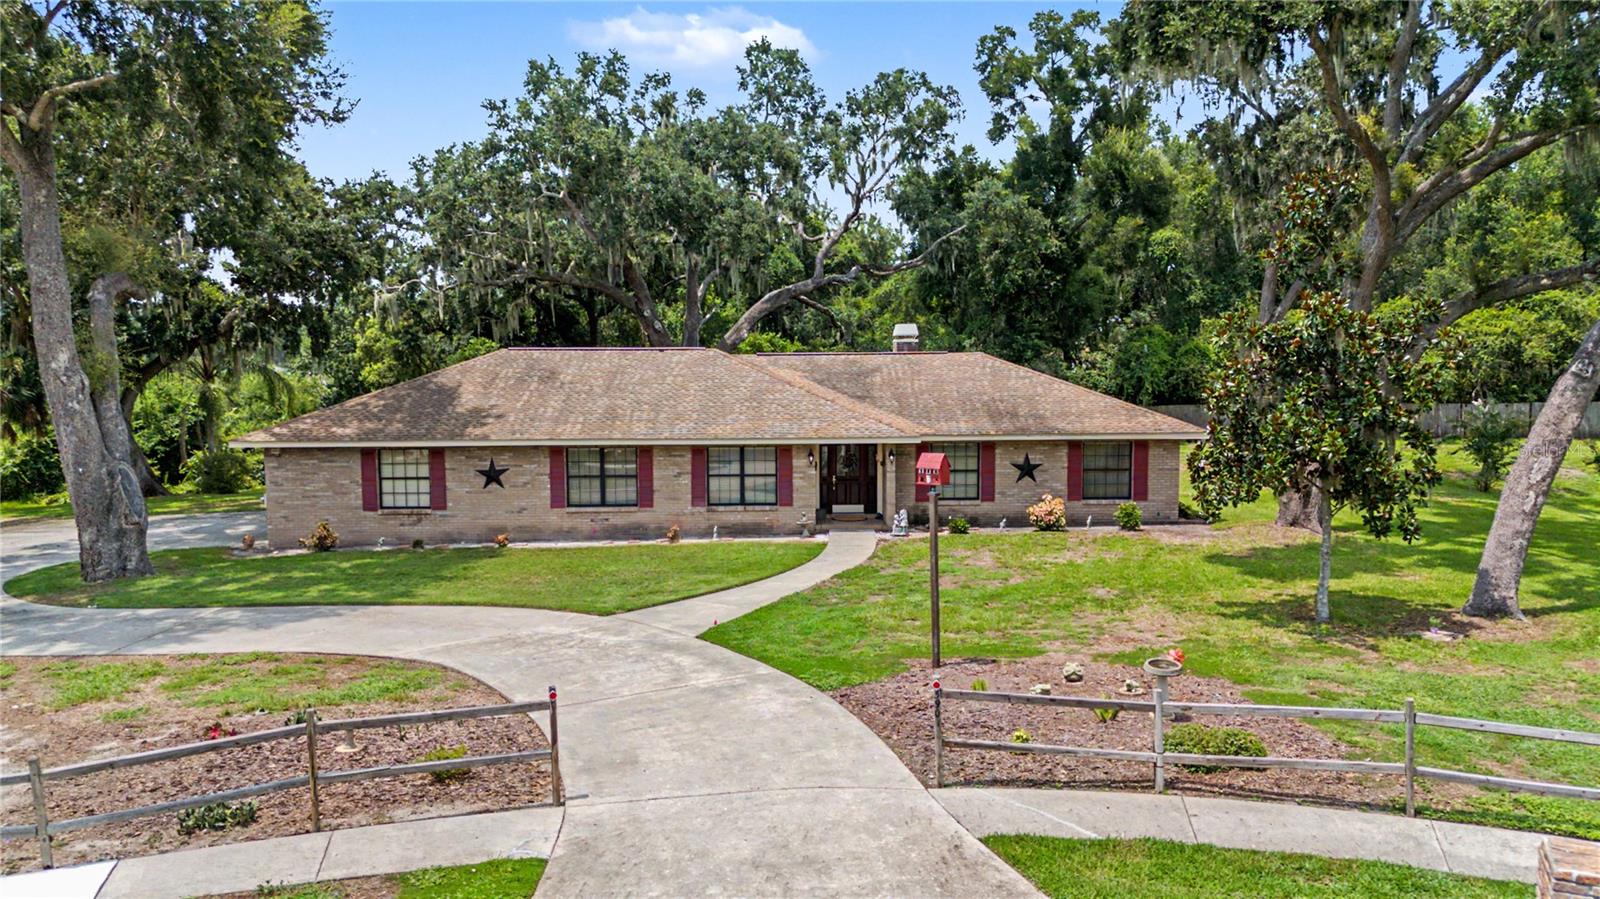
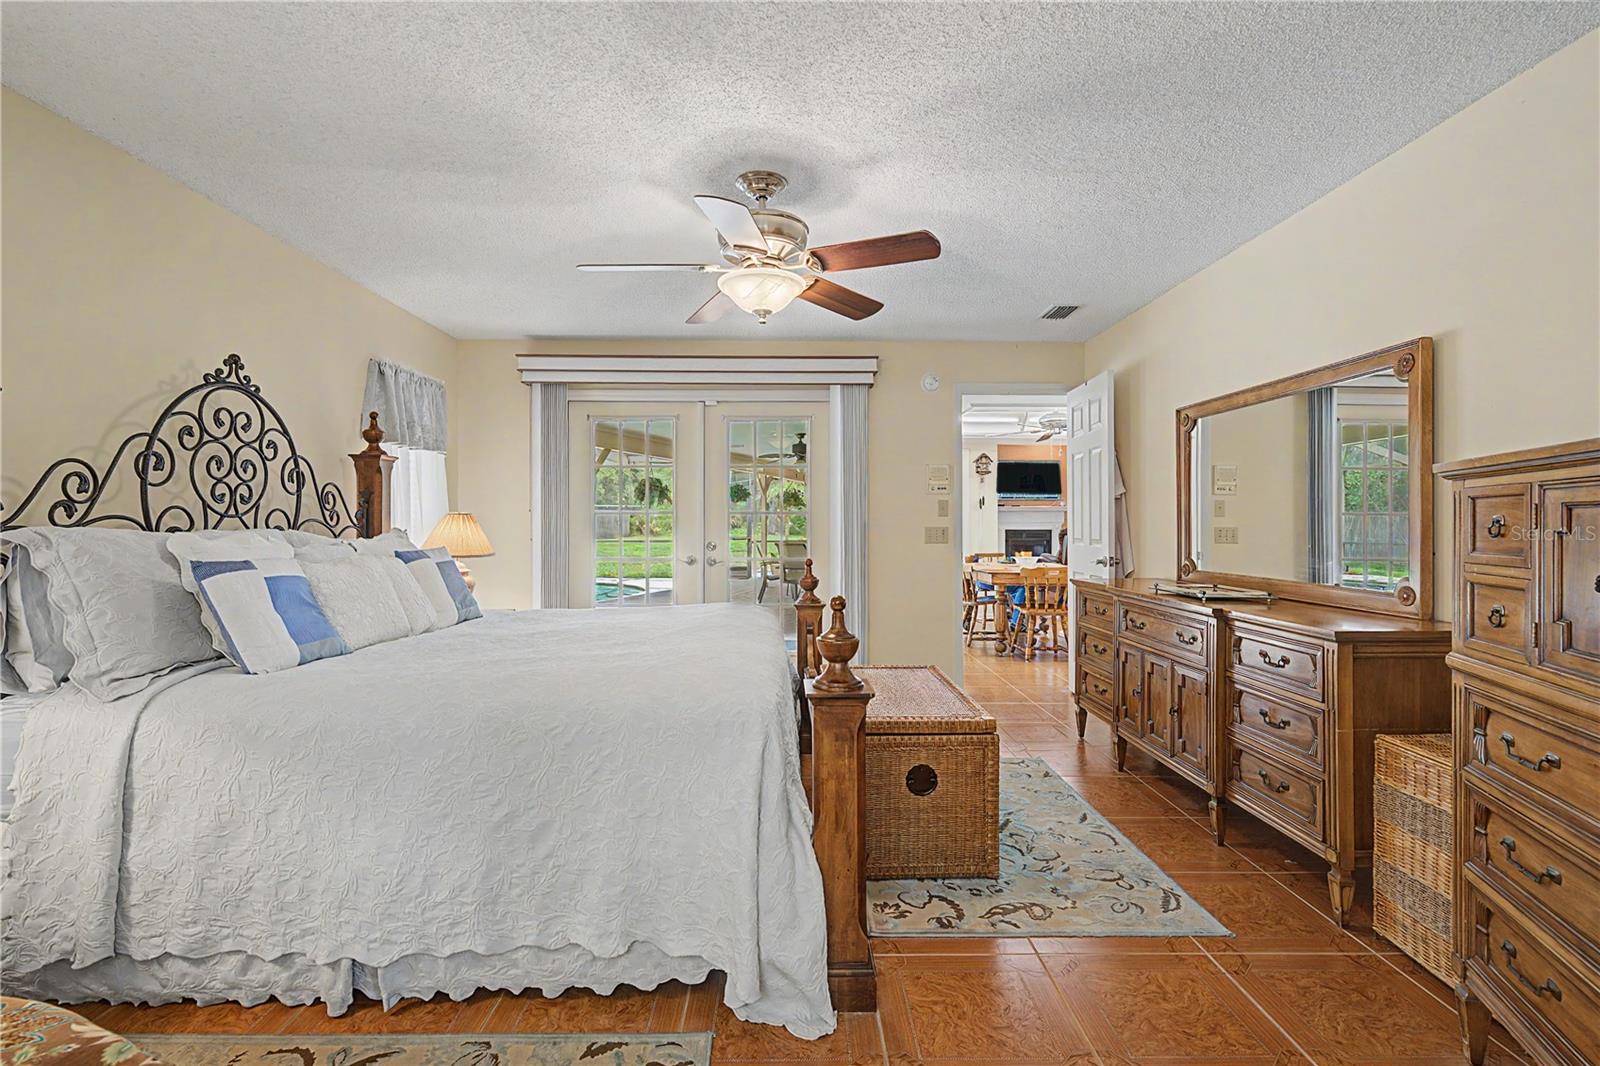
PRIVATE ESTATE | 1.4 ACRES | NO HOA | CUL-DE-SAC | SCREENED POOL | Rare opportunities like this don't come along often! Nestled at the end of a quiet cul-de-sac, this custom all-brick pool home sits on an incredible 1.4-acre homesite — an exceptionally rare offering in a neighborhood where most properties are a fraction of the size. Enjoy the privacy, space, and freedom of no HOA and no CDD while being just minutes from shopping, restaurants, top-rated schools, medical facilities, and everyday conveniences. A long, curved driveway welcomes you home and provides abundant parking, setting the stage for the impressive curb appeal this property offers. Inside, you'll find a spacious and thoughtfully designed split-bedroom floor plan featuring a welcoming foyer, formal living and dining rooms, and a large inviting family room with vaulted ceilings, a wood-burning fireplace, custom built-in shelving, and beautiful views of the sparkling clear pool. The kitchen is designed for both everyday living and entertaining, offering solid wood cabinetry, newer stainless-steel appliances, a large center island, and a casual dining area with direct access to the screened lanai and pool. The oversized primary suite is a peaceful retreat featuring private access to the pool, a large walk-in closet, dual vanities, a soaking tub, and a separate walk-in shower. On the opposite side of the home, you’ll find three additional spacious bedrooms and a guest bathroom that also provides convenient access to the lanai and pool area, making outdoor entertaining effortless. Step outside to your own private backyard oasis. The expansive screened enclosure surrounds a sparkling pool, covered paver lanai, outdoor shower, and multiple areas for relaxing or entertaining. Beyond the pool, the sprawling backyard is shaded by majestic oak trees and offers endless possibilities for play, gardening, pets, or simply enjoying the peaceful surroundings. A storage shed provides additional space for lawn equipment and tools, while a new pool pump and filter add peace of mind. If you've been searching for a property that combines the privacy and feel of a country estate with the convenience of city amenities just minutes away, this is the one. Homes offering this much land, character, and location are truly hard to find. Schedule your private showing before it’s too late!
Additional Information
- City
- Brandon
- Region
- Brandon
- Zip
- 33511
- Mo Subdivision
- Bloomingdale
- Neighborhood
- Bloomingdale
- Subdivision
- Bloomingdale
- Area
- 2551
- Community Extras
- No Deed Restriction
- Garage Spaces
- 2
- Property Description
- One Story
- Exterior Construction
- Block, Brick, Concrete
- Elementary School
- Cimino-Hb
- Middle School
- Burns-Hb
- High School
- Bloomingdale-HB
- Located Near
- Cul-De-Sac, Oversized Lot, Sidewalk, Street Dead-End, Paved
- Architectural Style
- Contemporary
- Pool Type
- Private
- Pets Allowed
- Yes
- Property Style
- Single Family
- Total Acreage
- 1 to less than 2
- Special Sale Provision
- None
- Garage Description
- 2 Car Garage
- Property Condition
- Completed
- Additional Rooms
- Family Room, Formal Living Room Separate
- Minimum Lease
- No Minimum
- Interior Features
- Ceiling Fans(s), Eat-in Kitchen, Kitchen/Family Room Combo, Primary Bedroom Main Floor, Solid Surface Counters, Solid Wood Cabinets, Split Bedroom, Walk-In Closet(s)
- Interior Layout
- Ceiling Fans(s), Eat-in Kitchen, Kitchen/Family Room Combo, Primary Bedroom Main Floor, Solid Surface Counters, Solid Wood Cabinets, Split Bedroom, Walk-In Closet(s)
- Flood Zone
- X
- Financing Available
- Cash, Conventional, FHA, VA Loan
- Heated Square Feet
- 2551
- Acres
- 1.42
- Stories
- 1
- Exterior Features
- French Doors, Outdoor Shower, Sidewalk
- Private Pool
- Yes
- Parking Description
- Driveway, Garage Door Opener, Garage Faces Rear, Garage Faces Side
- Floor Covering
- Carpet, Ceramic Tile
- HOA Comm/Assn
- None
- Pp Sqft
- 245
- Levels
- One
- Architectural Style
- Contemporary
- Occupant Type
- Owner
- Subtype
- Single Family
- Roof
- Shingle
- Property Subtype
- Residential
- Pool
- Yes
- DPRYN
- Yes
- View
- Trees/Woods
- Sewer
- Public Sewer
- Water Source
- Public
- Furnished
- Negotiable
Listing courtesy of 54 REALTY LLC. 813-435-5411
Mortgage Calculator
StellarMLS is the source of this information via Internet Data Exchange Program. All listing information is deemed reliable but not guaranteed and should be independently verified through personal inspection by appropriate professionals. Listings displayed on this website may be subject to prior sale or removal from sale. Availability of any listing should always be independently verified. Listing information is provided for consumer personal, non-commercial use, solely to identify potential properties for potential purchase. All other use is strictly prohibited and may violate relevant federal and state law. Data last updated on