Pinellas Park, FL 33782
- $484,900
- 3
- BD
- 2
- BA
- 1,740
- SqFt




- List Price
- $484,900
- Days on Market
- 3
- MLS#
- TB8530482
- Bedrooms
- 3
- Full Bathrooms
- 2
- Sq. Ft
- 1,740
- Lot Size
- 6,050
- Subtype
- Single Family
- County
- Pinellas
- Community
- No Deed Restriction
- Subdivision
- Barclay Trails
- Year Built
- 2003
Property Description
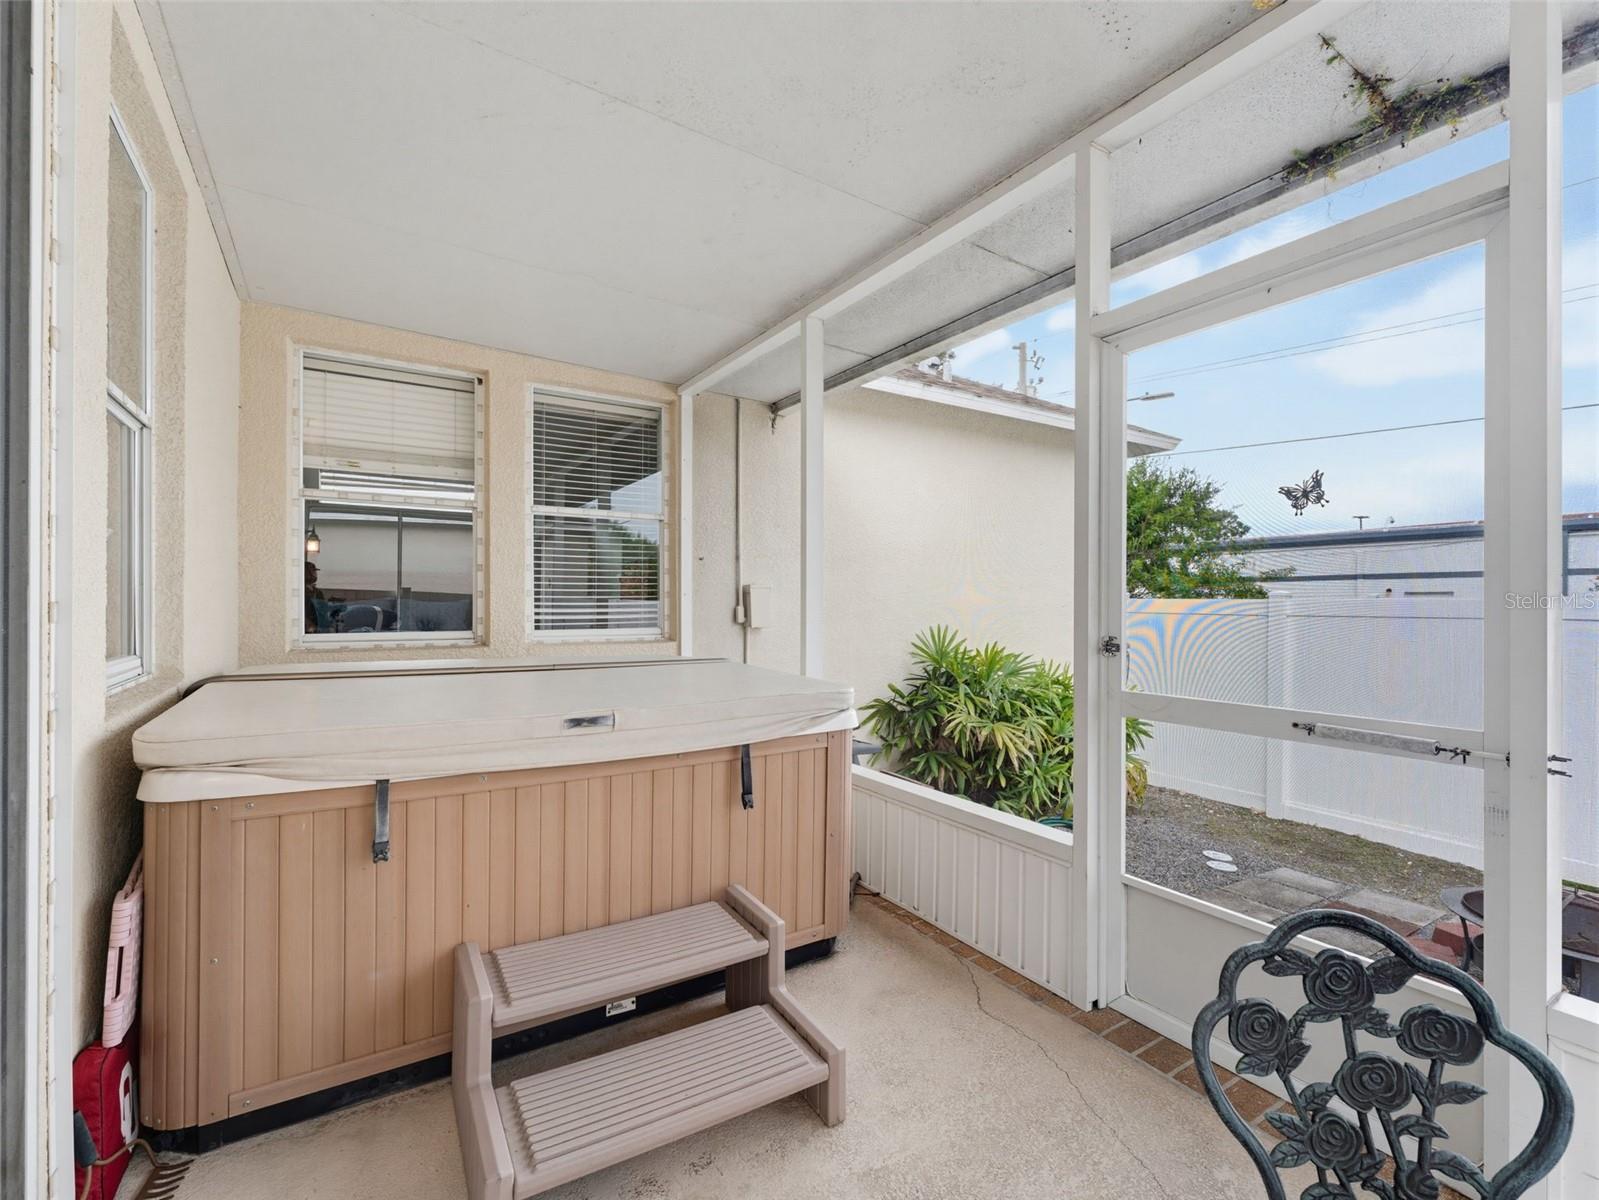
WELCOME to this desirable Barclay Trails neighborhood of Pinellas Park. This spacious 3-bedroom, 2-bedroom home offers 1,740 square feet of opportunity for its next owner. Featuring a popular open-concept floor plan, this home provides a welcoming layout with generous living spaces and endless potential to make it your own. The kitchen offers abundant cabinetry, ample counter space, and a walk-in pantry, while the separate dining room provides the perfect setting for family meals or entertaining guests. The oversized primary suite is a true retreat, featuring a spacious ensuite bath with dual sink areas, a dedicated vanity, a private water closet, walk-in shower, and linen closet. Additional features include an inside laundry room, a two-car garage, and a screened porch offers additional outdoor living with hot tub and plenty of seating space to entertain your guest. Just outside the porch is a patio area with an existing fire pit and space for grilling. With a functional layout, and a prime location, this home is ready for your personal updates and design ideas. Conveniently located near shopping, restaurants, parks, schools, and beautiful Gulf beaches, this property presents an excellent opportunity to build equity in one of Pinellas Park's established neighborhoods.Schedule your private showing today.
Additional Information
- City
- Pinellas Park
- Region
- Pinellas Park
- Zip
- 33782
- Subdivision
- Barclay Trails
- Area
- 1740
- Community Extras
- No Deed Restriction
- Garage Spaces
- 2
- Property Description
- One Story
- Exterior Construction
- Block, Stucco
- Elementary School
- Cross Bayou Elementary-Pn
- Middle School
- Pinellas Park Middle-Pn
- High School
- Pinellas Park High-PN
- Located Near
- City Limits, Sidewalk, Street Dead-End, Paved
- Pool Type
- No Pool
- Property Style
- Single Family
- Total Acreage
- 0 to less than 1/4
- Special Sale Provision
- None
- Garage Description
- 2 Car Garage
- Interior Features
- Ceiling Fans(s), High Ceilings, Kitchen/Family Room Combo, L Dining, Open Floorplan, Primary Bedroom Main Floor, Walk-In Closet(s), Window Treatments
- Interior Layout
- Ceiling Fans(s), High Ceilings, Kitchen/Family Room Combo, L Dining, Open Floorplan, Primary Bedroom Main Floor, Walk-In Closet(s), Window Treatments
- Flood Zone
- X
- Financing Available
- Cash, Conventional, FHA
- Heated Square Feet
- 1740
- Acres
- 0.14
- Stories
- 1
- Exterior Features
- Fire Pit, Lighting, Private Mailbox, Private Yard, Sidewalk, Sliding Doors
- Fence Description
- Vinyl
- Parking Description
- Driveway, Garage Door Opener, On Street
- Floor Covering
- Ceramic Tile, Laminate, Wood
- Floor Number
- 1
- Pp Sqft
- 278.68
- Levels
- One
- Occupant Type
- Owner
- Subtype
- Single Family
- Roof
- Shingle
- Property Subtype
- Residential
- DPRYN
- Yes
- Sewer
- Public Sewer
- Water Source
- Public
- Furnished
- Unfurnished
Listing courtesy of COLDWELL BANKER REALTY. 727-360-6927
Mortgage Calculator
StellarMLS is the source of this information via Internet Data Exchange Program. All listing information is deemed reliable but not guaranteed and should be independently verified through personal inspection by appropriate professionals. Listings displayed on this website may be subject to prior sale or removal from sale. Availability of any listing should always be independently verified. Listing information is provided for consumer personal, non-commercial use, solely to identify potential properties for potential purchase. All other use is strictly prohibited and may violate relevant federal and state law. Data last updated on