9402 N 12th St, Tampa, FL 33612
- $430,000
- 4
- BD
- 3
- BA
- 1,680
- SqFt



- List Price
- $430,000
- Price Change
- ▼ $19,000 1784666585
- Days on Market
- 13
- MLS#
- TB8530484
- Bedrooms
- 4
- Full Bathrooms
- 2
- Half Bathrooms
- 1
- Sq. Ft
- 1,680
- Lot Size
- 9,508
- Subtype
- Single Family
- County
- Hillsborough
- Community
- No Deed Restriction
- Subdivision
- Gateway Sub
- Year Built
- 1927
Property Description
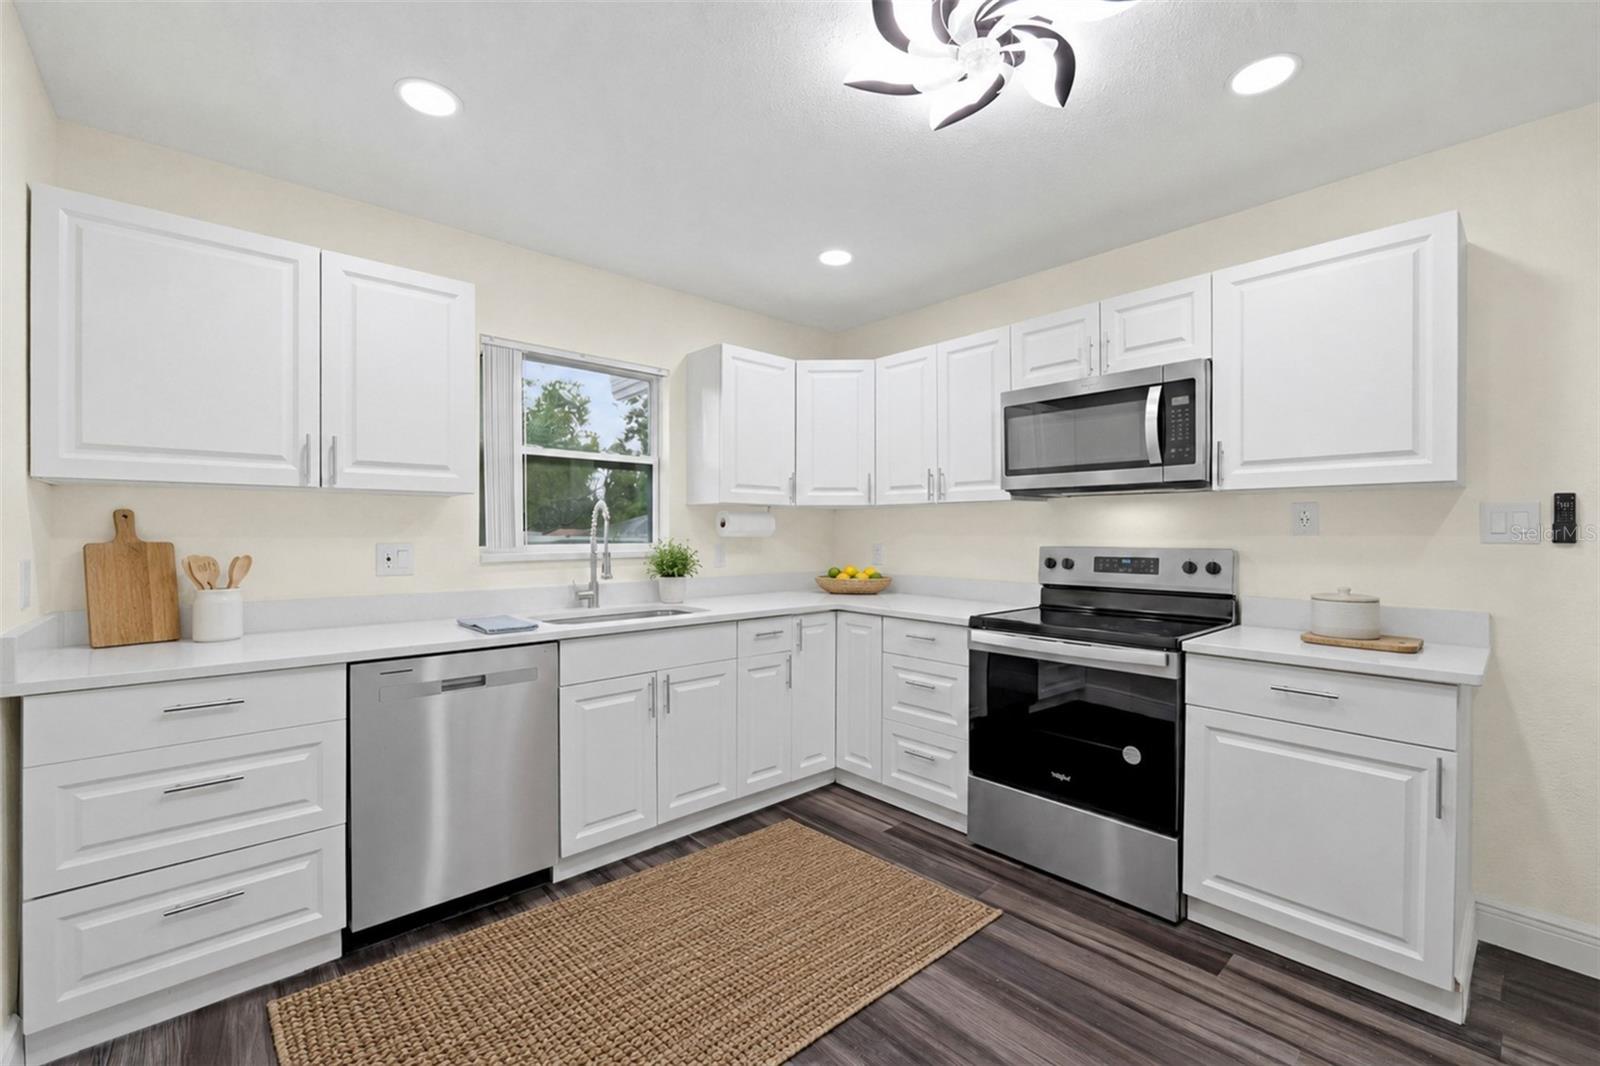
Virtually Staged. This is the Tampa property that gives you a beautifully remodeled home today—and the space to create even more tomorrow! Situated on an oversized corner lot, this move-in-ready home offers 4 bedrooms, 2.5 bathrooms, a versatile den, laundry room, and 1,680 heated square feet. The interior has been completely renovated and features updated electrical and plumbing completed in 2025, USB outlets throughout, hurricane-impact windows, a 2019 roof, and a 2021 A/C system. Step outside to a new 15' x 15' wood deck and an expansive yard offering room for RV or boat parking, a future pool, or a potential ADU, subject to applicable zoning, permits, and local regulations. A 2025 termite treatment includes a two-year warranty; documentation and transferability details are available upon request. Conveniently located with easy access to I-275 and Tampa destinations. A possible total purchase price financing option may be available through the preferred lending partner for qualified buyers; lender requirements, terms, and conditions apply, and buyers may use the lender of their choice. Schedule your showing and ask for additional details today!
Additional Information
- City
- Tampa
- Region
- Tampa / Forest Hills
- Zip
- 33612
- Mo Subdivision
- Other
- Neighborhood
- Northeast Tampa, North Tampa
- Subdivision
- Gateway Sub
- Area
- 1680
- Community Extras
- No Deed Restriction
- Property Description
- One Story
- Exterior Construction
- Frame
- Located Near
- Corner Lot, Oversized Lot
- Architectural Style
- Traditional
- Pool Type
- No Pool
- Property Style
- Single Family
- Total Acreage
- 0 to less than 1/4
- Special Sale Provision
- None
- Minimum Lease
- No Minimum
- Interior Features
- Ceiling Fans(s), Stone Counters
- Interior Layout
- Ceiling Fans(s), Stone Counters
- Flood Zone
- x
- Financing Available
- Cash, Conventional, FHA, VA Loan
- Heated Square Feet
- 1680
- Acres
- 0.21
- Exterior Features
- Private Yard
- Fence Description
- Fenced
- Floor Covering
- Luxury Vinyl
- Pp Sqft
- 255.95
- Levels
- One
- Architectural Style
- Traditional
- Occupant Type
- Vacant
- Subtype
- Single Family
- Roof
- Shingle
- Property Subtype
- Residential
- DPRYN
- Yes
- View
- City
- Sewer
- Public Sewer
- Water Source
- None
- Furnished
- Unfurnished
Listing courtesy of HABLOFT GLOBAL. 773-392-6272
Mortgage Calculator
StellarMLS is the source of this information via Internet Data Exchange Program. All listing information is deemed reliable but not guaranteed and should be independently verified through personal inspection by appropriate professionals. Listings displayed on this website may be subject to prior sale or removal from sale. Availability of any listing should always be independently verified. Listing information is provided for consumer personal, non-commercial use, solely to identify potential properties for potential purchase. All other use is strictly prohibited and may violate relevant federal and state law. Data last updated on