4922 N Suwanee Avenue, Tampa, FL 33603
- $369,000
- 2
- BD
- 1
- BA
- 906
- SqFt





- List Price
- $369,000
- Price Change
- ▼ $5,000 1785312473
- Days on Market
- 10
- MLS#
- TB8530507
- Bedrooms
- 2
- Full Bathrooms
- 1
- Sq. Ft
- 906
- Lot Size
- 4,100
- Subtype
- Single Family
- County
- Hillsborough
- Community
- Park, Sidewalks, No Deed Restriction
- Subdivision
- Garden Acres Resub Blo
- Year Built
- 1926
Property Description
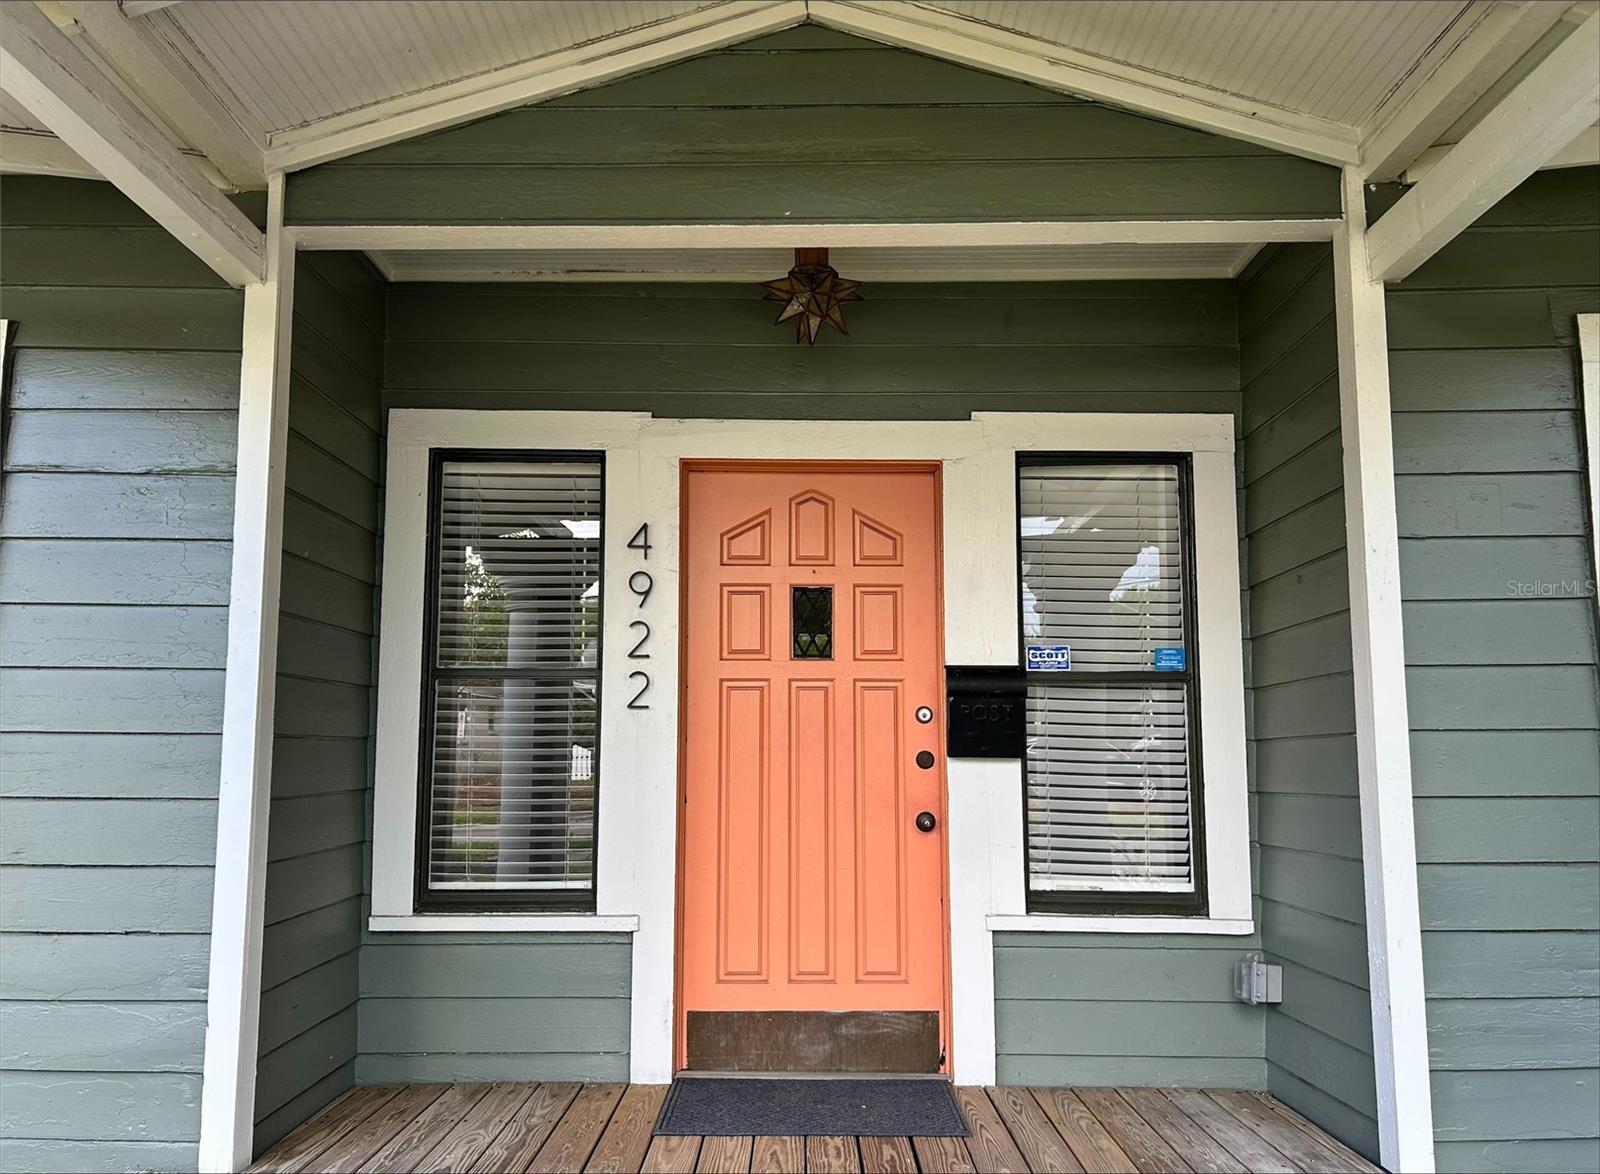
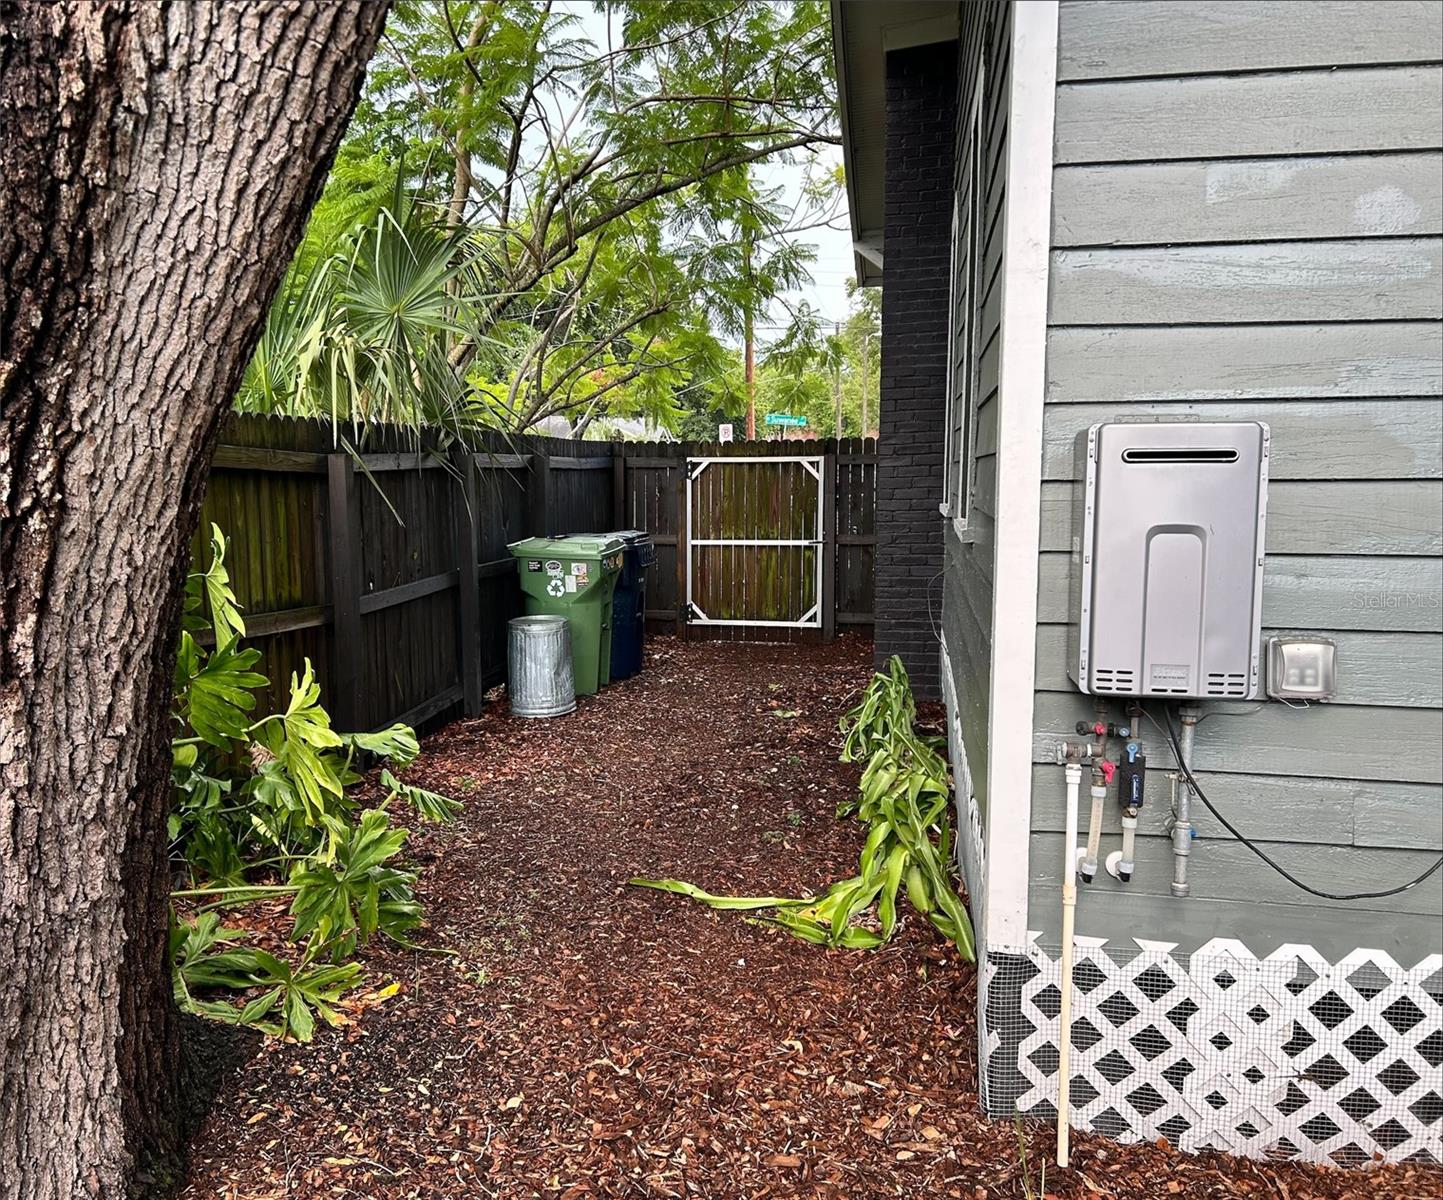
Virtually Staged. Light-filled 1926 bungalow in the heart of Seminole Heights, where historic charm meets modern updates. Just minutes from Downtown Tampa and Armature Works, and within walking distance of vintage shops, local restaurants, breweries, and neighborhood favorites. Situated on a corner lot, this home features two bedrooms connected by a Jack-and-Jill bathroom, plus an updated kitchen with porcelain cement-inspired tile floors, subway tile backsplash, butcher block countertops, and newer stainless steel appliances, including a gas range. The freshly painted interior showcases hickory hardwood floors throughout, high ceilings, and crown molding. Major system updates include plumbing, electrical, HVAC, foundation improvements, and a tankless water heater, offering the charm of a historic home with the confidence of modern infrastructure. Enjoy a fully fenced yard with plenty of room for entertaining, gardening, or letting pets play. A storage shed and new Samsung stackable washer and dryer are included. No HOA. Natural gas services both the range and tankless water heater. Located outside the flood zone.
Additional Information
- City
- Tampa
- Region
- Tampa / Seminole Heights
- Zip
- 33603
- Mo Subdivision
- Northeast Tampa, Seminole Heights, Old Seminole Heights
- Neighborhood
- Northeast Tampa, Seminole Heights, Old Seminole Heights
- Subdivision
- Garden Acres Resub Blo
- Area
- 906
- Community Extras
- Park, Sidewalks, No Deed Restriction
- Property Description
- One Story
- Exterior Construction
- Wood Siding
- Elementary School
- Broward-Hb
- Middle School
- Memorial-Hb
- High School
- Hillsborough-HB
- Located Near
- Corner Lot, City Limits, Landscaped, Level, Sidewalk
- Architectural Style
- Bungalow
- Pool Type
- No Pool
- Pets Allowed
- Yes
- Property Style
- Single Family
- Total Acreage
- 0 to less than 1/4
- Special Sale Provision
- None
- Property Condition
- Completed
- Additional Rooms
- Formal Dining Room Separate
- Minimum Lease
- No Minimum
- Interior Features
- Ceiling Fans(s), Crown Molding, High Ceilings
- Interior Layout
- Ceiling Fans(s), Crown Molding, High Ceilings
- Community Features
- Park, Sidewalks
- Flood Zone
- X
- Financing Available
- Cash, Conventional
- Heated Square Feet
- 906
- Acres
- 0.09
- Stories
- 1
- Exterior Features
- Lighting, Private Yard, Sidewalk, Storage
- Fence Description
- Wood
- Parking Description
- Driveway, Off Street, Open
- Floor Covering
- Carpet, Ceramic Tile, Cork, Hardwood, Linoleum, Marble, Other, Parquet, Tile, Slate, Terrazzo
- Other Structures
- Shed(s)
- HOA Comm/Assn
- None
- Pp Sqft
- 407.28
- Levels
- One
- Architectural Style
- Bungalow
- Occupant Type
- Owner
- Subtype
- Single Family
- Roof
- Shingle
- Property Subtype
- Residential
- DPRYN
- Yes
- View
- Trees/Woods
- Sewer
- Public Sewer
- Water Source
- Public
- Amenities
- Other
- Furnished
- Unfurnished
Listing courtesy of LISTED SIMPLY. 800-995-5879
Mortgage Calculator
StellarMLS is the source of this information via Internet Data Exchange Program. All listing information is deemed reliable but not guaranteed and should be independently verified through personal inspection by appropriate professionals. Listings displayed on this website may be subject to prior sale or removal from sale. Availability of any listing should always be independently verified. Listing information is provided for consumer personal, non-commercial use, solely to identify potential properties for potential purchase. All other use is strictly prohibited and may violate relevant federal and state law. Data last updated on