6121 Chene Court, Lutz, FL 33558
- $829,000
- 4
- BD
- 3
- BA
- 2,583
- SqFt















- List Price
- $829,000
- Days on Market
- 6
- MLS#
- TB8530537
- Bedrooms
- 4
- Full Bathrooms
- 3
- Sq. Ft
- 2,583
- Lot Size
- 11,760
- Subtype
- Single Family
- County
- Hillsborough
- Community
- Clubhouse, Deed Restrictions, Fitness Center, Gated Community - Guard, Golf Carts OK, Golf, Park, Playground, Pool, Restaurant, Sidewalks, Special Community Restrictions, Tennis Court(s), Golf Community
- Subdivision
- Cheval West Villg 4 Ph 2
- Year Built
- 1997
Property Description
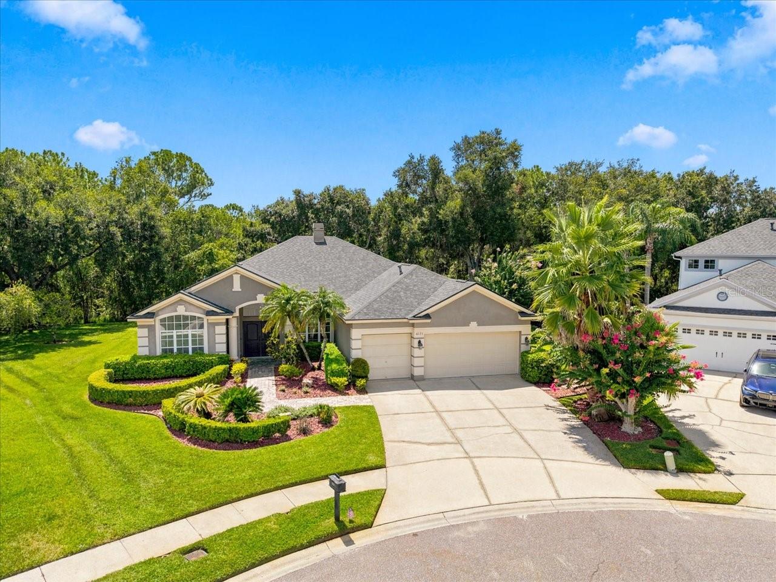
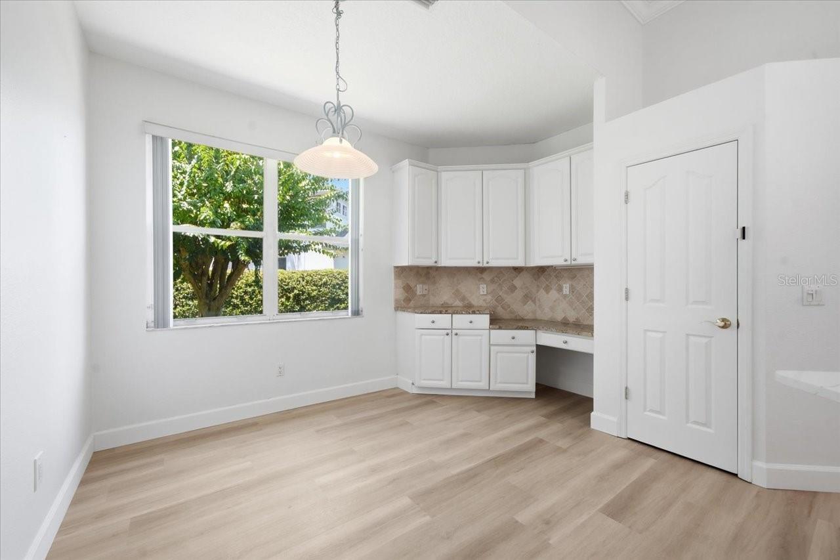
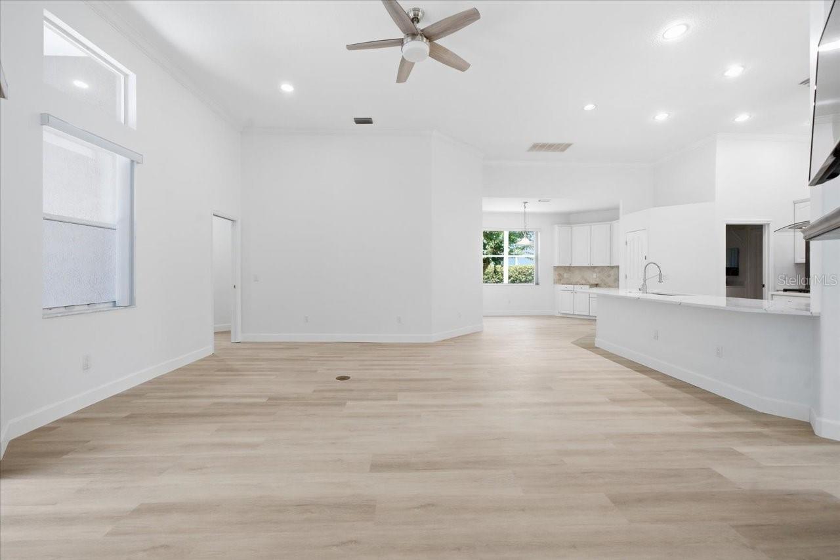
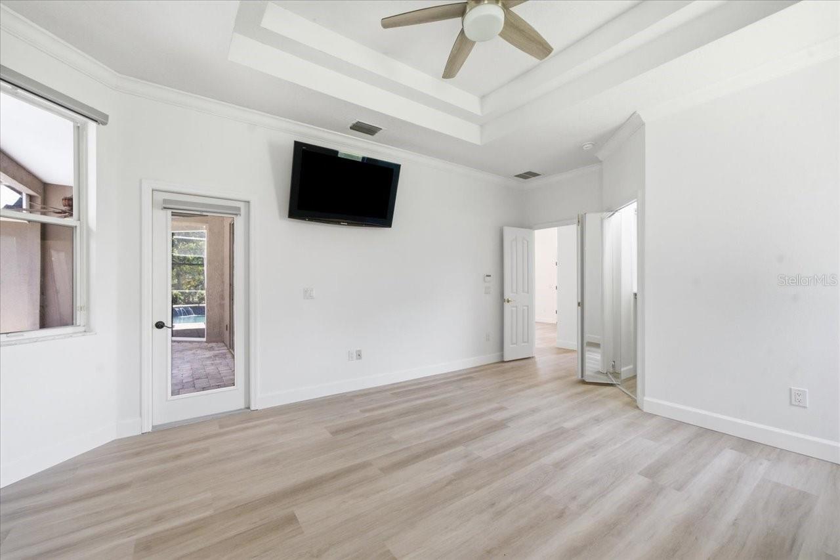
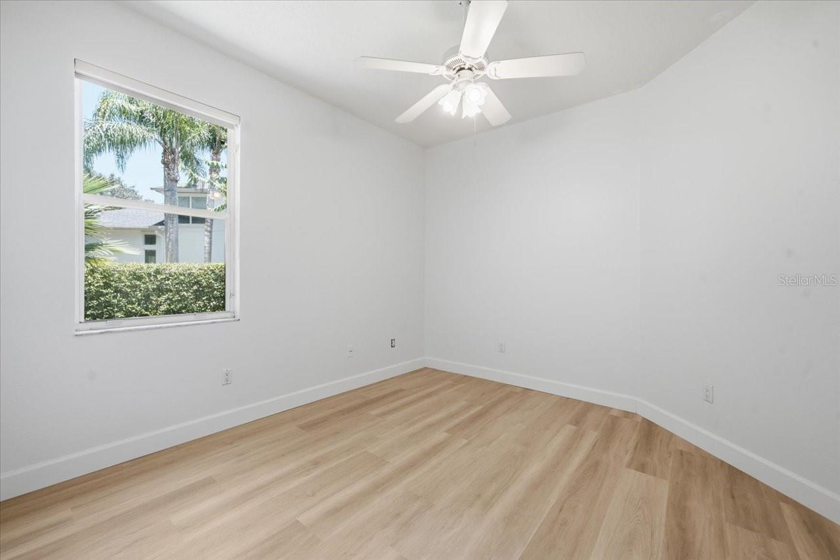
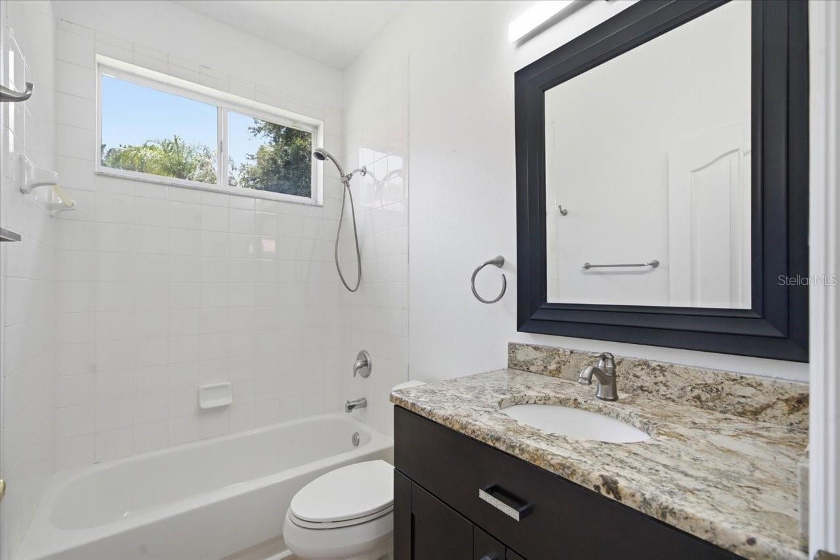
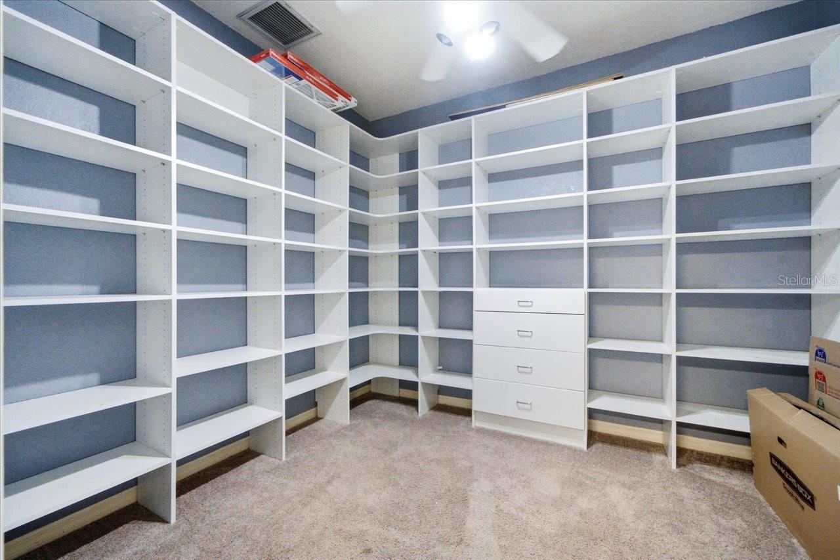
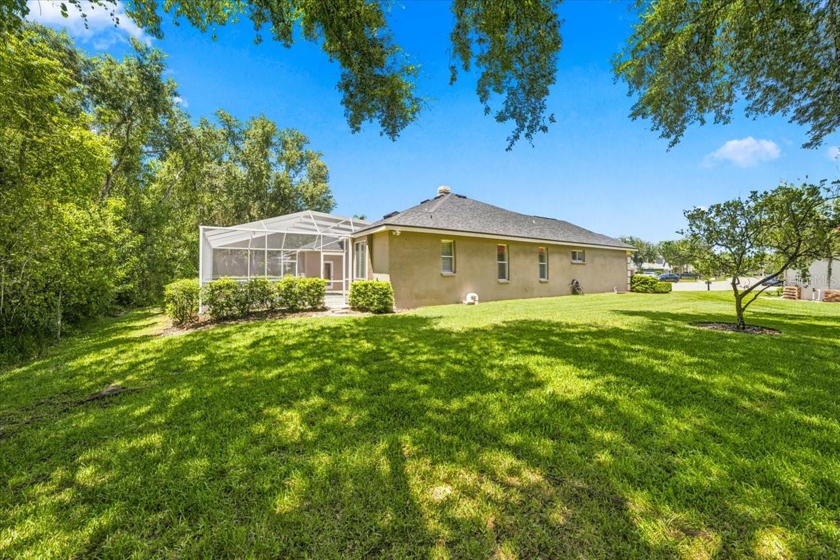
We are pleased to present this gorgeous home in Cheval! Situated on a BEAUTIFUL CUL DE SAC LOT WITH CONSERVATION VIEWS, this 4 Bedroom, 3.0 Bath, 2,583 sq. ft. house features a light and bright, open floor plan with neutral decor and volume ceilings! Upon arriving at the Property, you will notice a home that has been impeccably maintained and updated, starting with NEW DOUBLE FRONT ENTRY DOORS, lush, mature landscape, and a NEW ROOF installed in 2023. As you enter the home, there is an abundance of natural light that accent many of the home's beautiful qualities: NEW FLOORING in 2026; NEW INTERIOR PAINT in 2026; crown molding and 5 1/4" baseboards; custom built ins and architectural niches; high ceilings and transom windows; an OPEN KITCHEN with center cooking island (gas), wall oven, quartz countertops, and closet pantry; double sided gas fireplace, a NEW HVAC installed in 2024! And practically wherever you go in the house, the spacious, screened lanai with paver deck and inviting pool are easily accessed to enjoy relaxing, beautiful conservation views. The pool area has been meticulously maintained and also has access to an inside pool bath. Last but not least, an air conditioned storage room in the garage is always nice to have! Cheval has 3 convenient entry gates, all of which are staffed 24 hours a day, seven days a week. This Property also has easy access to the recently purchased and renovated Club at Cheval and to the TPC Club. Add to these GREAT SCHOOLS (McKitrick ES, Martinez MS, and Steinbrenner HS) and a convenient location for shopping, restaurants, county parks (Brooker Creek Headwaters Nature Preserve with a 4.3 mile hiking trail), medical facilities, Tampa International Airport, and the Veteran's and Suncoast Expressways, and you have a fantastic place to call home!
Additional Information
- City
- Lutz
- Region
- Lutz
- Zip
- 33558
- Mo Subdivision
- Cheval West
- Neighborhood
- Cheval West
- Subdivision
- Cheval West Villg 4 Ph 2
- Area
- 2583
- Community Extras
- Clubhouse, Deed Restrictions, Fitness Center, Gated Community - Guard, Golf Carts OK, Golf, Park, Playground, Pool, Restaurant, Sidewalks, Special Community Restrictions, Tennis Court(s), Golf Community
- Garage Spaces
- 2
- Property Description
- One Story
- Exterior Construction
- Block, Stucco
- Elementary School
- Mckitrick-Hb
- Middle School
- Martinez-Hb
- High School
- Steinbrenner High School
- Located Near
- Cul-De-Sac, In County, Sidewalk, Private
- Architectural Style
- Florida
- Pool Type
- Community, Private
- Pets Allowed
- Yes
- Property Style
- Single Family
- Total Acreage
- 1/4 to less than 1/2
- Special Sale Provision
- None
- Garage Description
- 2 Car Garage
- Additional Rooms
- Formal Dining Room Separate, Great Room, Inside Utility
- Minimum Lease
- 1-2 Years
- Interior Features
- Crown Molding, Walk-In Closet(s)
- Interior Layout
- Crown Molding, Walk-In Closet(s)
- Community Features
- Clubhouse, Deed Restrictions, Fitness Center, Gated Community - Guard, Golf Carts OK, Golf, Park, Playground, Pool, Restaurant, Sidewalks, Special Community Restrictions, Tennis Court(s)
- Flood Zone
- X
- Deed Restriction
- Yes
- CDD
- Yes
- Hoa Fee
- $150
- Monthly Hoa Amount
- 12
- Taxes
- $2,160
- Financing Available
- Cash, Conventional, VA Loan
- Heated Square Feet
- 2583
- Acres
- 0.27
- Stories
- 1
- Exterior Features
- Sliding Doors, Sprinkler Metered
- Private Pool
- Yes
- Community Pool
- Yes
- Parking Description
- Garage Door Opener, Workshop in Garage
- Floor Covering
- Luxury Vinyl
- HOA Yes/No
- Yes
- HOA Comm/Assn
- Required
- Pp Sqft
- 320.94
- Levels
- One
- Architectural Style
- Florida
- Occupant Type
- Vacant
- Subtype
- Single Family
- Roof
- Shingle
- Property Subtype
- Residential
- Pool
- Yes
- DPRYN
- Yes
- View
- Trees/Woods
- Sewer
- Public Sewer
- Water Source
- Public
- Furnished
- Unfurnished
Listing courtesy of COLDWELL BANKER REALTY. 813-962-0631
Mortgage Calculator
StellarMLS is the source of this information via Internet Data Exchange Program. All listing information is deemed reliable but not guaranteed and should be independently verified through personal inspection by appropriate professionals. Listings displayed on this website may be subject to prior sale or removal from sale. Availability of any listing should always be independently verified. Listing information is provided for consumer personal, non-commercial use, solely to identify potential properties for potential purchase. All other use is strictly prohibited and may violate relevant federal and state law. Data last updated on