3047 Cascade Drive, Clearwater, FL 33761
- $539,900
- 3
- BD
- 2
- BA
- 1,592
- SqFt








- List Price
- $539,900
- Days on Market
- 10
- MLS#
- TB8530550
- Bedrooms
- 3
- Full Bathrooms
- 2
- Sq. Ft
- 1,592
- Lot Size
- 7,701
- Subtype
- Single Family
- County
- Pinellas
- Community
- No Deed Restriction
- Subdivision
- Northwood Estates-Tr C
- Year Built
- 1979
Property Description
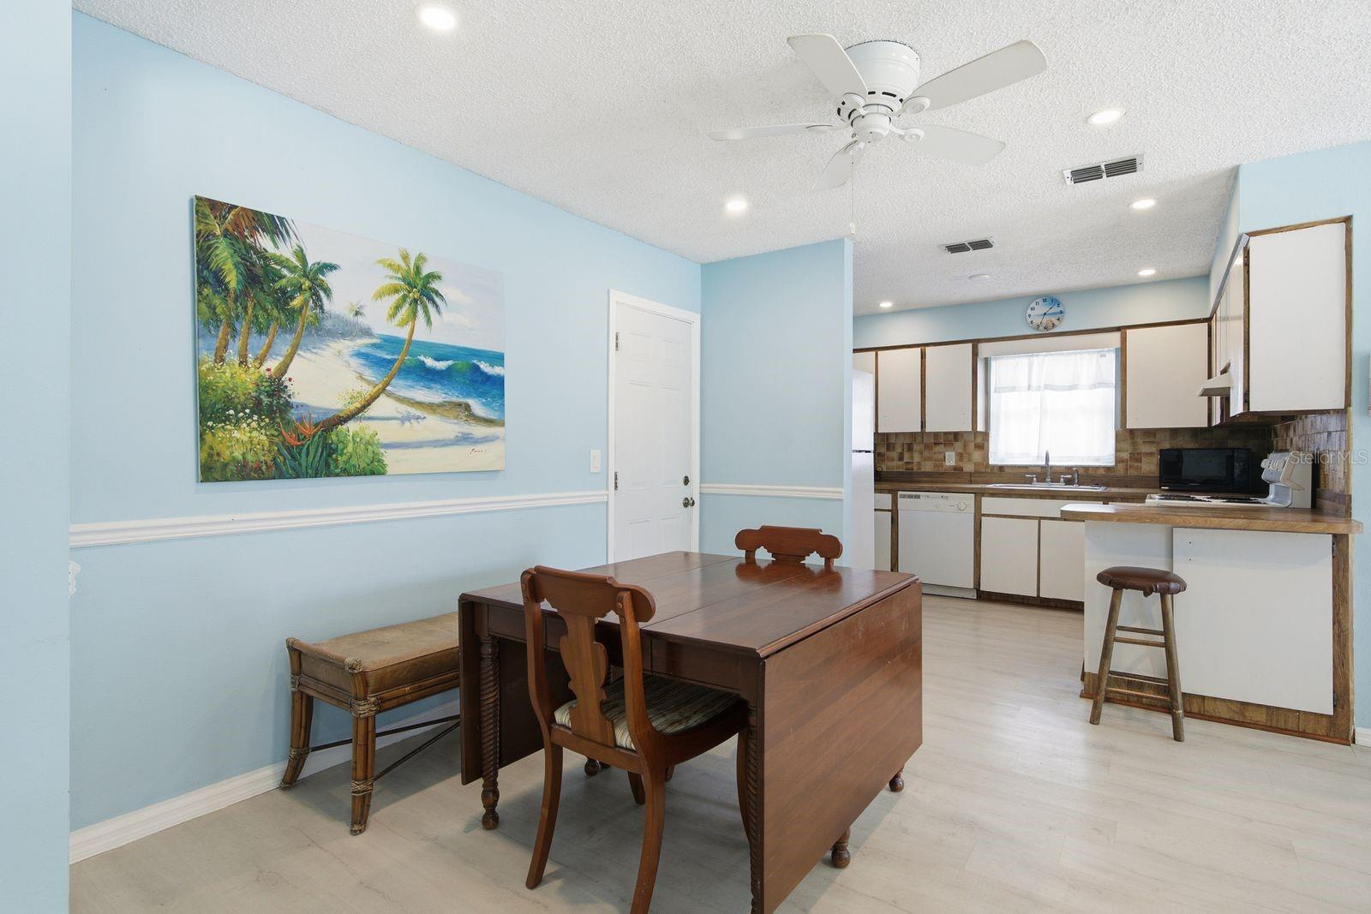
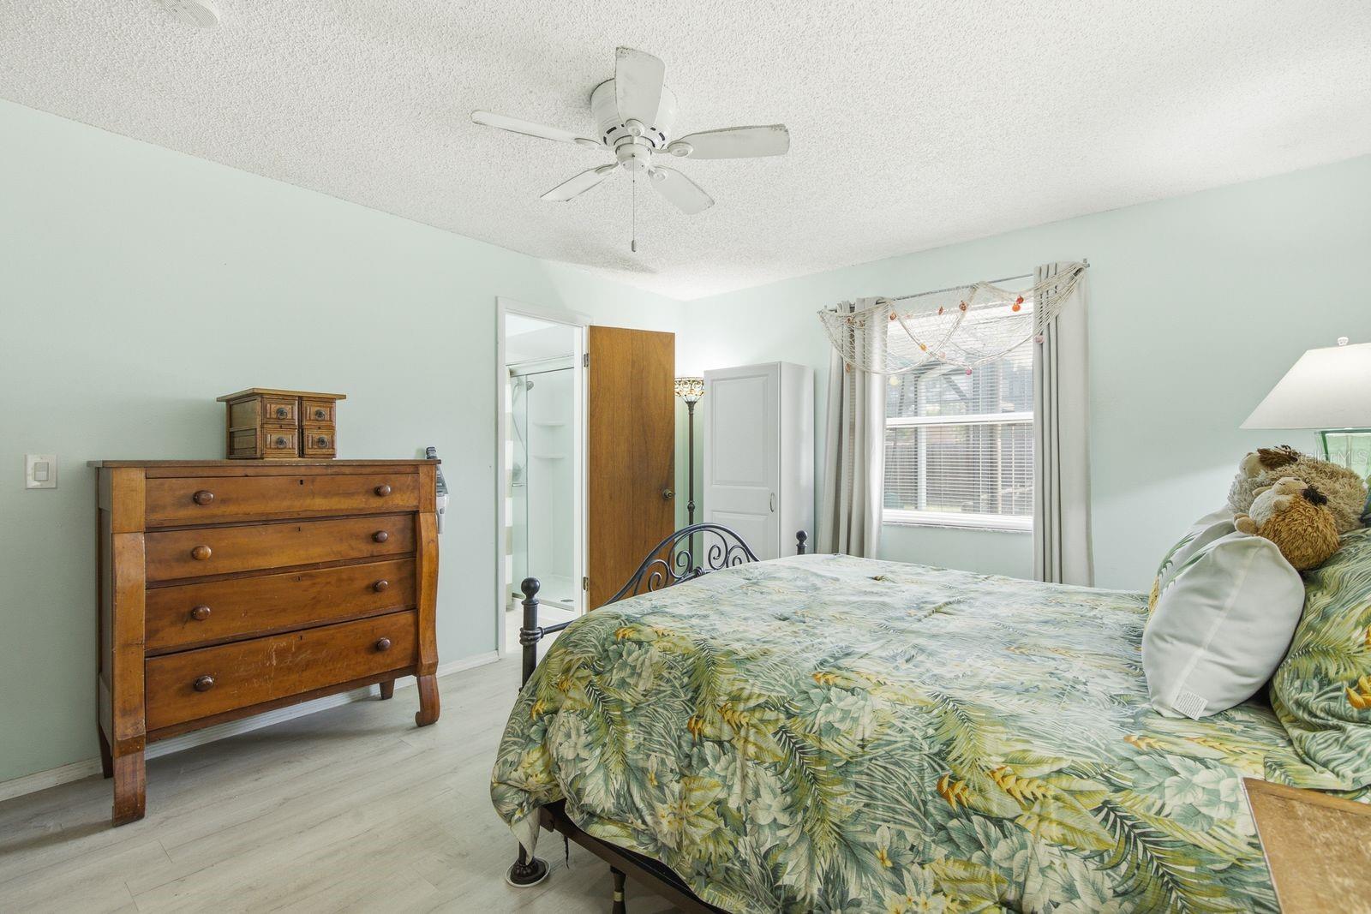
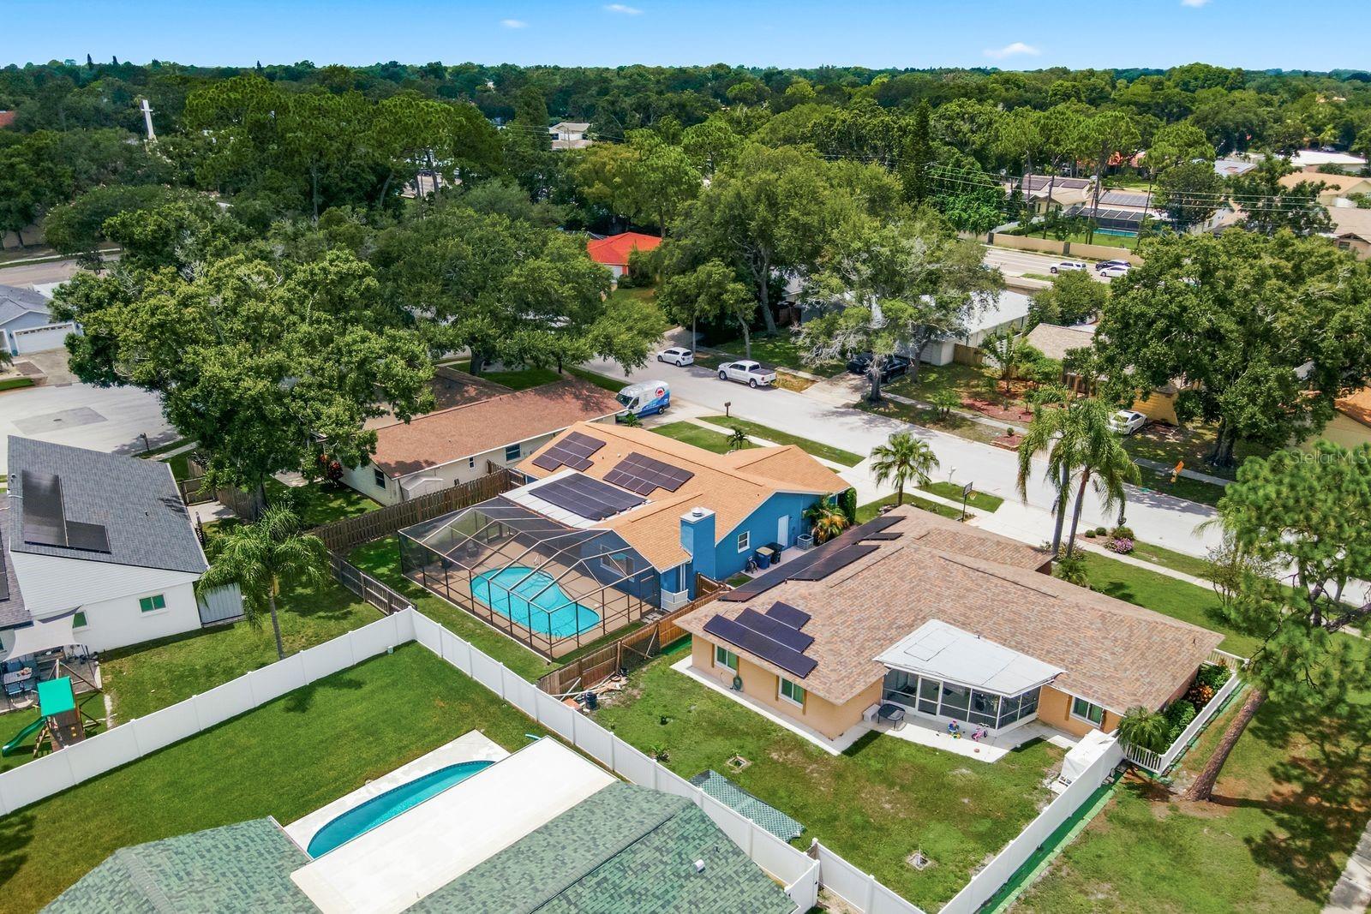
Welcome to your own slice of paradise in the highly sought-after Countryside area! This light, bright, coastal-inspired 3-bedroom, 2-bath pool home is filled with natural light and features an inviting split-bedroom floor plan with fresh interior and exterior paint, luxury waterproof vinyl plank flooring, recessed LED lighting, updated fixtures, and upgrades throughout. Step outside to your private backyard oasis featuring a newly resurfaced Fibre Tech pool, newly rescreened lanai, and lush landscaping, perfect for entertaining or relaxing year-round. Enjoy peace of mind knowing the major updates are already complete, including a 2020 roof, 2023 HVAC, owned solar system, hurricane-impact windows, 2025 commercial-grade water heater, whole-house water filtration system, new fencing, updated garage door, gutters, soffits, fascia, and more. Ideally located just minutes from Countryside Mall, top-rated schools, hospitals, parks, restaurants, beautiful Gulf beaches, US-19, and McMullen Booth Road. With the costly improvements already completed, all that’s left to do is move in and start enjoying the Florida lifestyle!
Additional Information
- City
- Clearwater
- Region
- Clearwater
- Zip
- 33761
- Mo Subdivision
- Northwood, Northwood Estates
- Neighborhood
- Northwood, Northwood Estates
- Subdivision
- Northwood Estates-Tr C
- Area
- 1592
- Community Extras
- No Deed Restriction
- Garage Spaces
- 2
- Property Description
- One Story
- Exterior Construction
- Block, Stucco
- Elementary School
- Leila G Davis Elementary-Pn
- Middle School
- Safety Harbor Middle-Pn
- High School
- Countryside High-PN
- Located Near
- In County, Landscaped, Level, Near Golf Course, Sidewalk, Paved
- Pool Type
- Private
- Pets Allowed
- Yes
- Property Style
- Single Family
- Total Acreage
- 0 to less than 1/4
- Special Sale Provision
- None
- Garage Description
- 2 Car Garage
- Minimum Lease
- 1 Week
- Interior Features
- Open Floorplan
- Interior Layout
- Open Floorplan
- Flood Zone
- X
- Financing Available
- Cash, Conventional, FHA, VA Loan
- Heated Square Feet
- 1592
- Acres
- 0.18
- Stories
- 1
- Exterior Features
- Private Mailbox, Sidewalk
- Private Pool
- Yes
- Fence Description
- Fenced
- Parking Description
- Driveway
- Floor Covering
- Luxury Vinyl
- HOA Comm/Assn
- Optional
- Pp Sqft
- 339.13
- Levels
- One
- Occupant Type
- Owner
- Subtype
- Single Family
- Roof
- Shingle
- Property Subtype
- Residential
- Pool
- Yes
- DPRYN
- Yes
- View
- Pool
- Sewer
- Public Sewer
- Water Source
- Public
- Furnished
- Unfurnished
- Green Energy Generation
- Solar
Listing courtesy of KELLER WILLIAMS REALTY- PALM HARBOR. 727-772-0772
Mortgage Calculator
StellarMLS is the source of this information via Internet Data Exchange Program. All listing information is deemed reliable but not guaranteed and should be independently verified through personal inspection by appropriate professionals. Listings displayed on this website may be subject to prior sale or removal from sale. Availability of any listing should always be independently verified. Listing information is provided for consumer personal, non-commercial use, solely to identify potential properties for potential purchase. All other use is strictly prohibited and may violate relevant federal and state law. Data last updated on