10717 Shady Preserve Drive, Riverview, FL 33579
- $359,000
- 5
- BD
- 3
- BA
- 2,280
- SqFt










- List Price
- $359,000
- Days on Market
- 18
- MLS#
- TB8530583
- Bedrooms
- 5
- Full Bathrooms
- 2
- Half Bathrooms
- 1
- Sq. Ft
- 2,280
- Lot Size
- 5,500
- Subtype
- Single Family
- County
- Hillsborough
- Community
- No Deed Restriction
- Subdivision
- Shady Creek Preserve Ph 1
- Year Built
- 2008
Property Description
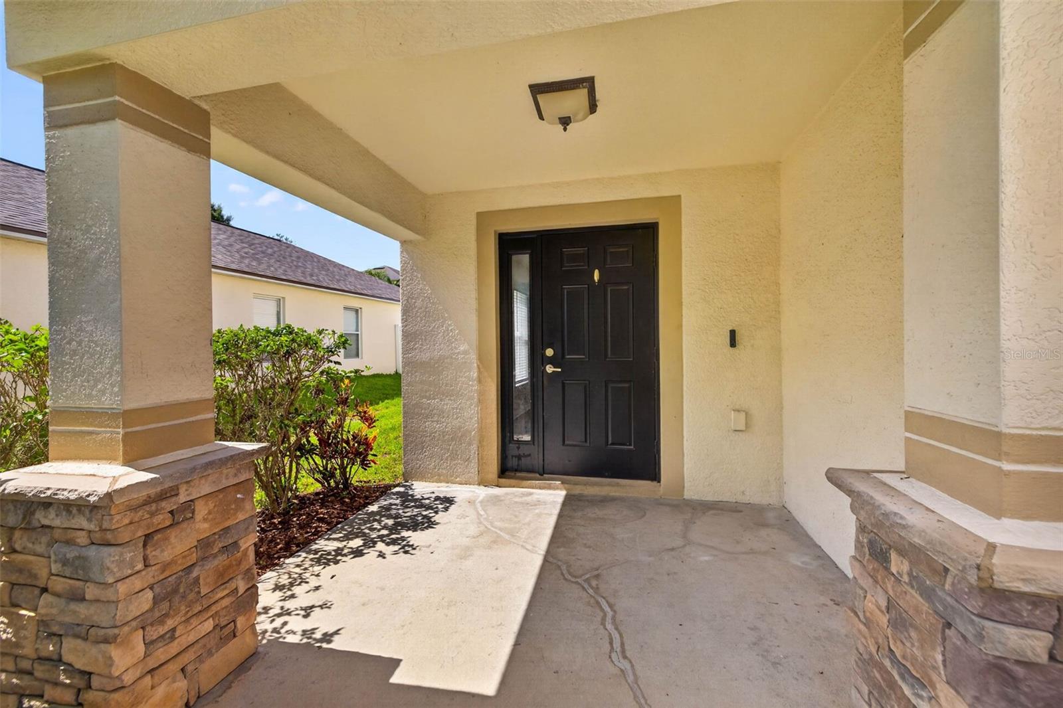
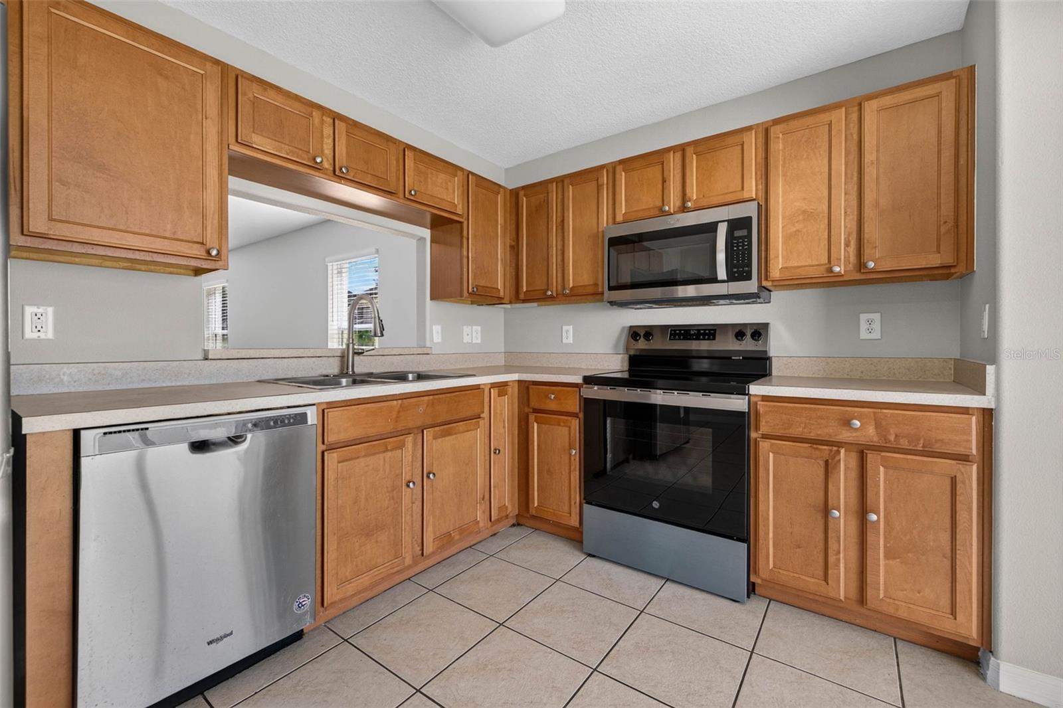
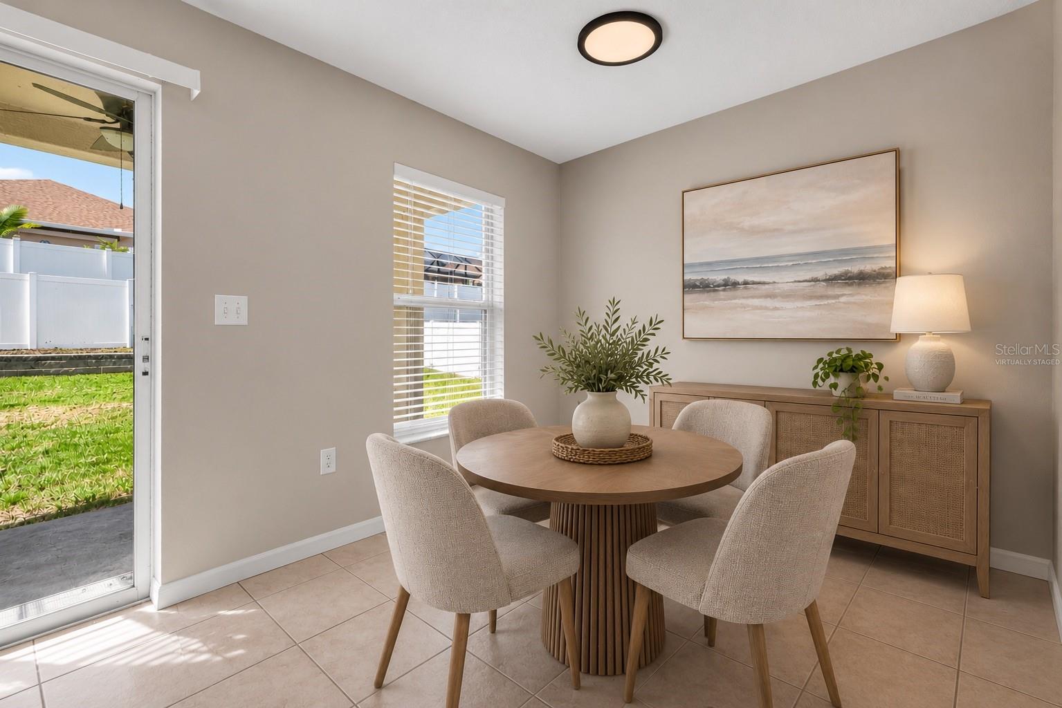
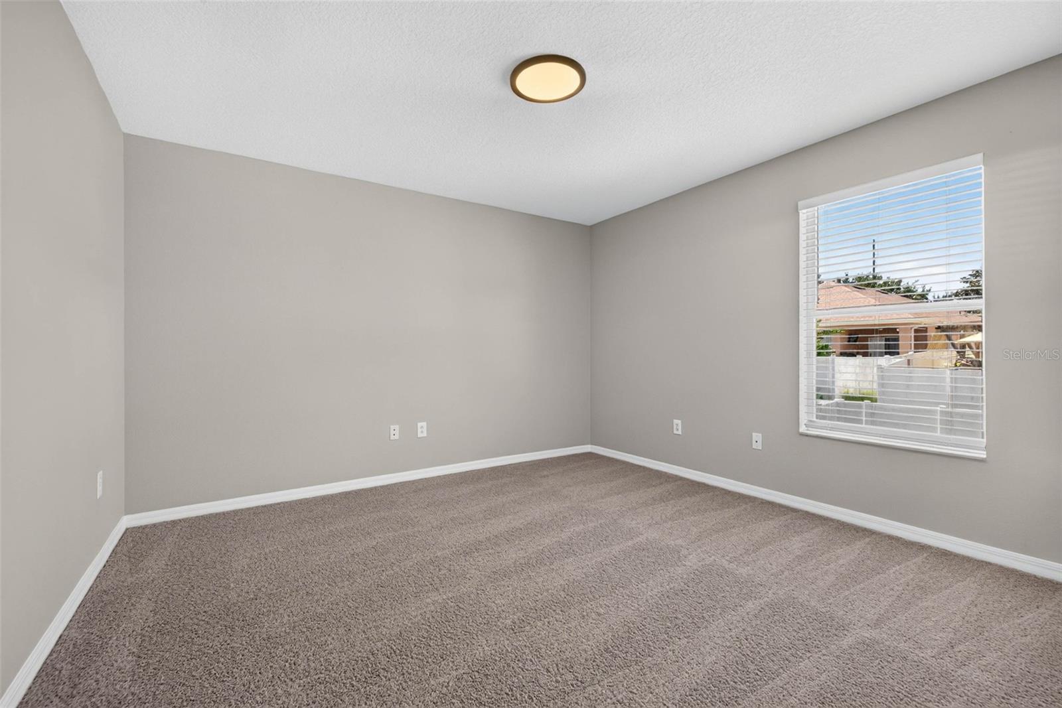
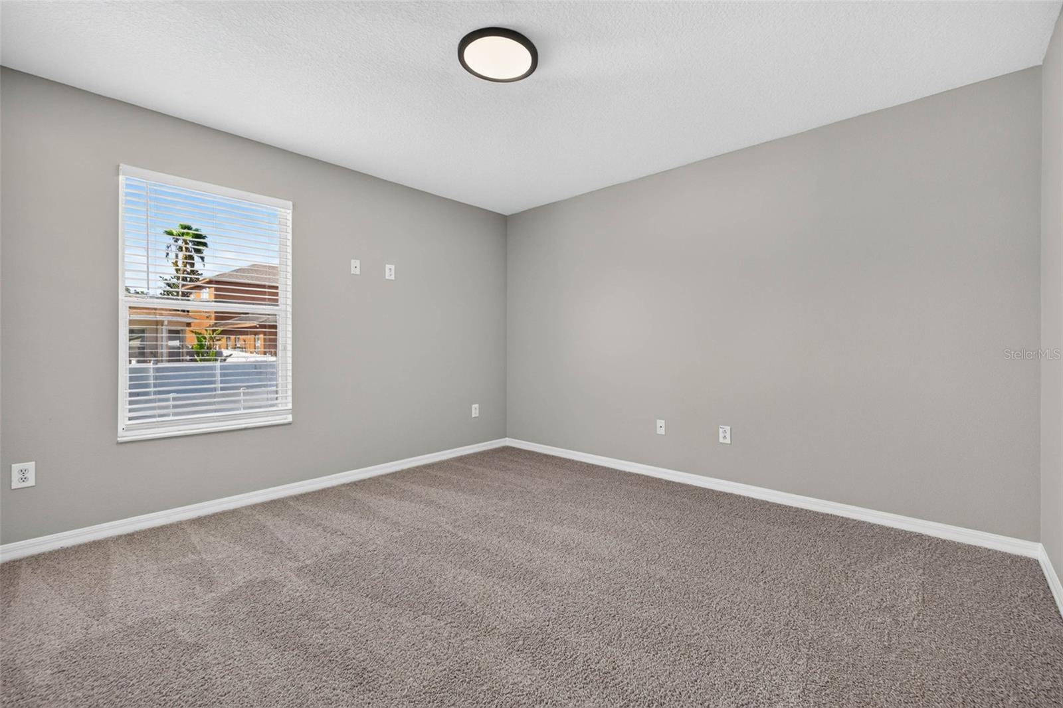
Virtually Staged. Thoughtfully designed with flexibility in mind, this 5-bedroom, 2.5-bath residence offers 2,280 square feet of beautifully designed living space within the intimate one-street community of Shady Creek Preserve. A highly sought-after first-floor primary suite, four additional bedrooms, and an oversized upstairs loft create a floor plan that effortlessly adapts to the way you live—whether you're hosting guests, working from home, creating a dedicated hobby space, or simply enjoying the extra room to spread out. Beautiful curb appeal sets the tone from the start, with stone accents, an inviting front entry, and a two-car garage adding to the home's charm. Inside, elevated ceilings, wood-look flooring, and abundant natural light create a bright, open atmosphere you'll appreciate from the moment you walk through the door. At the heart of the home, the spacious kitchen features stainless steel appliances, generous cabinet storage, ample prep space, and a casual eat-in dining area. Sliding glass doors extend your living space outdoors to the fully fenced backyard and covered rear patio—perfect for morning coffee, weekend barbecues, evenings under the Florida sky, or giving pets room to roam. The first-floor primary suite offers a peaceful retreat, complete with a spacious walk-in closet and en-suite bath, while upstairs, four additional bedrooms surround an oversized loft that easily transforms into a media room, home office, fitness space, playroom, or second living area as your needs evolve. Fresh interior paint and brand-new carpeting provide a crisp, move-in-ready feel, allowing you to settle in and immediately begin enjoying everything this home has to offer. Beyond the front door, Shady Creek Preserve offers the charm of a quiet, tucked-away neighborhood while keeping everyday conveniences close at hand. Shopping, dining, parks, and major commuter routes are all just minutes away, with Downtown Tampa, MacDill Air Force Base, Tampa International Airport, and Florida's award-winning Gulf beaches within a comfortable drive. Enjoy the convenience of Tampa Bay living without sacrificing the space to truly feel at home.
Additional Information
- City
- Riverview
- Region
- Riverview
- Zip
- 33579
- Neighborhood
- Other
- Subdivision
- Shady Creek Preserve Ph 1
- Area
- 2280
- Community Extras
- No Deed Restriction
- Garage Spaces
- 2
- Property Description
- Two Story
- Exterior Construction
- Block, Stucco, Frame
- Elementary School
- Summerfield-Hb
- Middle School
- Eisenhower-Hb
- High School
- Sumner High School
- Located Near
- Landscaped, Sidewalk
- Pool Type
- No Pool
- Pets Allowed
- Yes
- Property Style
- Single Family
- Total Acreage
- 0 to less than 1/4
- Special Sale Provision
- None
- Garage Description
- 2 Car Garage
- Additional Rooms
- Loft
- Minimum Lease
- 1-2 Years
- Interior Features
- Ceiling Fans(s), Eat-in Kitchen, Living Room/Dining Room Combo, Primary Bedroom Main Floor, Thermostat
- Interior Layout
- Ceiling Fans(s), Eat-in Kitchen, Living Room/Dining Room Combo, Primary Bedroom Main Floor, Thermostat
- Flood Zone
- X
- Hoa Fee
- $384
- Monthly Hoa Amount
- 64
- Financing Available
- Cash, Conventional, FHA, VA Loan
- Heated Square Feet
- 2280
- Acres
- 0.13
- Exterior Features
- Sidewalk
- Fence Description
- Fenced, Vinyl
- Parking Description
- Driveway
- Floor Covering
- Carpet, Tile, Vinyl
- HOA Fee Required
- Yes
- HOA Yes/No
- Yes
- HOA Comm/Assn
- Required
- Pp Sqft
- 157.46
- Levels
- Two
- Occupant Type
- Vacant
- Subtype
- Single Family
- Roof
- Shingle
- Property Subtype
- Residential
- DPRYN
- Yes
- Sewer
- Public Sewer
- Water Source
- Public
- Furnished
- Unfurnished
Listing courtesy of RE/MAX CHAMPIONS. 813-945-4882
Mortgage Calculator
StellarMLS is the source of this information via Internet Data Exchange Program. All listing information is deemed reliable but not guaranteed and should be independently verified through personal inspection by appropriate professionals. Listings displayed on this website may be subject to prior sale or removal from sale. Availability of any listing should always be independently verified. Listing information is provided for consumer personal, non-commercial use, solely to identify potential properties for potential purchase. All other use is strictly prohibited and may violate relevant federal and state law. Data last updated on