4660 7th Avenue N, St Petersburg, FL 33713
- $450,000
- 2
- BD
- 2
- BA
- 1,210
- SqFt


- List Price
- $450,000
- Days on Market
- 18
- MLS#
- TB8530625
- Bedrooms
- 2
- Full Bathrooms
- 2
- Sq. Ft
- 1,210
- Lot Size
- 7,231
- Subtype
- Single Family
- County
- Pinellas
- Community
- Sidewalks, Street Lights, No Deed Restriction
- Subdivision
- Oak Ridge 4
- Year Built
- 1925
Property Description
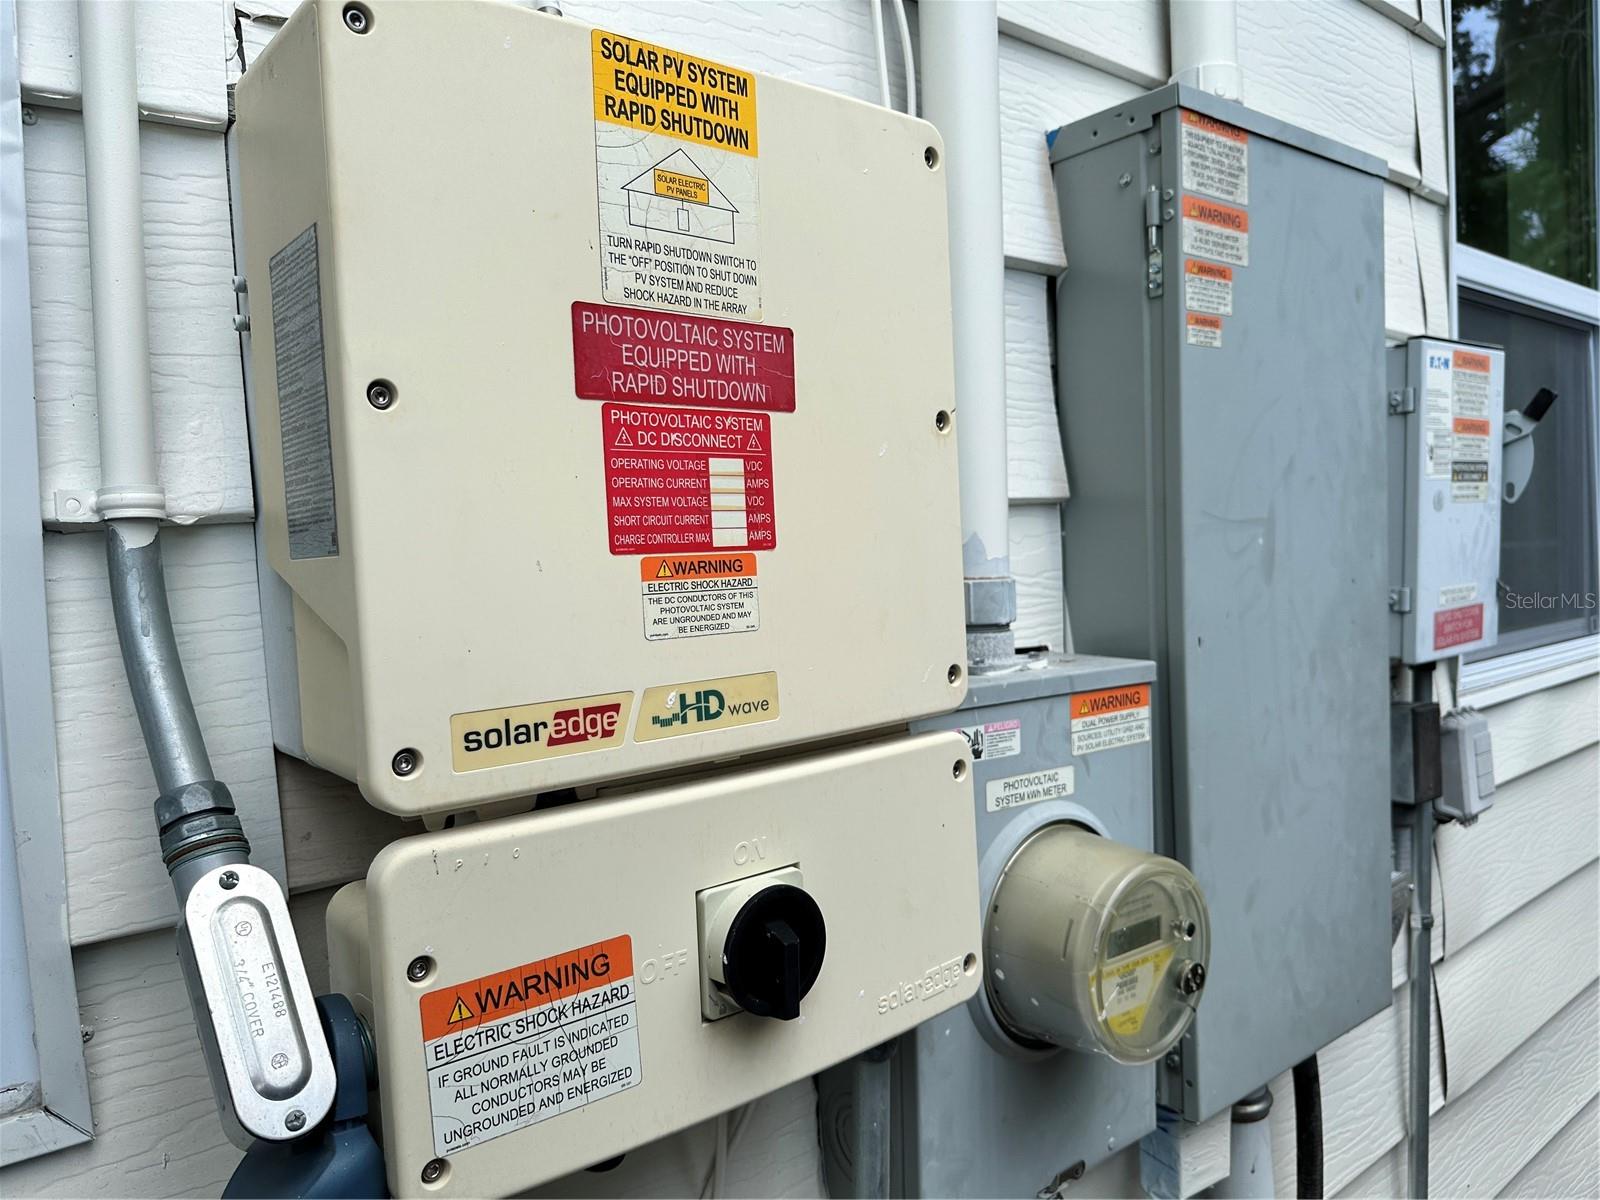
Check out this totally renovated home newly listed and ready for you to move in. Great location in Saint Pete! Inside has a modern kitchen, nice warm vinyl flooring, all new appliances included, and updated electrical in 2018. Also added in 2018 was a complete solar system, set up to feed power back to the power company when not fully being used by the owner. another item to really help with cost, is the new AC system installed in 2024, and roof in 2016. Outside, enjoy a secluded backyard with lots of room to make it your own, maybe even add a deck and outdoor fire pit. The garage has a new full bath, laundry hook ups, and would make a great space for an extra ADU or in-laws suite. The site also includes a one car carport, an extra parking in the driveway for three more vehicles, as well as street parking. Pictures have been virtually staged, to help the new owner with vision and new design ideas. Call to set up a showing today :-)
Additional Information
- City
- St Petersburg
- Region
- St Pete
- Zip
- 33713
- Mo Subdivision
- United Central
- Neighborhood
- United Central
- Subdivision
- Oak Ridge 4
- Area
- 1210
- Community Extras
- Sidewalks, Street Lights, No Deed Restriction
- Garage Spaces
- 1
- Property Description
- One Story
- Exterior Construction
- Frame
- Elementary School
- Northwest Elementary-Pn
- Middle School
- Azalea Middle-Pn
- High School
- St. Petersburg High-PN
- Located Near
- City Limits, Private, Sidewalk, Paved
- Architectural Style
- Historic
- Pool Type
- No Pool
- Pets Allowed
- Yes
- Property Style
- Single Family
- Total Acreage
- 0 to less than 1/4
- Special Sale Provision
- None
- Garage Description
- 1 Car Carport, 1 Car Garage
- Additional Rooms
- Garage Apartment
- Minimum Lease
- No Minimum
- Interior Features
- Ceiling Fans(s), Eat-in Kitchen, Living Room/Dining Room Combo, Open Floorplan, Primary Bedroom Main Floor, Solid Surface Counters
- Interior Layout
- Ceiling Fans(s), Eat-in Kitchen, Living Room/Dining Room Combo, Open Floorplan, Primary Bedroom Main Floor, Solid Surface Counters
- Community Features
- Sidewalks, Street Lights
- Flood Zone
- X
- Financing Available
- Cash, Conventional, FHA, VA Loan
- Heated Square Feet
- 1210
- Acres
- 0.17
- Stories
- 1
- Exterior Features
- Private Entrance, Private Yard, Sidewalk
- Fence Description
- Chain Link
- Parking Description
- Bath In Garage, Converted Garage, Ground Level, Off Street
- Floor Covering
- Luxury Vinyl
- Other Structures
- Other
- Pp Sqft
- 371.9
- Levels
- One
- Architectural Style
- Historic
- Occupant Type
- Vacant
- Subtype
- Single Family
- Roof
- Shingle
- Property Subtype
- Residential
- DPRYN
- Yes
- Sewer
- Public Sewer
- Water Source
- Public
- Furnished
- Unfurnished
- Green Energy Generation
- Solar
Listing courtesy of PEOPLE'S CHOICE REALTY SVC LLC. 813-933-0677
Mortgage Calculator
StellarMLS is the source of this information via Internet Data Exchange Program. All listing information is deemed reliable but not guaranteed and should be independently verified through personal inspection by appropriate professionals. Listings displayed on this website may be subject to prior sale or removal from sale. Availability of any listing should always be independently verified. Listing information is provided for consumer personal, non-commercial use, solely to identify potential properties for potential purchase. All other use is strictly prohibited and may violate relevant federal and state law. Data last updated on