8512 Heyward Road, Tampa, FL 33635
- $465,000
- 4
- BD
- 3
- BA
- 1,786
- SqFt



















- List Price
- $465,000
- Days on Market
- 6
- MLS#
- TB8530669
- Bedrooms
- 4
- Full Bathrooms
- 3
- Sq. Ft
- 1,786
- Lot Size
- 6,008
- Subtype
- Single Family
- County
- Hillsborough
- Community
- Clubhouse, Pool, No Deed Restriction
- Subdivision
- Meadow Brook Unit 1
- Year Built
- 1995
Property Description
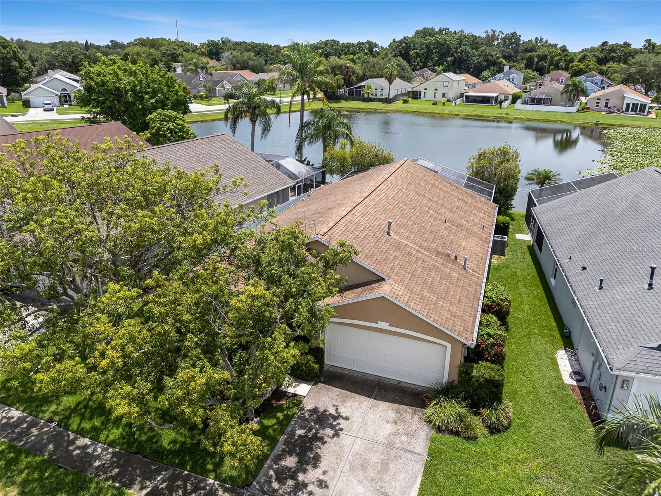
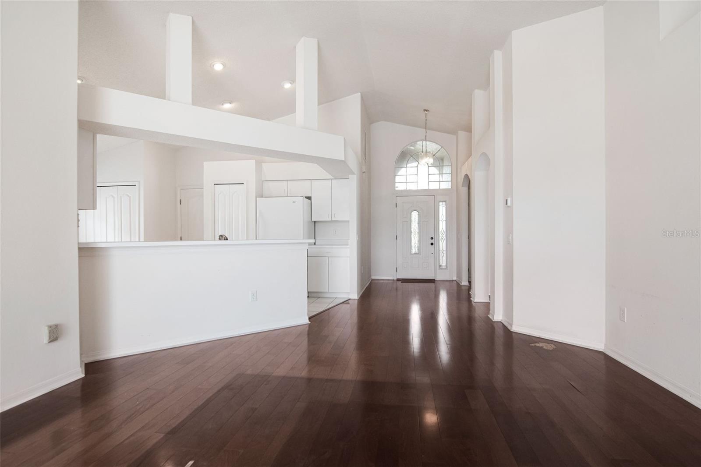
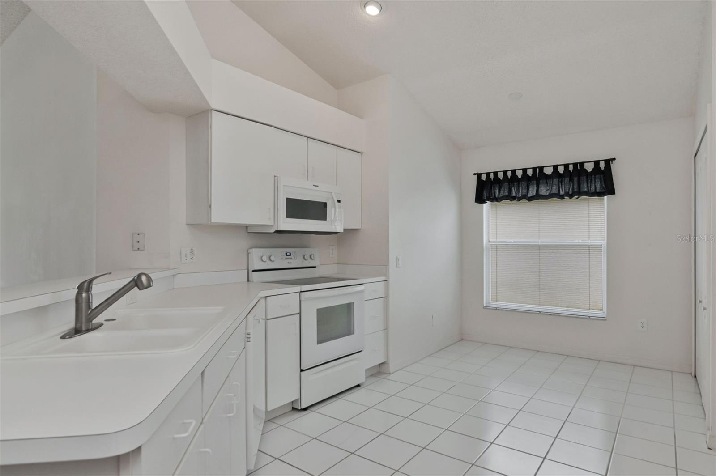
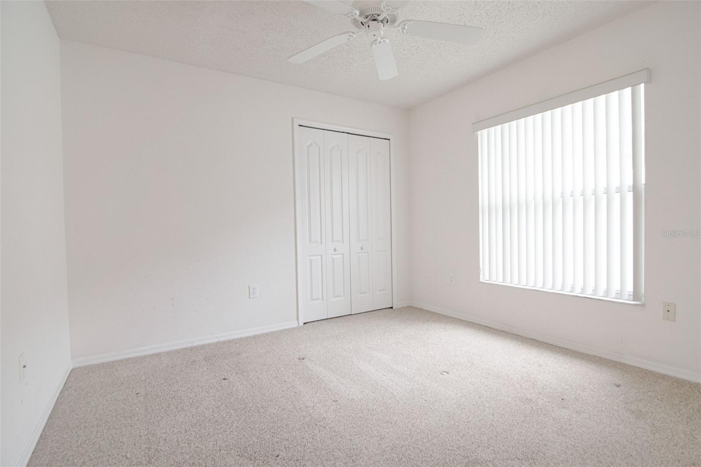
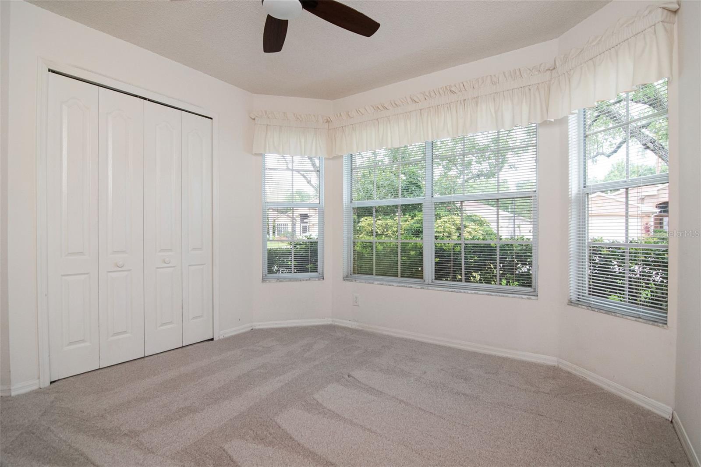
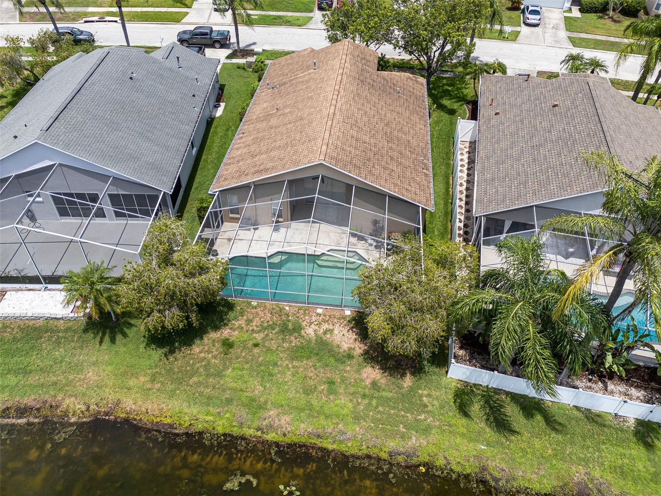
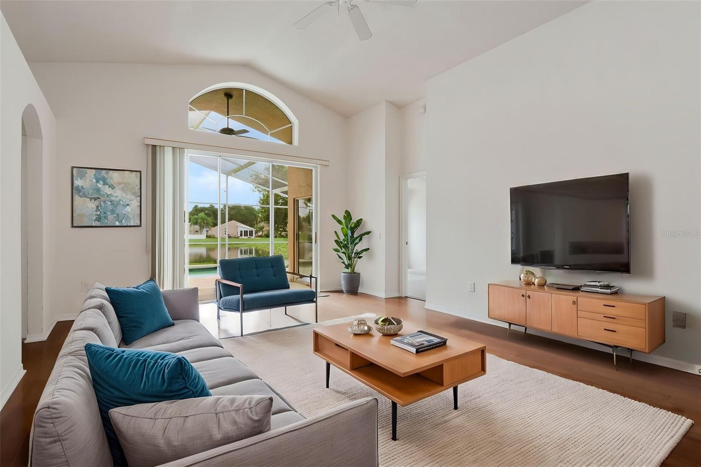
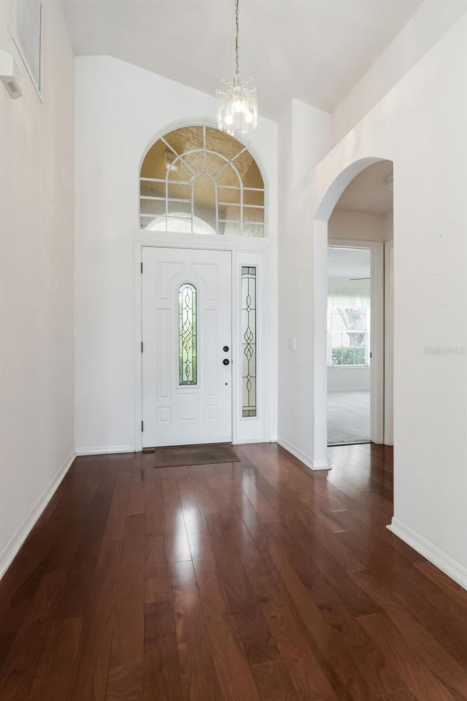
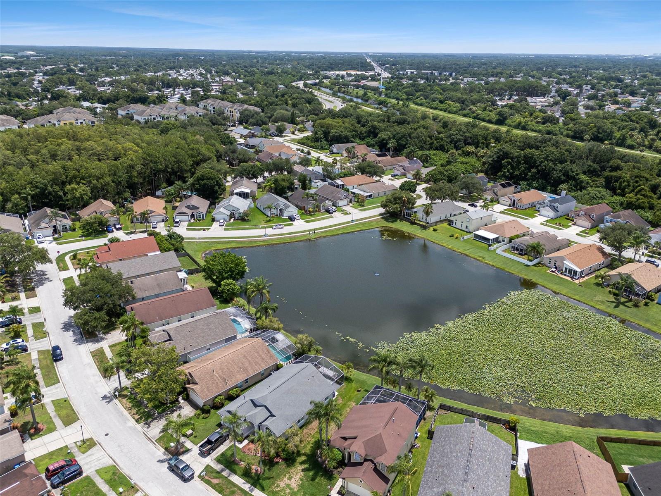
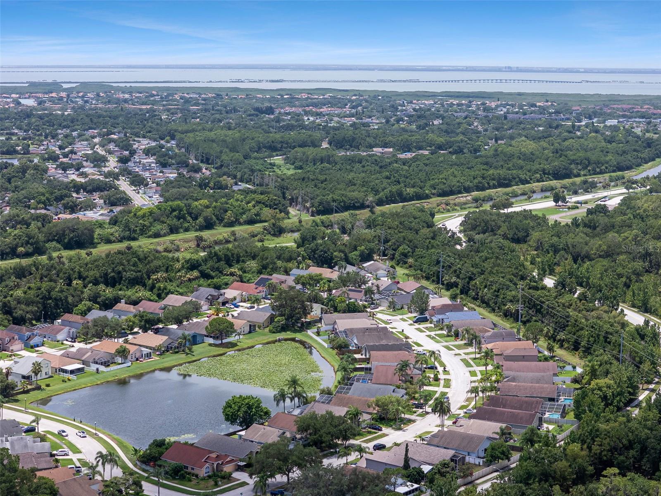
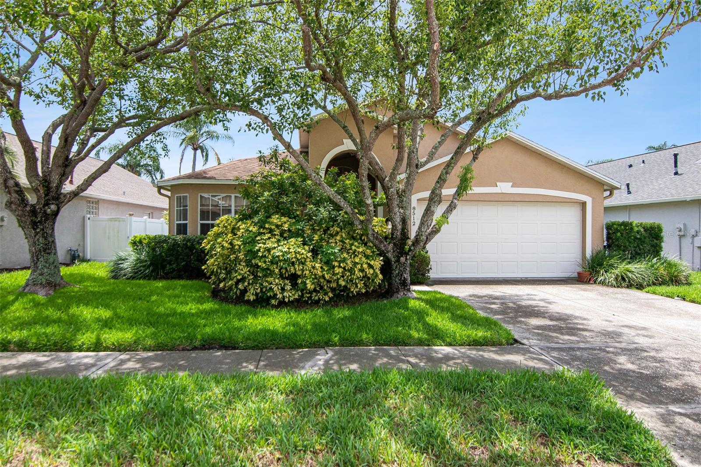
LAKEFRONT (4) Bedroom & (3) Bathroom Florida Style Pool Home offered by the original owner providing a unique opportunity to reside within a tranquil waterfront lake home. Original decor throughout the interior provides a new owner the ability to apply some TLC to reinvent this pool home to your liking. Spacious Main Bedroom, with lake view has a walk-in closet, main bath with garden tub and separate shower. The 2nd & 3rd bedrooms share a Jack & Jill bathroom. 4th bedroom located at front of home has a separate bathroom. A spacious Living & Great Room area. Convenient kitchen setting with breakfast bar, breakfast nook and easy access to washer & dryer appliance closet. The Charleston Corners community sits adjacent to the Upper Tampa Bay Trail convenient for morning and sunset walks & bicycle use. A Must See.. We Look Forward To Your Visit.
Additional Information
- City
- Tampa
- Region
- Tampa
- Zip
- 33635
- Mo Subdivision
- Town N County Alliance
- Neighborhood
- Town N County Alliance
- Subdivision
- Meadow Brook Unit 1
- Area
- 1786
- Water Frontage
- Lake Front
- Community Extras
- Clubhouse, Pool, No Deed Restriction
- Garage Spaces
- 2
- Property Description
- One Story
- Exterior Construction
- Block, Stucco
- Elementary School
- Lowry-Hb
- Middle School
- Farnell-Hb
- High School
- Alonso-HB
- Frontage
- Lake Front
- Architectural Style
- Contemporary
- Pool Type
- Community, Private
- Pets Allowed
- Yes
- Water View
- Yes
- Water View
- Lake
- Property Style
- Single Family
- Total Acreage
- 0 to less than 1/4
- Water Frontage
- Yes
- Special Sale Provision
- None
- Garage Description
- 2 Car Garage
- Property Condition
- Completed
- Minimum Lease
- No Minimum
- Interior Features
- Ceiling Fans(s), Split Bedroom, Vaulted Ceiling(s)
- Interior Layout
- Ceiling Fans(s), Split Bedroom, Vaulted Ceiling(s)
- Water Frontage
- Lake Front
- Water Front Description
- Lake Front
- Community Features
- Clubhouse, Pool
- Flood Zone
- X
- Hoa Fee
- $208
- Monthly Hoa Amount
- 69
- Financing Available
- Cash, Conventional, FHA, VA Loan
- Heated Square Feet
- 1786
- Acres
- 0.14
- Stories
- 1
- Exterior Features
- Sliding Doors
- Private Pool
- Yes
- Community Pool
- Yes
- Waterfront
- Yes
- Parking Description
- Garage Door Opener
- Floor Covering
- Carpet, Wood
- Water Features
- Lake Front
- HOA Yes/No
- Yes
- HOA Comm/Assn
- Required
- Pp Sqft
- 260.36
- Levels
- One
- Architectural Style
- Contemporary
- Occupant Type
- Owner
- Subtype
- Single Family
- Roof
- Shingle
- Property Subtype
- Residential
- Pool
- Yes
- DPRYN
- Yes
- View
- Water
- Sewer
- Public Sewer
- Water Source
- Public
- Amenities
- Clubhouse, Playground, Pool
- Furnished
- Unfurnished
Listing courtesy of PEOPLE'S CHOICE REALTY SVC LLC. 813-933-0677
Mortgage Calculator
StellarMLS is the source of this information via Internet Data Exchange Program. All listing information is deemed reliable but not guaranteed and should be independently verified through personal inspection by appropriate professionals. Listings displayed on this website may be subject to prior sale or removal from sale. Availability of any listing should always be independently verified. Listing information is provided for consumer personal, non-commercial use, solely to identify potential properties for potential purchase. All other use is strictly prohibited and may violate relevant federal and state law. Data last updated on