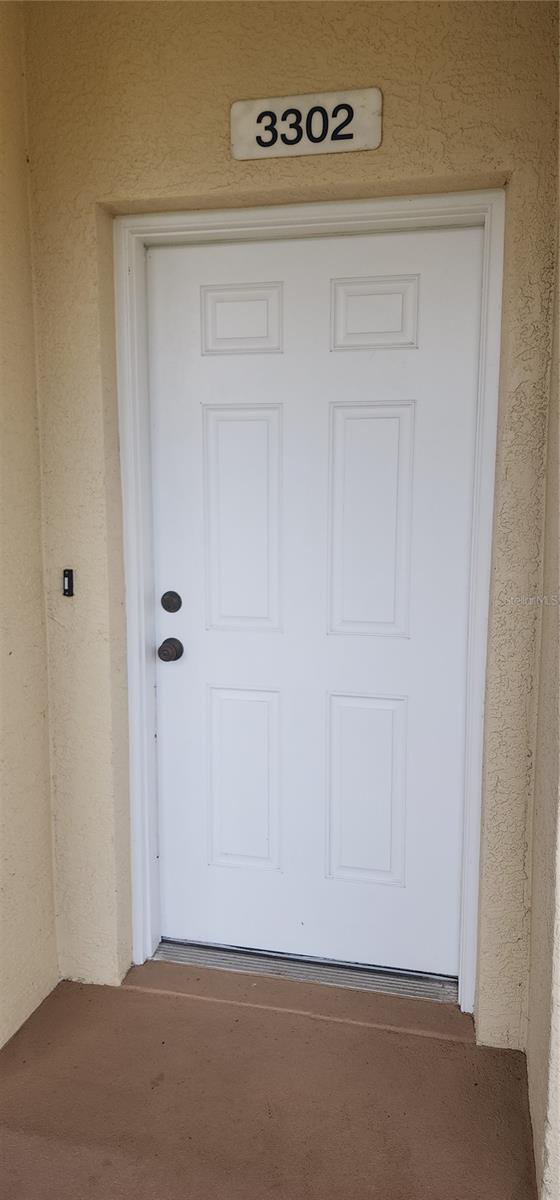
960 Starkey Road Unit 3302, Largo, FL 33771
- $270,000
- 2
- BD
- 2
- BA
- 1,324
- SqFt





- List Price
- $270,000
- Year Built
- 2006
- Beds
- 2
- County
- Pinellas
- Subdivision
- Golf Lake Condominiums
Property Description
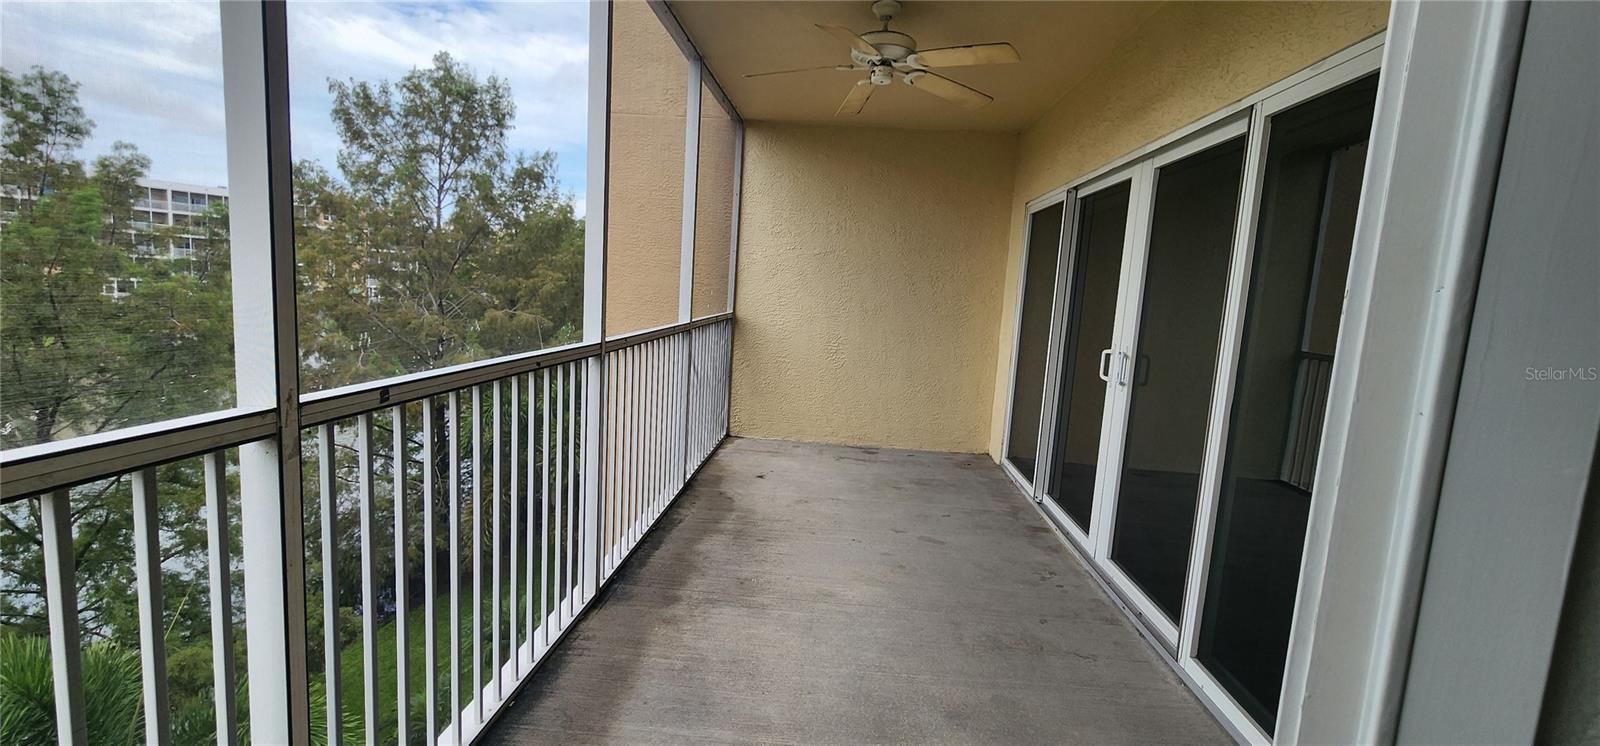
A SPECTACULAR condo in the much sought after Golf Lake Condominiums! This beautiful 2 bedroom, 2 bath unit boasts a fabulous floor plan highlighted by an open kitchen with all appliances, a wonderful dining room/living room combination with a laminate wood flooring, a huge master bedroom and bathroom with his and her closets, a large guest room with a private bath nearby. The kitchen has a large pass-through to the dining room and all of the necessary appliances. The master suite is suitably large with a private door out to your screened enclosed patio overlooking the trees and lake area. There is also a private parking spot right in front of the building providing you with the quick access to the secured elevator. This is a must see!
Additional Information
- City
- Largo
- Region
- Largo
- Zip
- 33771
- Mo Subdivision
- East Bay
- Neighborhood
- East Bay
- Subdivision
- Golf Lake Condominiums
- Area
- 1324
- Water Frontage
- Lake Front
- Community Extras
- Association Recreation - Owned, Buyer Approval Required, Clubhouse, Community Mailbox, Deed Restrictions, Pool, Sidewalks, Street Lights
- Property Description
- One Story
- Exterior Construction
- Block
- Elementary School
- Southern Oak Elementary-Pn
- Middle School
- Largo Middle-Pn
- High School
- Largo High-PN
- Located Near
- City Limits, In County, Landscaped, Paved, Private
- Pool Type
- Community
- Pets Allowed
- Yes
- Pet Max Weight
- 25
- Water Access
- Pond
- Water View
- Yes
- Water View
- Pond
- Property Style
- Condo
- Total Acreage
- Non-Applicable
- Special Sale Provision
- None
- Additional Rooms
- Formal Dining Room Separate, Formal Living Room Separate, Great Room, Inside Utility
- Minimum Lease
- 3 Months
- Interior Features
- Ceiling Fans(s), Eat-in Kitchen, Living Room/Dining Room Combo, Primary Bedroom Main Floor, Split Bedroom, Walk-In Closet(s)
- Interior Layout
- Ceiling Fans(s), Eat-in Kitchen, Living Room/Dining Room Combo, Primary Bedroom Main Floor, Split Bedroom, Walk-In Closet(s)
- Community Features
- Association Recreation - Owned, Buyer Approval Required, Clubhouse, Community Mailbox, Deed Restrictions, Pool, Sidewalks, Street Lights
- Flood Zone
- X
- Deed Restriction
- Yes
- Water Access
- Yes
- Pet Size
- Small (16-35 Lbs.)
- Financing Available
- Cash, Conventional, VA Loan
- Condo Fee
- $680
- Heated Square Feet
- 1324
- Stories
- 6
- Exterior Features
- Sprinkler Metered
- Community Pool
- Yes
- Parking Description
- Assigned
- Floor Covering
- Ceramic Tile, Reclaimed Wood
- Water Features
- Pond
- HOA Fee Required
- Yes
- HOA Comm/Assn
- None
- Floor Number
- 4
- Monthly Condo Fee
- 680
- Pp Sqft
- 203.93
- Levels
- One
- Occupant Type
- Vacant
- Subtype
- Condo
- Roof
- Built-Up
- Property Subtype
- Residential
- Pool
- Yes
- DPRYN
- Yes
- View
- Trees/Woods
- Sewer
- Public Sewer
- Water Source
- Private, See Remarks
- Amenities
- Cable TV, Clubhouse, Elevators, Pool, Spa/Hot Tub, Vehicle Restrictions
- Furnished
- Unfurnished
Listing courtesy of SMITH & ASSOCIATES REAL ESTATE. 727-282-1788
Mortgage Calculator
StellarMLS is the source of this information via Internet Data Exchange Program. All listing information is deemed reliable but not guaranteed and should be independently verified through personal inspection by appropriate professionals. Listings displayed on this website may be subject to prior sale or removal from sale. Availability of any listing should always be independently verified. Listing information is provided for consumer personal, non-commercial use, solely to identify potential properties for potential purchase. All other use is strictly prohibited and may violate relevant federal and state law. Data last updated on