10 S Orion Avenue, Clearwater, FL 33765
- $429,000
- 3
- BD
- 2
- BA
- 1,434
- SqFt






- List Price
- $429,000
- Days on Market
- 11
- MLS#
- TB8531093
- Bedrooms
- 3
- Full Bathrooms
- 2
- Sq. Ft
- 1,434
- Lot Size
- 10,799
- Subtype
- Single Family
- County
- Pinellas
- Community
- Street Lights, No Deed Restriction
- Subdivision
- Sky Crest Unit 4
- Year Built
- 1952
Property Description
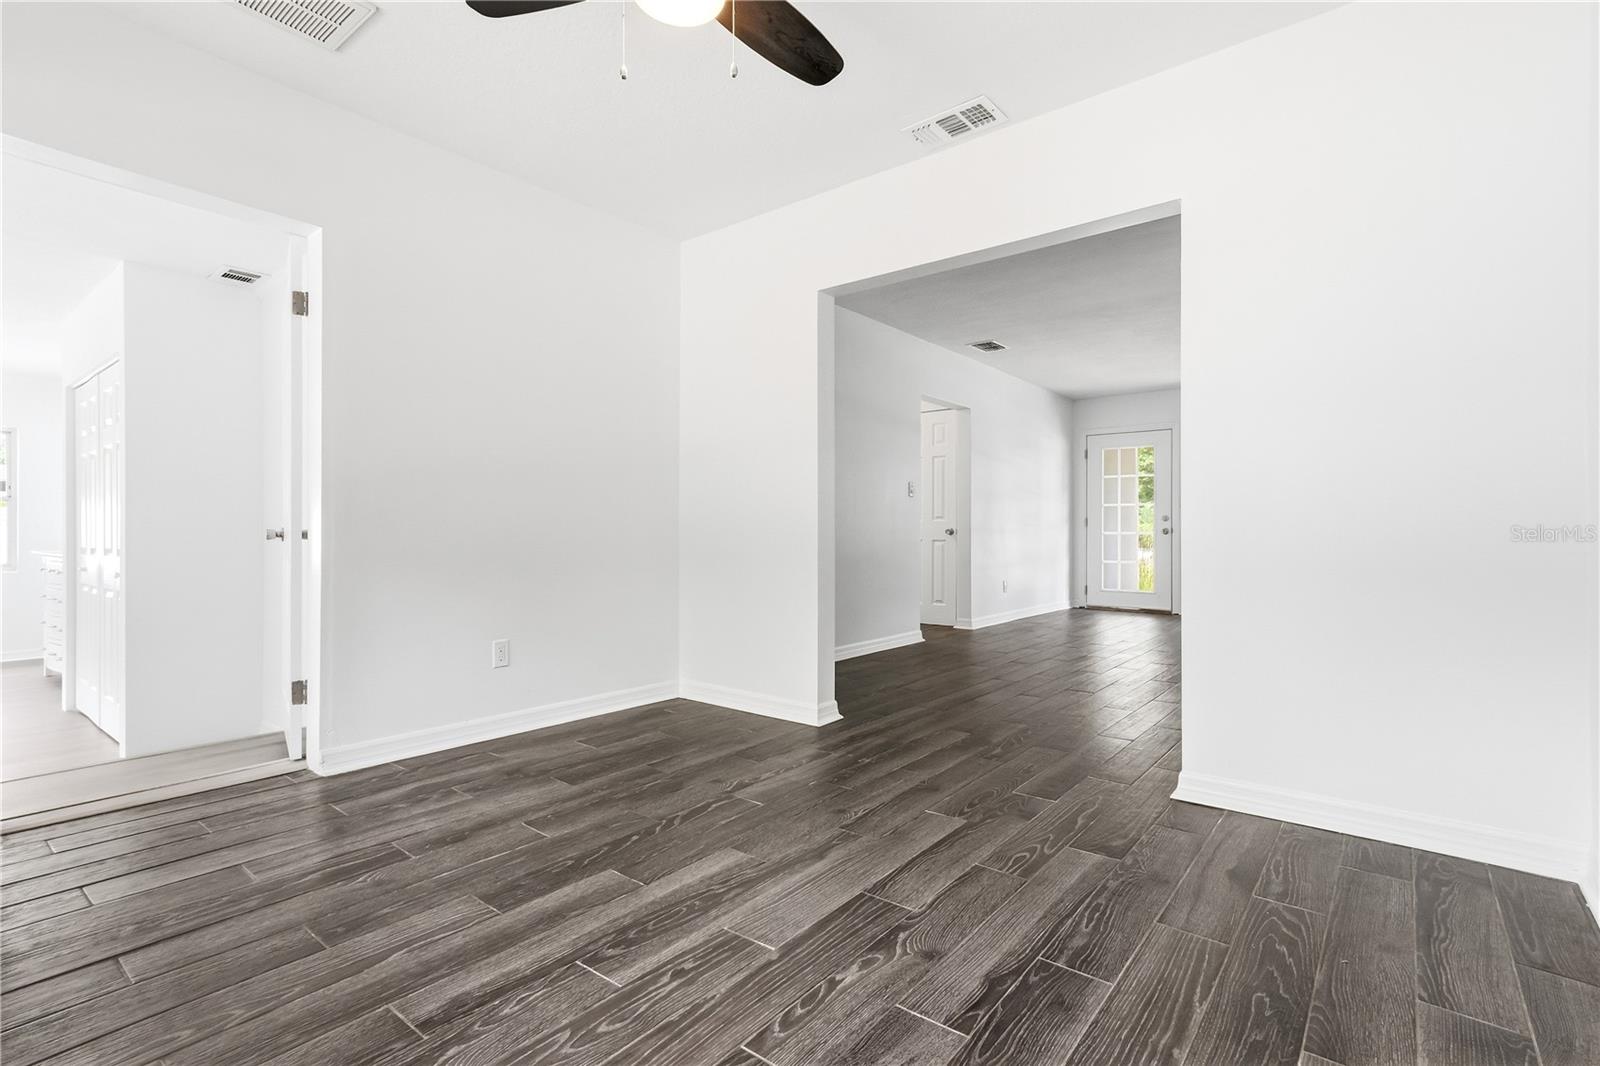
Virtually Staged. Charming Florida Home located 15 minutes from Clearwater Beach, one of the top-rated beaches in the country! This home sits on a 1/4 acre in a quiet, centrally located Clearwater neighborhood. The home features 3 bedrooms, 2 bathrooms, and a newly remodeled kitchen boasts two breakfast bars, gorgeous quartz countertops, white subway tile backsplash, shaker wood cabinets, and new stainless-steel appliances. Beautiful gray plank tile extends throughout the living/family room, dining room and bedrooms. For peace of mind, a new roof was installed in 2019 and a new HVAC system was installed in 2021. Step outside and enjoy the outdoors in a huge, completely fenced backyard. Plenty of room for a pool! NO HOA FEES AND NO FLOOD INSURANCE REQUIRED. Live the Florida Lifestyle to the fullest with a short drive to Clearwater Beach, Safety Harbor, Downtown Dunedin, The Landings Golf Course, Crest Lake Park, and more! Easily accessible to Tampa International Airport and St. Pete/Clearwater Airport. Don't miss your opportunity to own this move-in ready Clearwater home!
Additional Information
- City
- Clearwater
- Region
- Clearwater/Sunset Point
- Zip
- 33765
- Neighborhood
- Other
- Subdivision
- Sky Crest Unit 4
- Area
- 1434
- Community Extras
- Street Lights, No Deed Restriction
- Garage Spaces
- 1
- Property Description
- One Story
- Exterior Construction
- Block, Stucco
- Elementary School
- Skycrest Elementary-Pn
- Middle School
- Oak Grove Middle-Pn
- High School
- Clearwater High-PN
- Located Near
- City Limits, Landscaped, Paved
- Architectural Style
- Florida
- Pool Type
- No Pool
- Pets Allowed
- Yes
- Property Style
- Single Family
- Total Acreage
- 1/4 to less than 1/2
- Special Sale Provision
- None
- Garage Description
- 1 Car Garage
- Property Condition
- Completed
- Minimum Lease
- No Minimum
- Interior Features
- Ceiling Fans(s), Eat-in Kitchen, Kitchen/Family Room Combo, Living Room/Dining Room Combo, Primary Bedroom Main Floor, Split Bedroom, Thermostat
- Interior Layout
- Ceiling Fans(s), Eat-in Kitchen, Kitchen/Family Room Combo, Living Room/Dining Room Combo, Primary Bedroom Main Floor, Split Bedroom, Thermostat
- Community Features
- Street Lights
- Flood Zone
- X
- Financing Available
- Cash, Conventional, FHA
- Heated Square Feet
- 1434
- Acres
- 0.25
- Stories
- 1
- Exterior Features
- Private Yard
- Fence Description
- Vinyl
- Parking Description
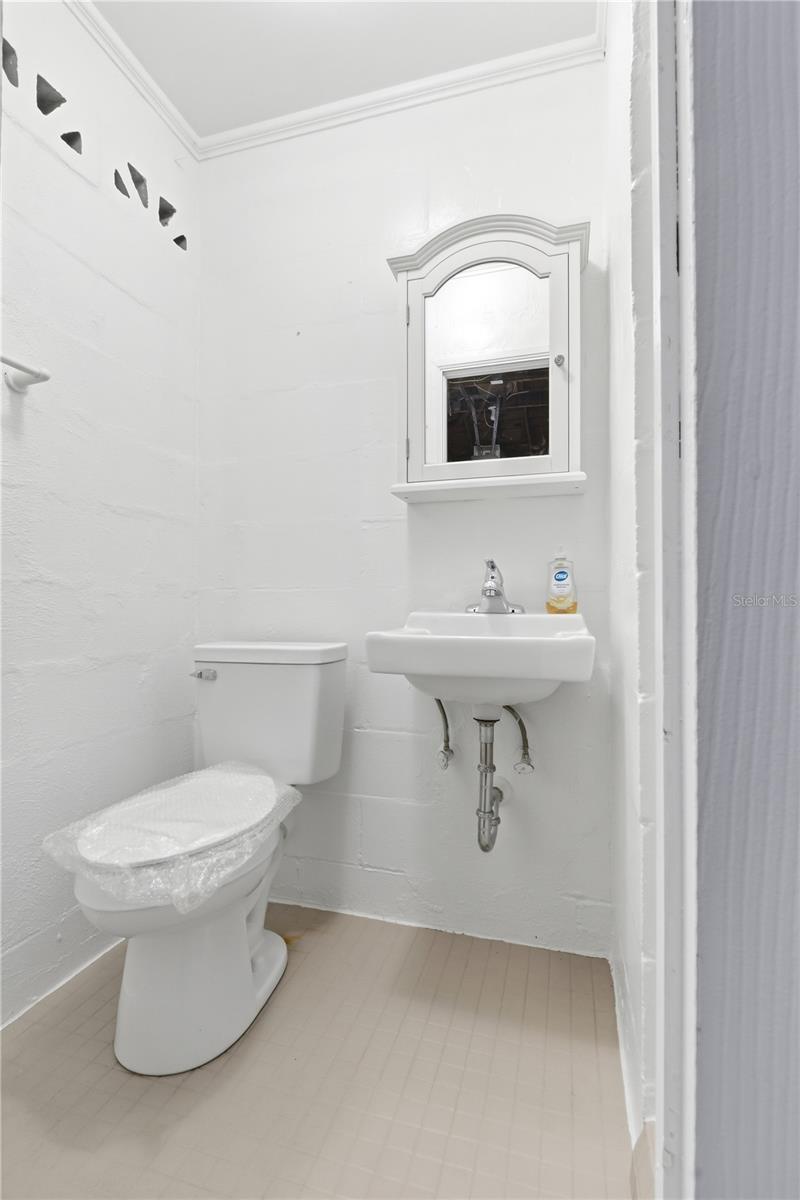
- Bath In Garage, Driveway, Garage Door Opener
- Floor Covering
- Tile, Vinyl
- HOA Comm/Assn
- None
- Pp Sqft
- 299.16
- Levels
- One
- Architectural Style
- Florida
- Occupant Type
- Vacant
- Subtype
- Single Family
- Roof
- Shingle
- Property Subtype
- Residential
- DPRYN
- Yes
- Sewer
- Public Sewer
- Water Source
- Public
- Furnished
- Unfurnished
Listing courtesy of HARRIS & COMPANY INC. 727-797-0888
Mortgage Calculator
StellarMLS is the source of this information via Internet Data Exchange Program. All listing information is deemed reliable but not guaranteed and should be independently verified through personal inspection by appropriate professionals. Listings displayed on this website may be subject to prior sale or removal from sale. Availability of any listing should always be independently verified. Listing information is provided for consumer personal, non-commercial use, solely to identify potential properties for potential purchase. All other use is strictly prohibited and may violate relevant federal and state law. Data last updated on