16004 Saddle Creek Drive, Tampa, FL 33618
- $395,000
- 3
- BD
- 2
- BA
- 1,389
- SqFt




- List Price
- $395,000
- Days on Market
- 10
- MLS#
- TB8531096
- Bedrooms
- 3
- Full Bathrooms
- 2
- Sq. Ft
- 1,389
- Lot Size
- 4,500
- Subtype
- Single Family
- County
- Hillsborough
- Community
- No Deed Restriction
- Subdivision
- North Lakes Sec B Unit
- Year Built
- 1980
Property Description
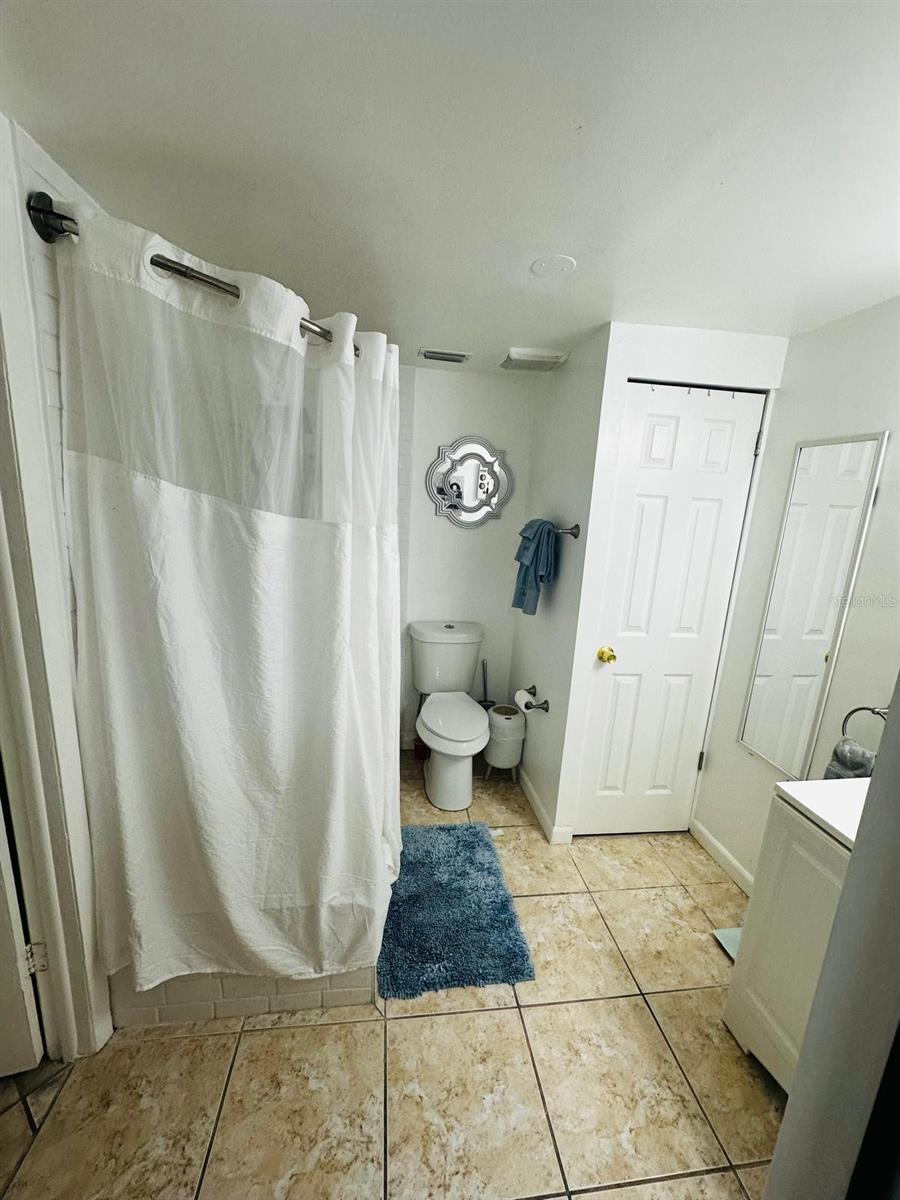
Welcome to this beautifully renovated 3-bedroom, 2-bathroom home in an unbeatable location! Just minutes from shopping, restaurants, parks, lakes, and everyday convenience. Every bedroom has been thoughtfully updated for comfort, while both bathrooms feature elegant, contemporary finishes. Tep inside to an open-concept floor plan filled with natural light, connecting the living, dining, and stunning brand-new kitchen, complete with modern cabinetry, stylish finishes, and new appliances—perfect for cooking and entertaining. Need extra space? You'll love the large, enclosed bonus room with a spacious closet, offering endless possibilities as a 4th bedroom, home office, game room, or family room. ? Highlights: • NO HOA • Roof replaces in 2023 • Fully renovated throughout • Modern kitchen with new appliances • Open-concept layout • Spacious bonus room with closet • Prime location close to shopping, dining, parks, and lakes This is more than a home—it's the lifestyle you've been looking for. Schedule your showing today before it's gone!
Additional Information
- City
- Tampa
- Region
- Tampa / Carrollwood / Lake Carroll
- Zip
- 33618
- Mo Subdivision
- Northlakes
- Neighborhood
- Northlakes
- Subdivision
- North Lakes Sec B Unit
- Area
- 1389
- Community Extras
- No Deed Restriction
- Property Description
- One Story
- Exterior Construction
- Block
- Pool Type
- No Pool
- Property Style
- Single Family
- Total Acreage
- 0 to less than 1/4
- Special Sale Provision
- None
- Additional Rooms
- Bonus Room
- Interior Features
- Ceiling Fans(s), Eat-in Kitchen, High Ceilings, Kitchen/Family Room Combo, Vaulted Ceiling(s)
- Interior Layout
- Ceiling Fans(s), Eat-in Kitchen, High Ceilings, Kitchen/Family Room Combo, Vaulted Ceiling(s)
- Flood Zone
- X
- Financing Available
- Cash, Conventional, FHA, VA Loan
- Heated Square Feet
- 1389
- Acres
- 0.10
- Stories
- 1
- Exterior Features
- Sidewalk, Sliding Doors, Storage
- Floor Covering
- Tile
- Pp Sqft
- 284.38
- Levels
- One
- Occupant Type
- Owner
- Subtype
- Single Family
- Roof
- Shingle
- Property Subtype
- Residential
- DPRYN
- Yes
- Sewer
- Public Sewer
- Water Source
- Public
- Furnished
- Unfurnished
Listing courtesy of VITA LUXURY REALTY LLC. 813-412-9468
Mortgage Calculator
StellarMLS is the source of this information via Internet Data Exchange Program. All listing information is deemed reliable but not guaranteed and should be independently verified through personal inspection by appropriate professionals. Listings displayed on this website may be subject to prior sale or removal from sale. Availability of any listing should always be independently verified. Listing information is provided for consumer personal, non-commercial use, solely to identify potential properties for potential purchase. All other use is strictly prohibited and may violate relevant federal and state law. Data last updated on