1211 Crossbow Lane, Tarpon Springs, FL 34689
- $359,900
- 3
- BD
- 2
- BA
- 1,398
- SqFt






- List Price
- $359,900
- MLS#
- TB8531107
- Bedrooms
- 3
- Full Bathrooms
- 2
- Sq. Ft
- 1,398
- Lot Size
- 7,501
- Subtype
- Single Family
- County
- Pinellas
- Community
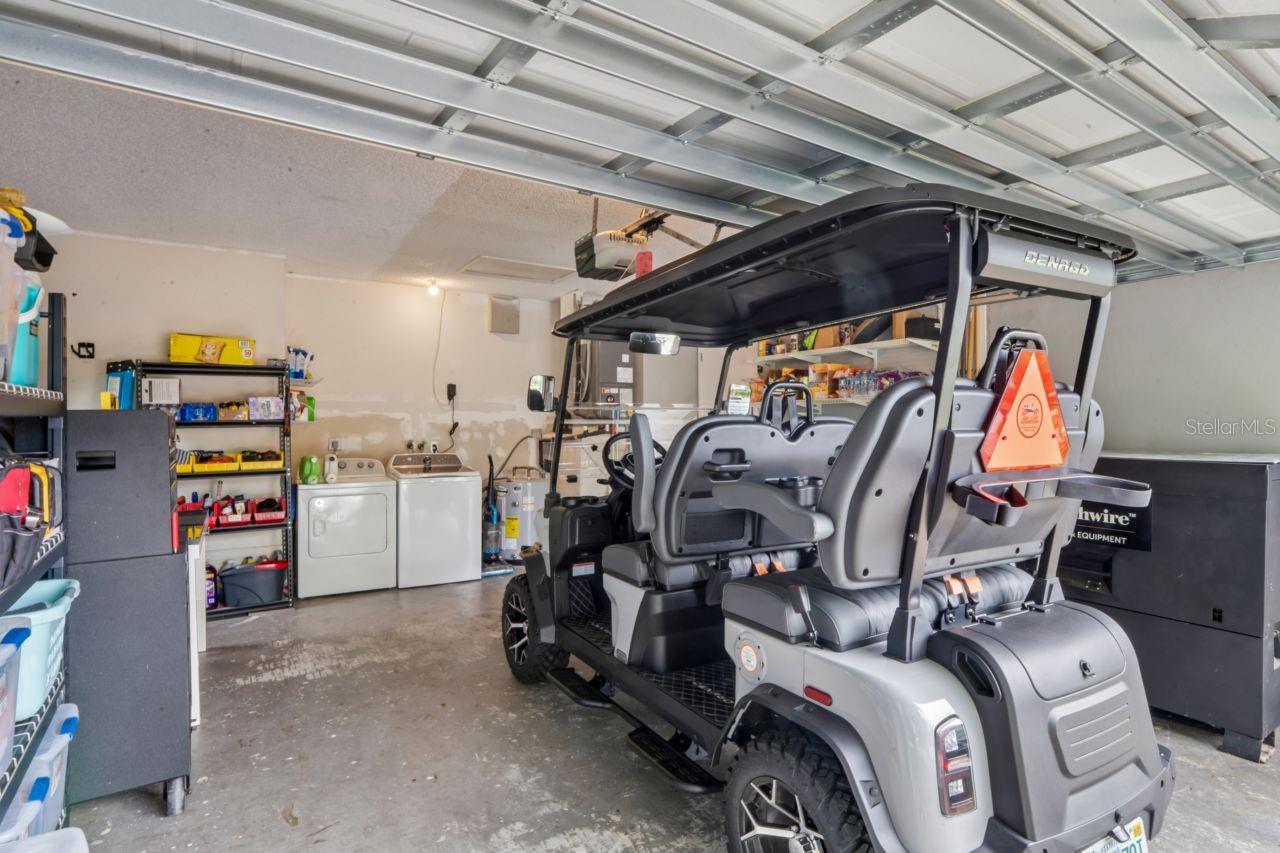
- Golf Carts OK, No Deed Restriction
- Subdivision
- Gulfview Ridge
- Year Built
- 1981
Property Description
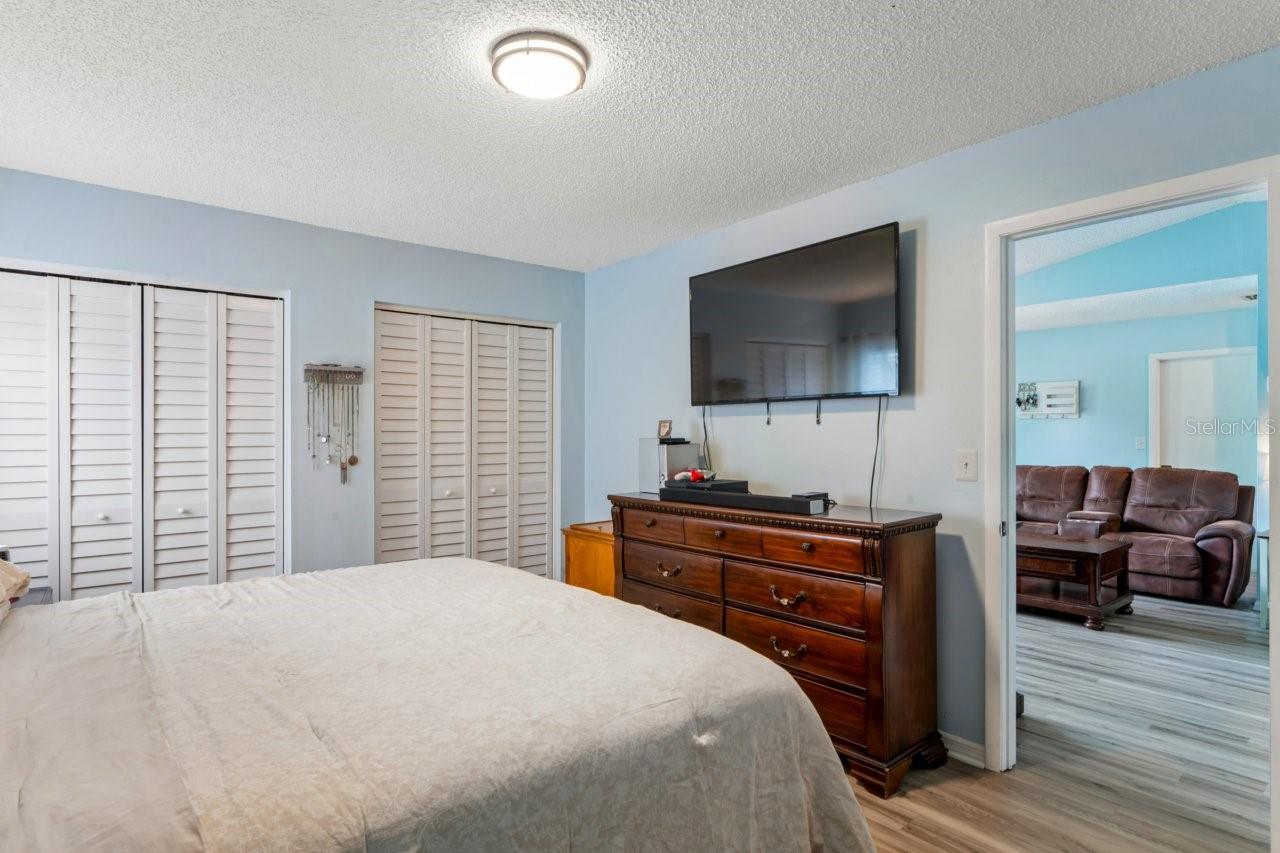
Welcome to this beautifully X-Flood Zone, Updated 3-bedroom, 2-bath home in the desirable Gulfview Ridge community of Tarpon Springs! Offering a thoughtfully Renovated Interior, this Move-In Ready home features Luxury Vinyl Planking flooring through-out, an Updated Kitchen and Bathrooms, Fresh Interior and Exterior Paint, and Updated Pantry Shelving and Cabinetry. Major improvements provide added peace of mind, including a 2022 HVAC system, 2019 water heater, new fence (2023), permitted retaining wall (2023), and an updated patio/deck (2021). The spacious backyard offers plenty of room to relax, entertain, or create your own outdoor oasis while enjoying a dreamy water view. Ideally located just minutes from the World-Famous Sponge Docks, Downtown Tarpon Springs, 2 beaches walking distance, parks, dining, shopping, Pinellas Bike Trail, Jolly Trolley access to Clearwater, and top-rated schools. Situated in flood zone X with no HOA, this home offers the perfect blend of comfort, convenience, and the Florida Lifestyle.
Additional Information
- City
- Tarpon Springs
- Region
- Tarpon Springs
- Zip
- 34689
- Neighborhood
- Other
- Subdivision
- Gulfview Ridge
- Area
- 1398
- Water Frontage
- Lake Front
- Community Extras
- Golf Carts OK, No Deed Restriction
- Garage Spaces
- 2
- Property Description
- One Story
- Exterior Construction
- Block
- Elementary School
- Sunset Hills Elementary-Pn
- Middle School
- Tarpon Springs Middle-Pn
- High School
- Tarpon Springs High-PN
- Architectural Style
- Coastal
- Pool Type
- No Pool
- Water View
- Yes
- Water View
- Lake
- Property Style
- Single Family
- Total Acreage
- 0 to less than 1/4
- Special Sale Provision
- None
- Garage Description
- 2 Car Garage
- Property Condition
- Completed
- Minimum Lease
- No Minimum
- Interior Features
- Ceiling Fans(s), High Ceilings, Thermostat
- Interior Layout
- Ceiling Fans(s), High Ceilings, Thermostat
- Community Features
- Golf Carts OK
- Flood Zone
- X
- Financing Available
- Cash, Conventional, FHA, VA Loan
- Heated Square Feet
- 1398
- Acres
- 0.17
- Stories
- 1
- Exterior Features
- French Doors
- Fence Description
- Fenced
- Floor Covering
- Luxury Vinyl
- Floor Number
- 1
- Pp Sqft
- 257.44
- Levels
- One
- Architectural Style
- Coastal
- Occupant Type
- Owner
- Subtype
- Single Family
- Roof
- Shingle
- Property Subtype
- Residential
- DPRYN
- Yes
- View
- Water
- Sewer
- Public Sewer
- Water Source
- Canal/Lake For Irrigation
- Furnished
- Unfurnished
- Green Water Conservation
- Irrig. System-Rainwater from Ponds
Listing courtesy of LPT REALTY, LLC. 877-366-2213
Mortgage Calculator
StellarMLS is the source of this information via Internet Data Exchange Program. All listing information is deemed reliable but not guaranteed and should be independently verified through personal inspection by appropriate professionals. Listings displayed on this website may be subject to prior sale or removal from sale. Availability of any listing should always be independently verified. Listing information is provided for consumer personal, non-commercial use, solely to identify potential properties for potential purchase. All other use is strictly prohibited and may violate relevant federal and state law. Data last updated on