1204 Pine Ridge Circle W Unit C1, Tarpon Springs, FL 34688
- $120,000
- 1
- BD
- 1
- BA
- 810
- SqFt





- List Price
- $120,000
- Year Built
- 1984
- Beds
- 1
- County
- Pinellas
- Subdivision
- Pine Ridge At Lake Tarpon Village
Property Description
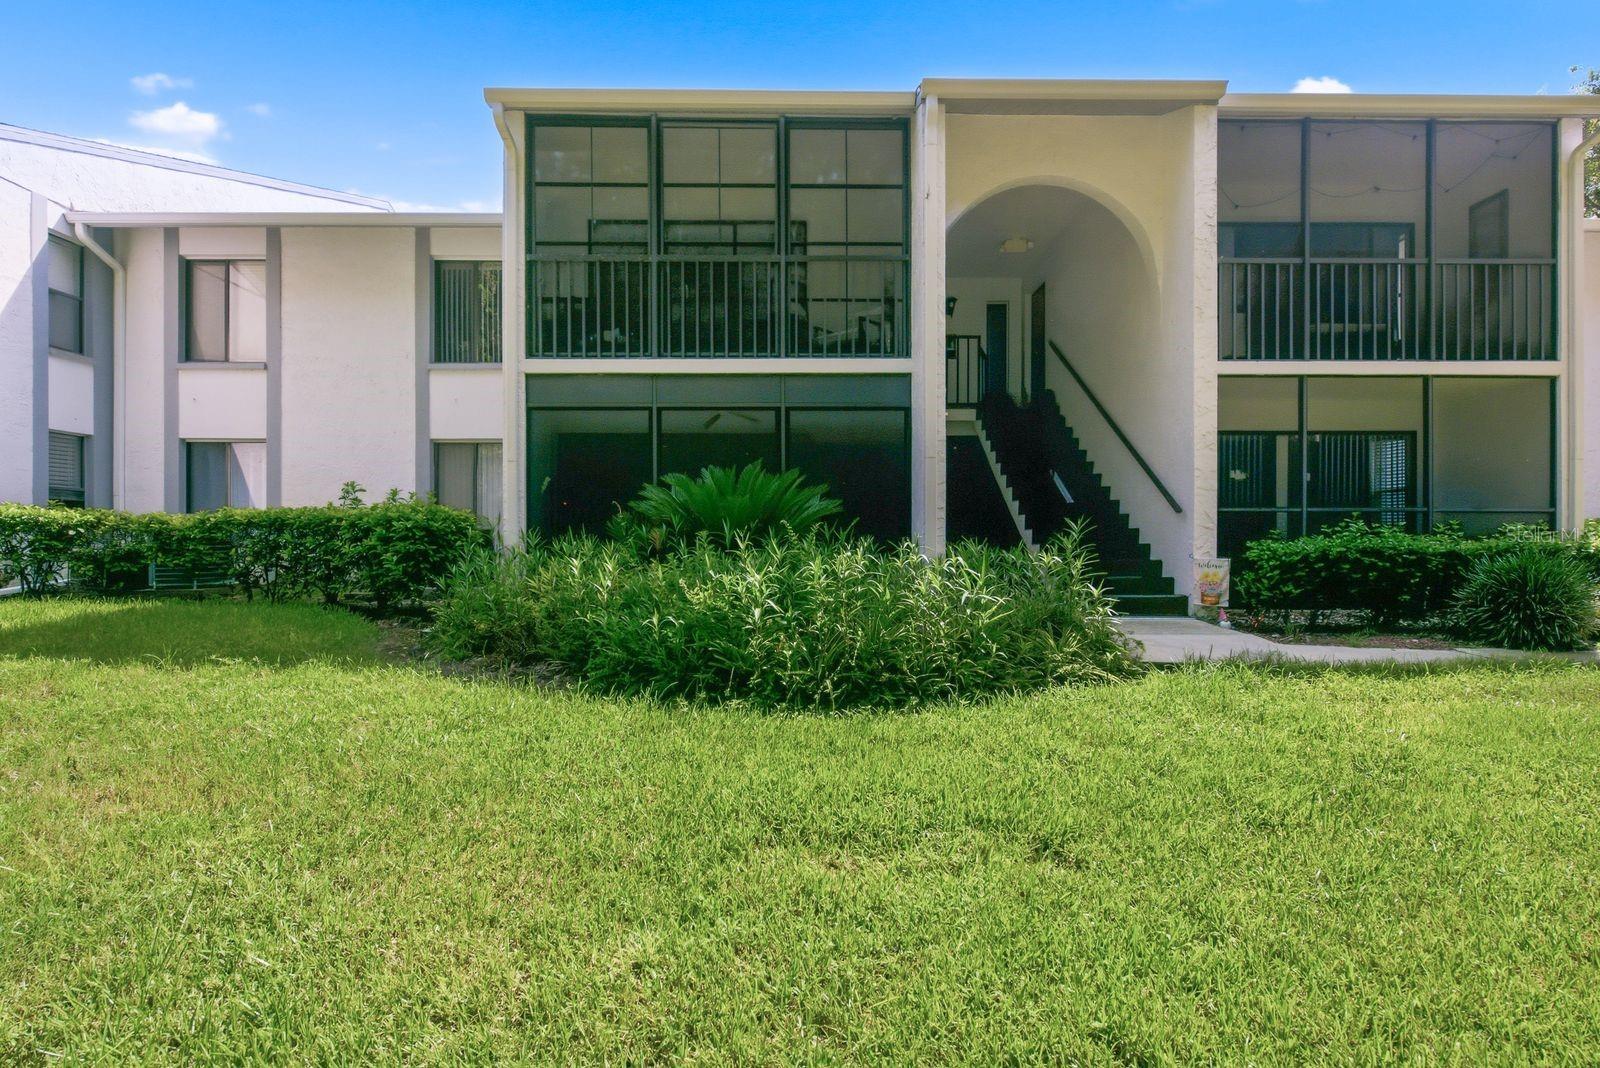
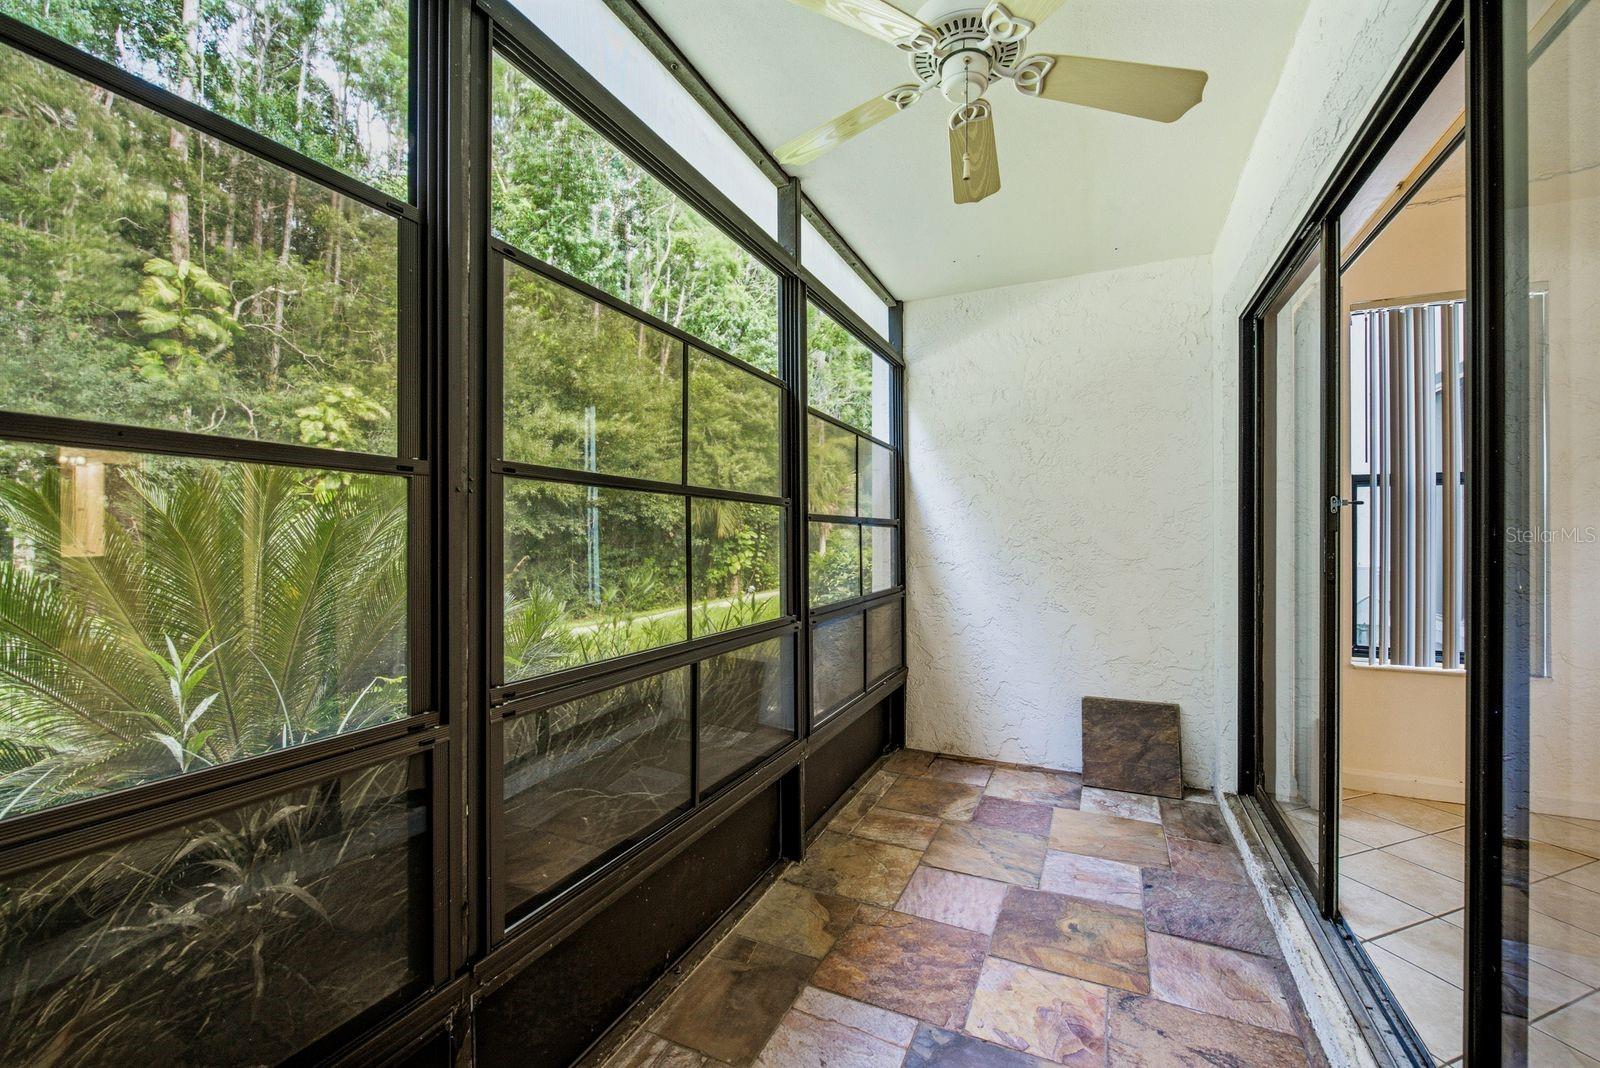
DESIRABLE GROUND-FLOOR CONDO IN PINE RIDGE AT LAKE TARPON VILLAGE! Welcome to this bright and spacious 1-BEDROOM, 1-BATHROOM GROUND-FLOOR UNIT offering maintenance-free, one-level living in beautiful Tarpon Springs! Featuring 810 SQ FT OF HEATED LIVING SPACE, this unit boasts an open floor plan, EASY-TO-CLEAN TILE FLOORING THROUGHOUT, and a primary suite with a LARGE WALK-IN CLOSET. WHAT'S NEW: Brand-new GE STAINLESS STEEL APPLIANCES (range, refrigerator, and dishwasher), FRESH INTERIOR PAINT THROUGHOUT, a 2024 WATER HEATER, and a 2020 A/C SYSTEM for ultimate efficiency and peace of mind! Step outside to relax on your PRIVATE SCREENED PORCH overlooking lush, manicured grounds. Additional highlights include COVERED CARPORT PARKING (Space C-1), in-unit washer connection, and an X FLOOD ZONE designation. Residents enjoy access to fantastic community amenities including a REFRESHING COMMUNITY POOL, clubhouse, and sidewalks. Conveniently located near LAKE TARPON, HISTORIC SPONGE DOCKS, GOLF COURSES, SHOPPING, AND DINING. Schedule your private tour today!
Additional Information
- City
- Tarpon Springs
- Region
- Tarpon Springs
- Zip
- 34688
- Mo Subdivision
- Pine Ridge at Lake Tarpon Village
- Neighborhood
- Pine Ridge at Lake Tarpon Village
- Subdivision
- Pine Ridge At Lake Tarpon Village
- Area
- 810
- Community Extras
- Clubhouse, Pool, Sidewalks, No Deed Restriction
- Property Description
- One Story
- Exterior Construction
- Block, Stucco
- Pool Type
- Community
- Pets Allowed
- Yes
- Property Style
- Condo
- Special Sale Provision
- None
- Garage Description
- 1 Car Carport
- Minimum Lease
- No Minimum
- Interior Features
- Ceiling Fans(s), Living Room/Dining Room Combo, Open Floorplan, Primary Bedroom Main Floor, Walk-In Closet(s)
- Interior Layout
- Ceiling Fans(s), Living Room/Dining Room Combo, Open Floorplan, Primary Bedroom Main Floor, Walk-In Closet(s)
- Community Features
- Clubhouse, Pool, Sidewalks
- Flood Zone
- X*
- Hoa Fee
- $954
- Monthly Hoa Amount
- 318
- Heated Square Feet
- 810
- Stories
- 1
- Exterior Features
- None
- Community Pool
- Yes
- Floor Covering
- Ceramic Tile, Laminate
- HOA Yes/No
- Yes
- HOA Comm/Assn
- Required
- Floor Number
- 1
- Pp Sqft
- 148.15
- Levels
- One
- Occupant Type
- Vacant
- Subtype
- Condo
- Roof
- Built-Up
- Property Subtype
- Residential
- Pool
- Yes
- Sewer
- Public Sewer
- Water Source
- Public
- Furnished
- Unfurnished
Listing courtesy of KELLER WILLIAMS REALTY- PALM HARBOR. 727-772-0772
Mortgage Calculator
StellarMLS is the source of this information via Internet Data Exchange Program. All listing information is deemed reliable but not guaranteed and should be independently verified through personal inspection by appropriate professionals. Listings displayed on this website may be subject to prior sale or removal from sale. Availability of any listing should always be independently verified. Listing information is provided for consumer personal, non-commercial use, solely to identify potential properties for potential purchase. All other use is strictly prohibited and may violate relevant federal and state law. Data last updated on