2918 Magnolia Trace, Tarpon Springs, FL 34688
- $2,420,000
- 7
- BD
- 7
- BA
- 6,438
- SqFt











- List Price
- $2,420,000
- Days on Market
- 3
- MLS#
- TB8531221
- Bedrooms
- 7
- Full Bathrooms
- 7
- Sq. Ft
- 6,438
- Lot Size
- 109,344
- Subtype
- Single Family
- County
- Pinellas
- Community
- No Deed Restriction
- Subdivision
- Oak Hill Acres
- Year Built
- 2001
Property Description
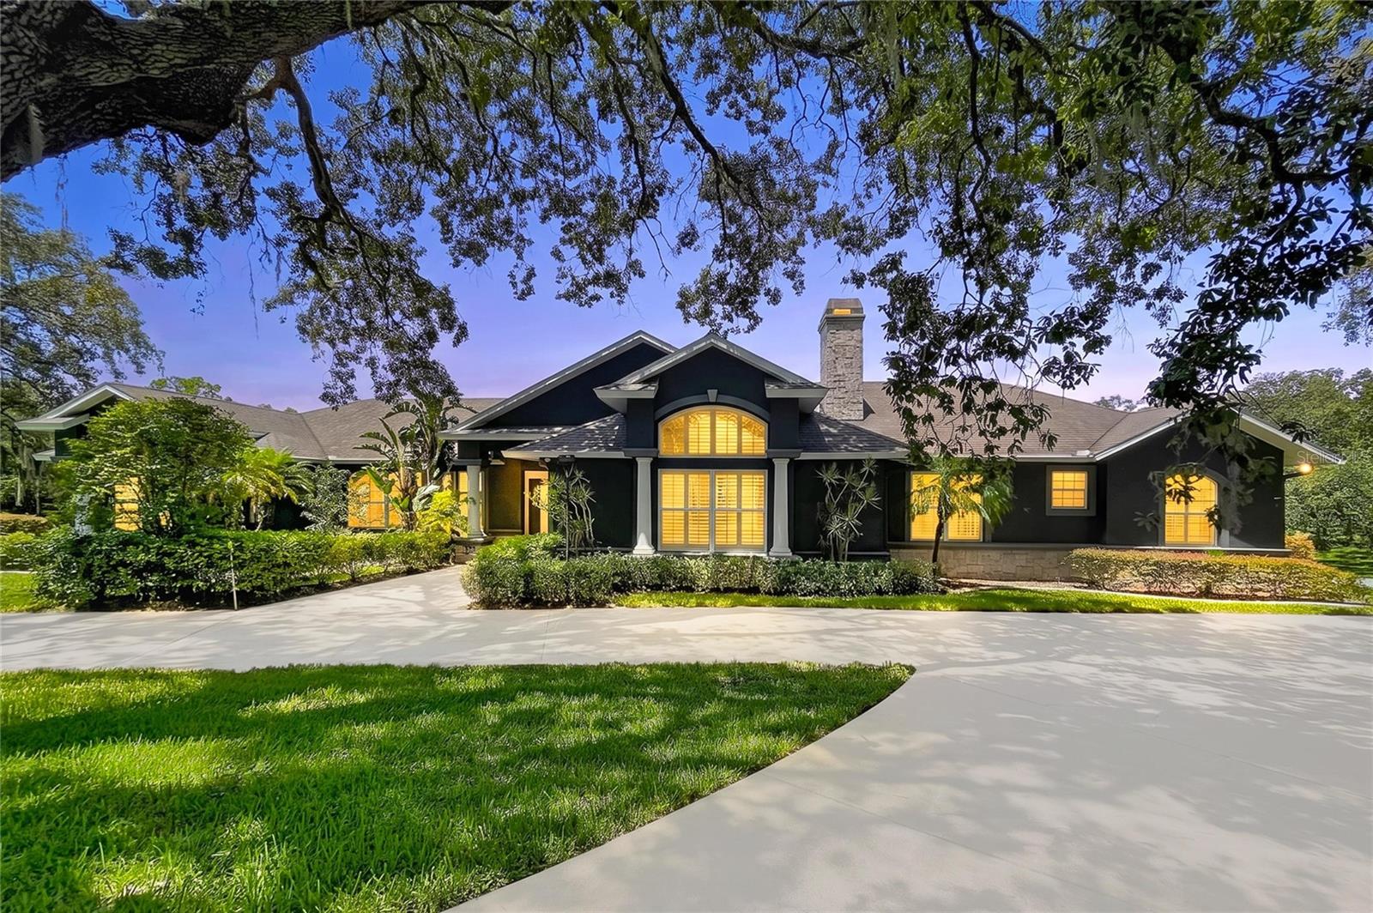
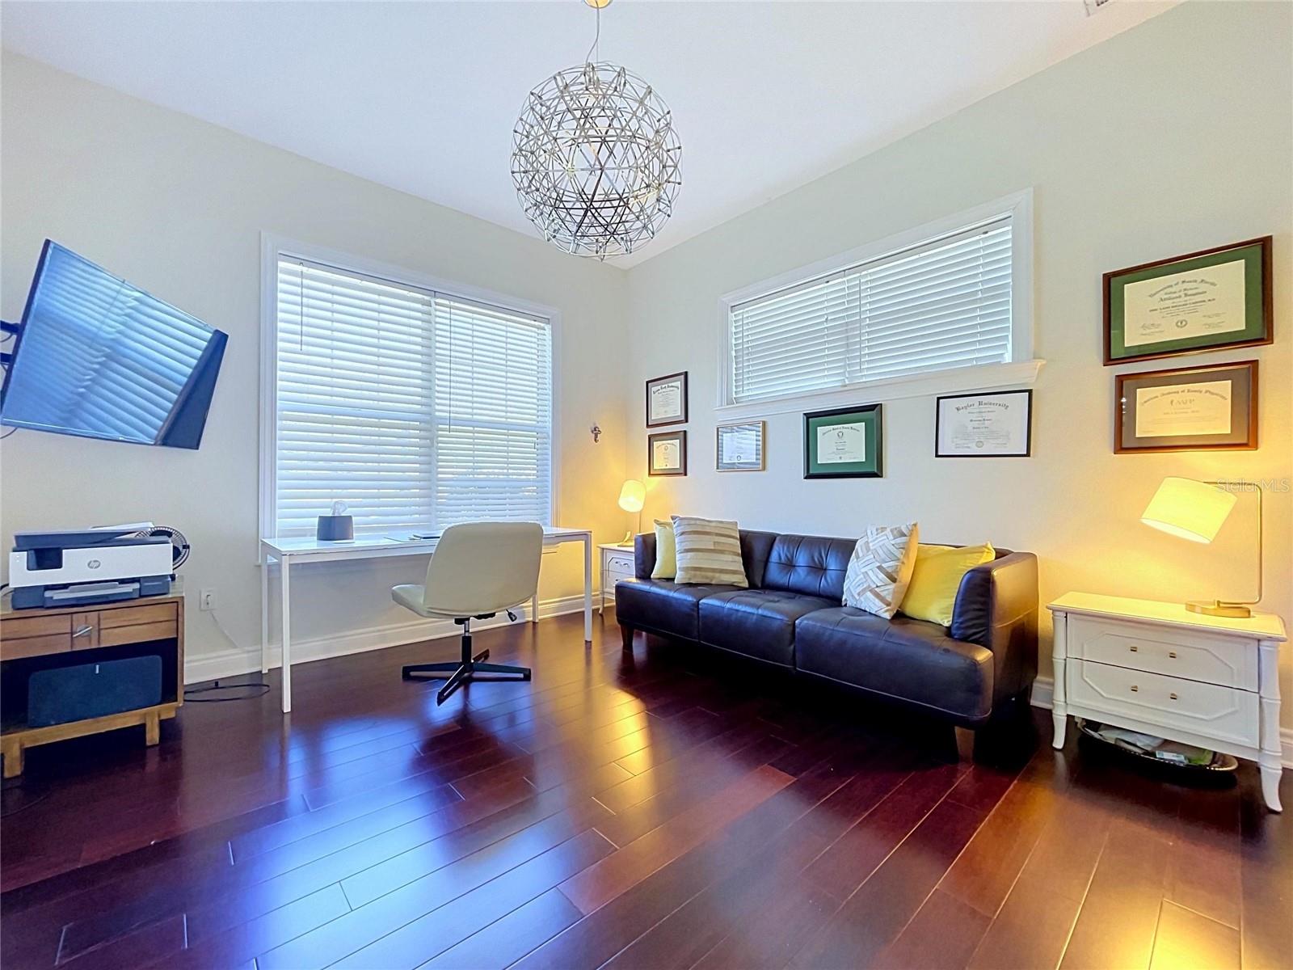
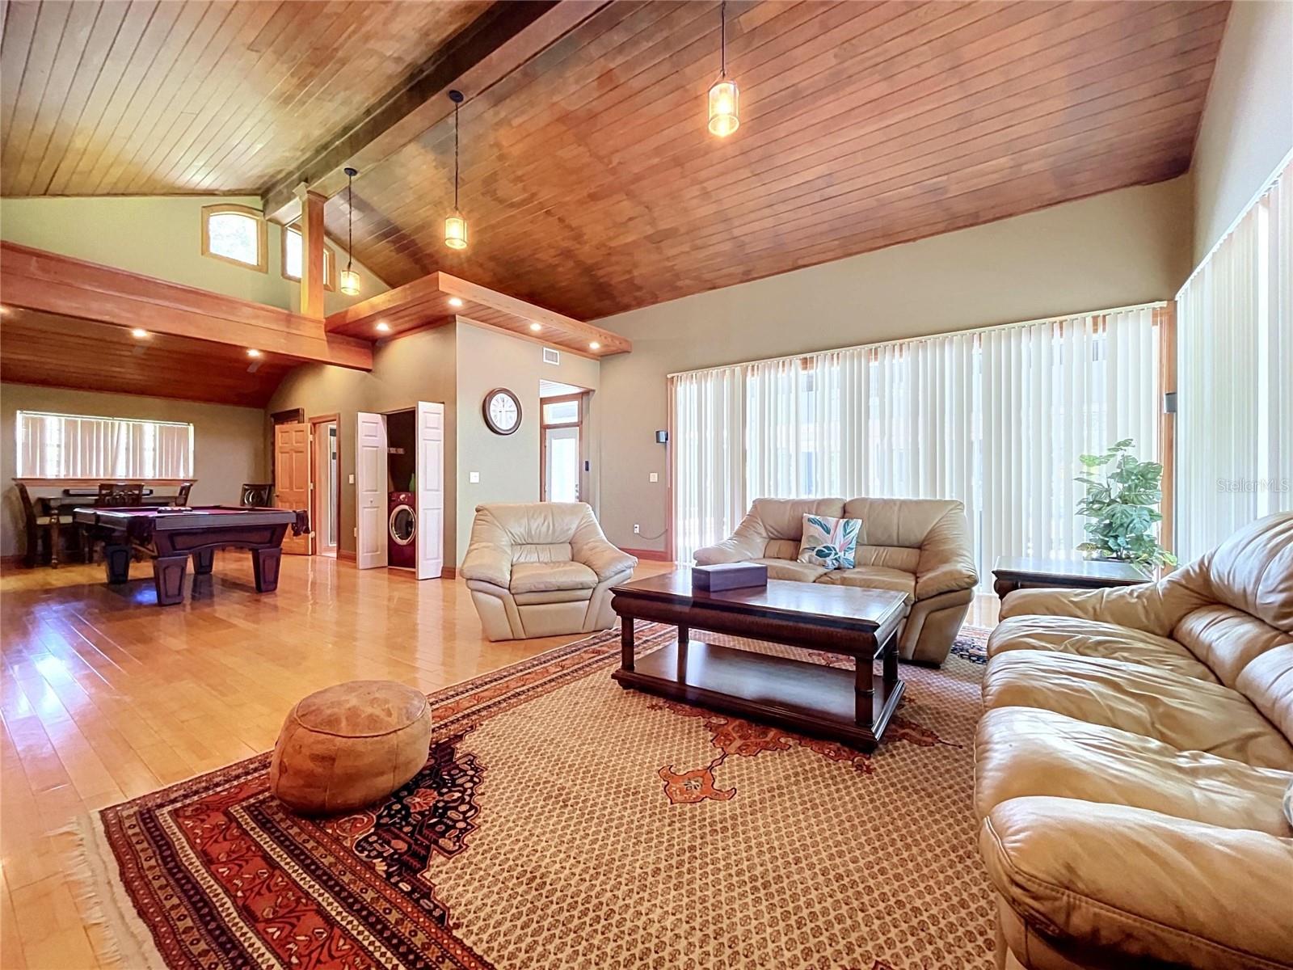
2918 Magnolia Trace represents one of the finest private estate opportunities in northern Pinellas County. Set on 2.5 beautifully landscaped acres, this extraordinary property features a 7-bedroom, 7-bath custom residence, an additional 1,000-square-foot guest house, seven garage spaces, resort-quality outdoor amenities, and a thoughtfully designed floor plan that accommodates virtually every lifestyle. Whether hosting extended family, entertaining on a grand scale, working from home, or simply enjoying a peaceful retreat, this estate delivers an exceptional blend of luxury, flexibility, and privacy. Legacy properties combining this level of acreage, architectural quality, multigenerational living, and resort-style amenities are exceptionally rare in the Tampa Bay market.
Additional Information
- City
- Tarpon Springs
- Region
- Tarpon Springs
- Zip
- 34688
- Mo Subdivision
- Oak Hill Acres
- Neighborhood
- Oak Hill Acres
- Subdivision
- Oak Hill Acres
- Area
- 6438
- Community Extras
- No Deed Restriction
- Garage Spaces
- 4
- Property Description
- Two Story
- Exterior Construction
- Block, Stucco
- Elementary School
- Brooker Creek Elementary-Pn
- Middle School
- East Lake Middle School Academy Of Engineering
- High School
- East Lake High-PN
- Pool Type
- Private
- Pets Allowed
- Yes
- Property Style
- Single Family
- Total Acreage
- 2 to less than 5
- Special Sale Provision
- None
- Garage Description
- 4 Car Garage
- Minimum Lease
- No Minimum
- Interior Features
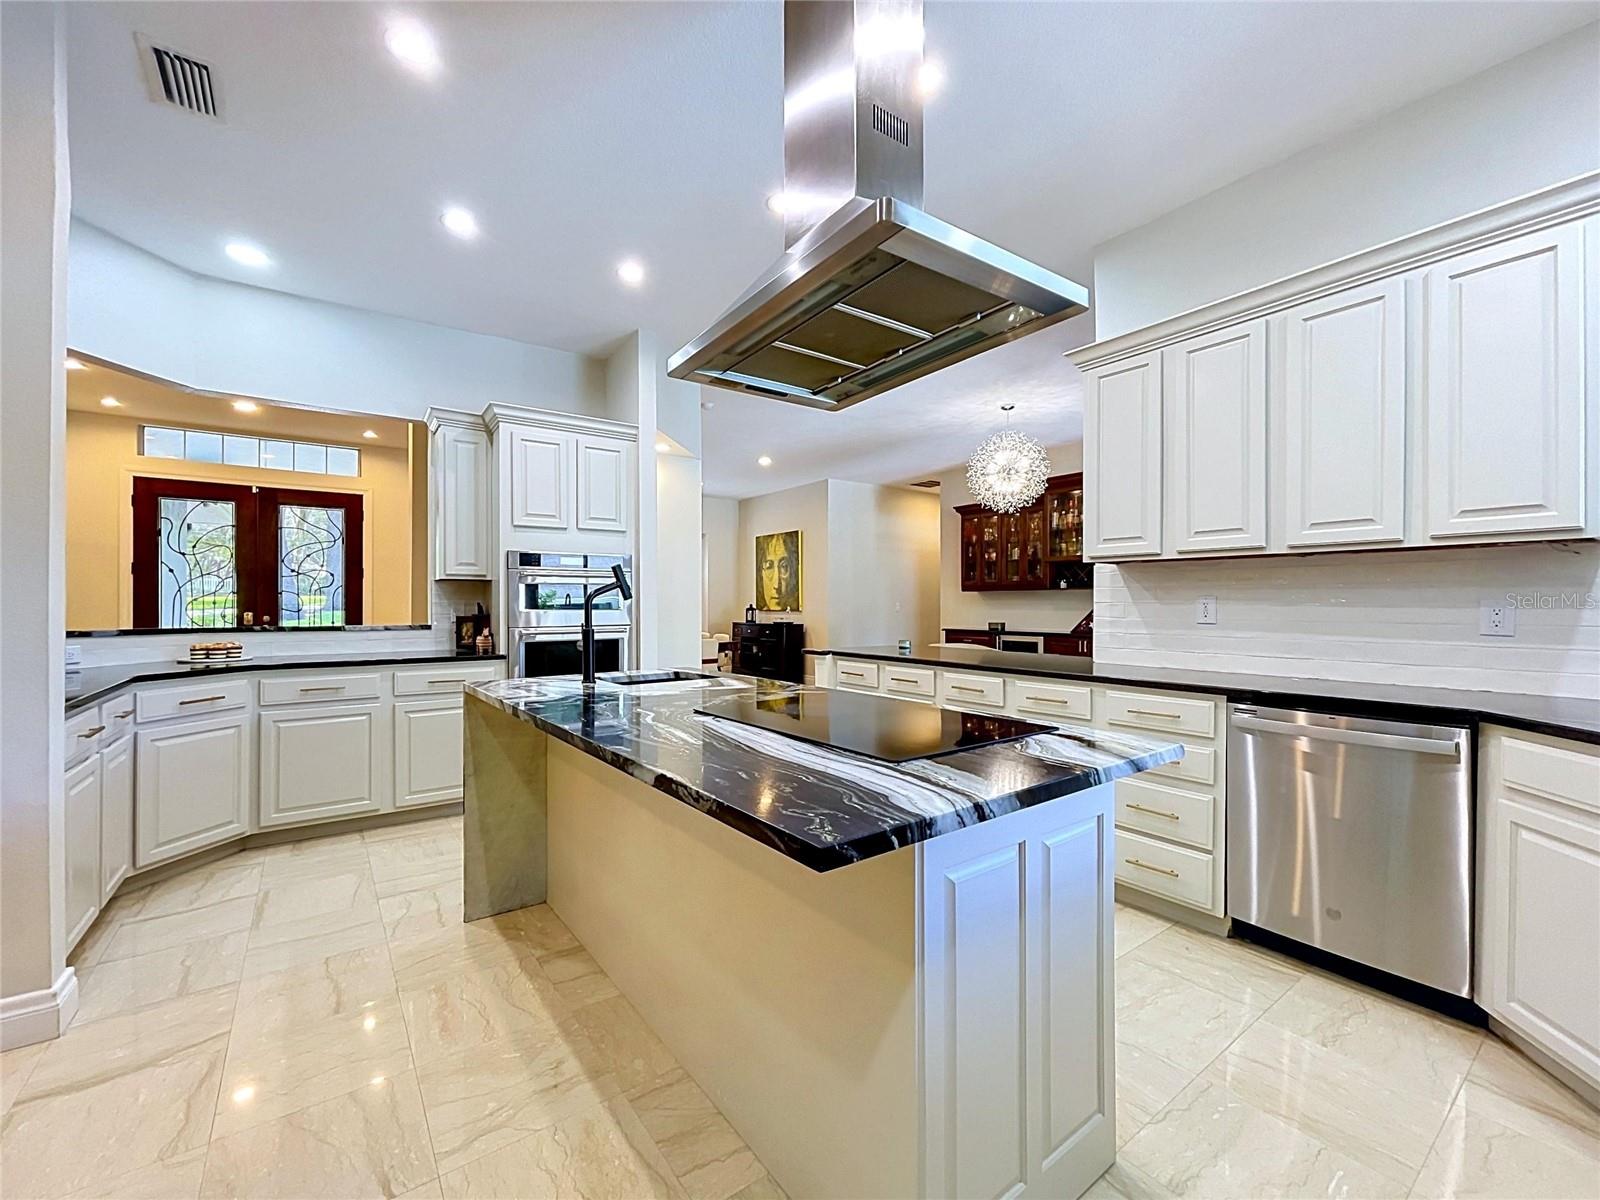
- Cathedral Ceiling(s), Ceiling Fans(s), Central Vaccum, Dry Bar, High Ceilings, Living Room/Dining Room Combo, Primary Bedroom Main Floor, Solid Wood Cabinets, Split Bedroom, Stone Counters, Thermostat, Walk-In Closet(s)
- Interior Layout
- Cathedral Ceiling(s), Ceiling Fans(s), Central Vaccum, Dry Bar, High Ceilings, Living Room/Dining Room Combo, Primary Bedroom Main Floor, Solid Wood Cabinets, Split Bedroom, Stone Counters, Thermostat, Walk-In Closet(s)
- Flood Zone
- X
- Hoa Fee
- $150
- Monthly Hoa Amount
- 12
- Financing Available
- Cash, Conventional, FHA, VA Loan
- Heated Square Feet
- 6438
- Acres
- 2.51
- Stories
- 2
- Exterior Features
- Basketball Court, Outdoor Grill, Outdoor Kitchen, Outdoor Shower, Sliding Doors
- Private Pool
- Yes
- Floor Covering
- Ceramic Tile, Marble, Wood
- Other Structures
- Guest House, Other, Outdoor Kitchen
- HOA Yes/No
- Yes
- HOA Comm/Assn
- Required
- Pp Sqft
- 375.89
- Levels
- Two
- Occupant Type
- Owner
- Subtype
- Single Family
- Roof
- Shingle
- Property Subtype
- Residential
- Pool
- Yes
- Sewer
- Septic Tank
- Water Source
- None
- Furnished
- Unfurnished
Listing courtesy of CHARLES RUTENBERG REALTY INC. 866-580-6402
Mortgage Calculator
StellarMLS is the source of this information via Internet Data Exchange Program. All listing information is deemed reliable but not guaranteed and should be independently verified through personal inspection by appropriate professionals. Listings displayed on this website may be subject to prior sale or removal from sale. Availability of any listing should always be independently verified. Listing information is provided for consumer personal, non-commercial use, solely to identify potential properties for potential purchase. All other use is strictly prohibited and may violate relevant federal and state law. Data last updated on