223 Island Way Unit 2E, Clearwater Beach, FL 33767
- $555,000
- 2
- BD
- 2
- BA
- 1,345
- SqFt







- List Price
- $555,000
- Year Built
- 1961
- Beds
- 2
- County
- Pinellas
- Subdivision
- Island Way Towers Condo
Property Description
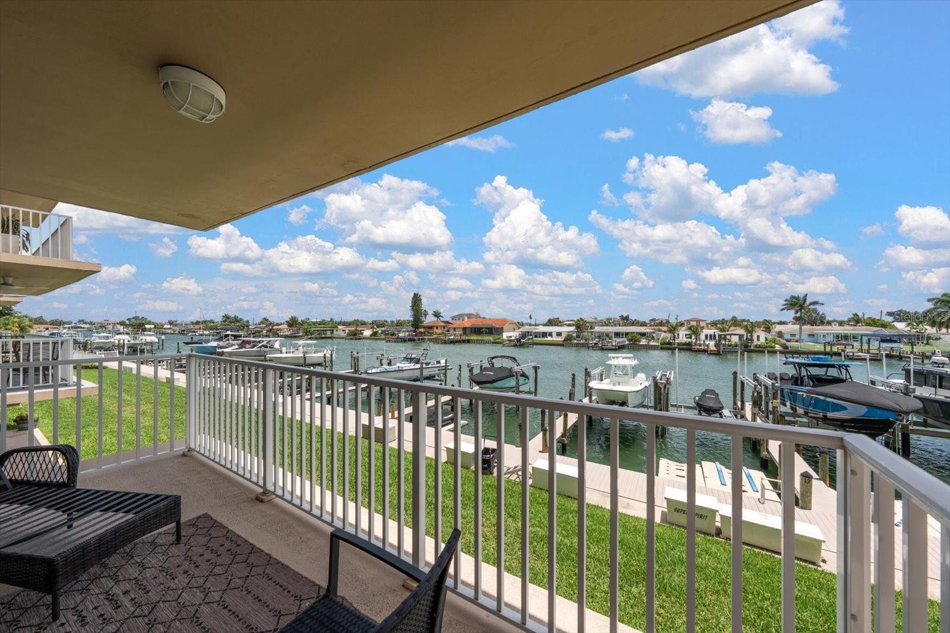
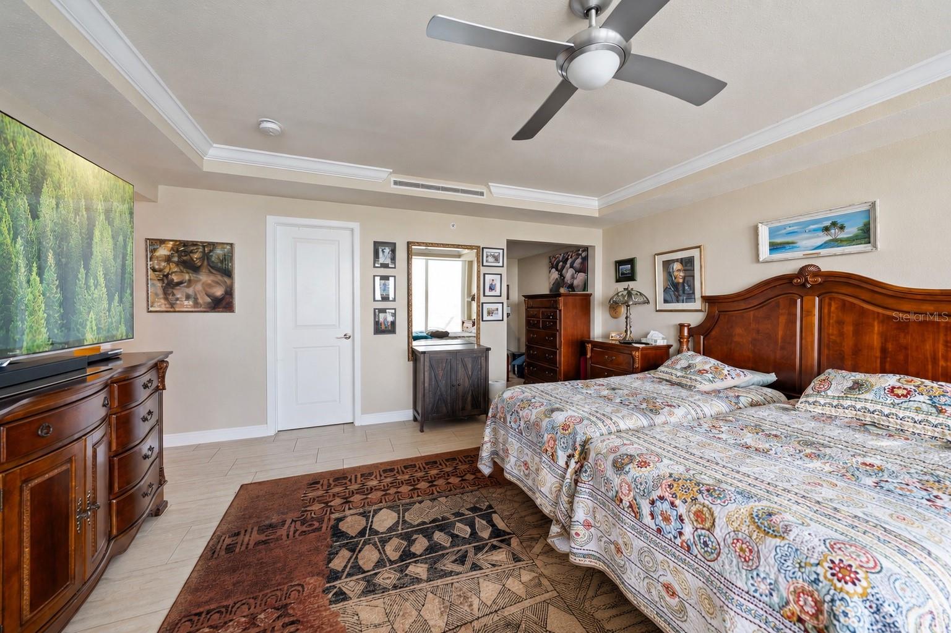
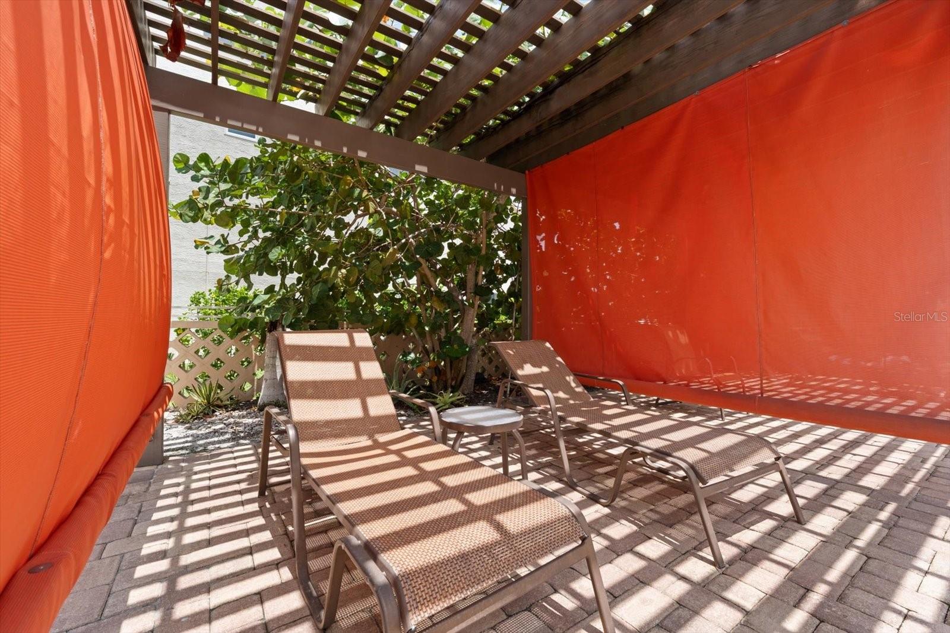
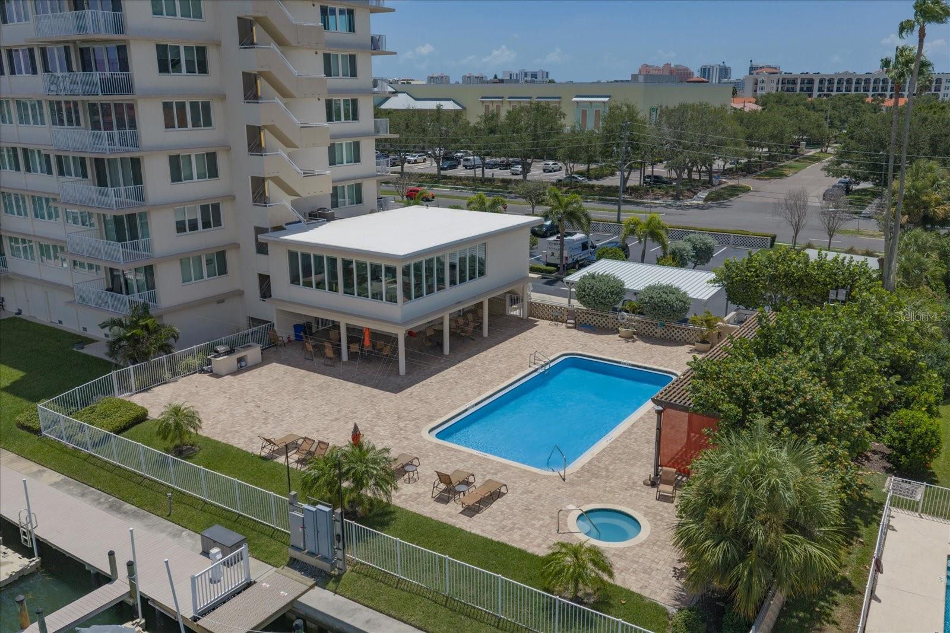
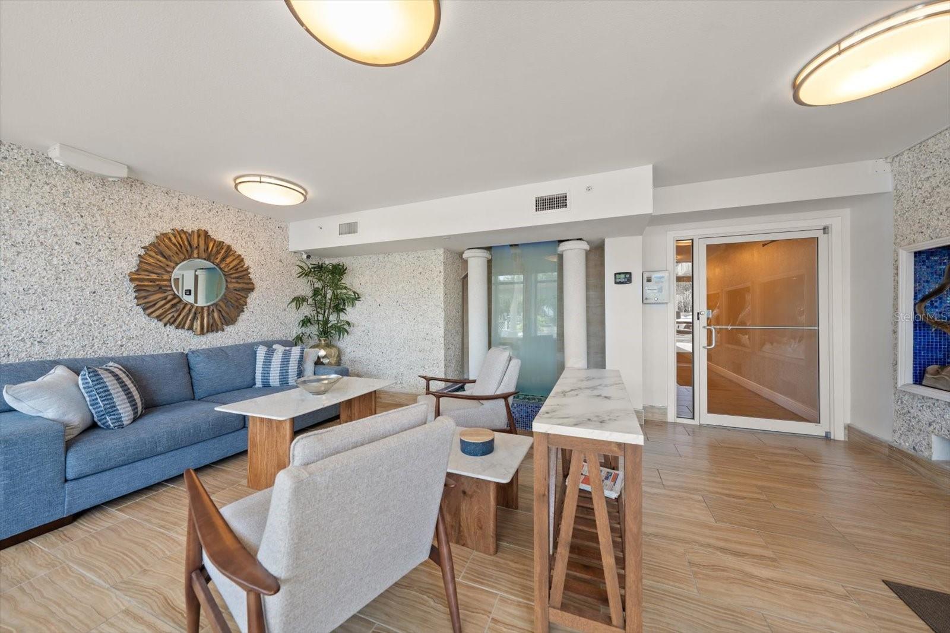
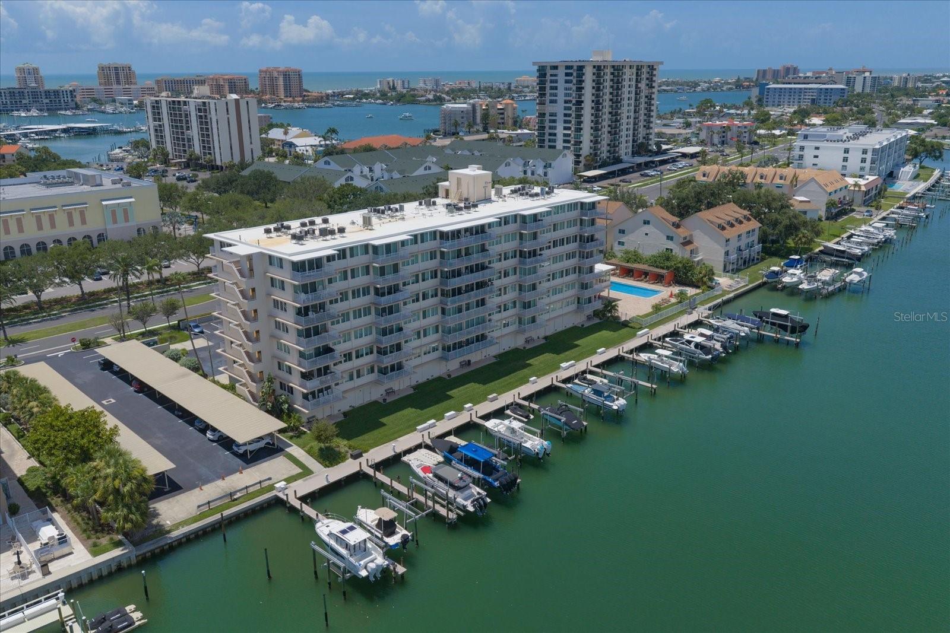
Welcome to Island Way Towers, a premier waterfront condominium community in the highly sought after Island Estates neighborhood. Meticulously maintained and thoughtfully updated, this second floor corner residence offers two bedrooms, two full bathrooms, and approximately 1,345 sq. ft. of light filled living space. Designed to maximize its exceptional waterfront setting, the home features two private water view balconies, hurricane, rated windows, and sliding glass doors, and an open living and dining area. The spacious primary suite offers private balcony access, a walk-in closet, and tranquil intracoastal views. The beautifully appointed kitchen hen showcases custom cabinetry, granite countertops, and generous storage. Island Way Towers offers an exceptional coastal lifestyle with resort style amenities including a heated waterfront pool and spa, fitness center, clubhouse, tennis courts, outdoor grilling area, elevators, dock access, and additional storage. Ideally located directly across the street from Publix and just moments from restaurants, banking, Clearwater, Marine aquarium, downtown Clearwater, and world famous Clearwater Beach. Boat slips, private garages, and additional storage may be available separately and are not included with this residence. Association approval and leasing restrictions apply. Motivated seller. List price reflects an outstanding opportunity to own one of the best values on the waterfront in Island Estates. Opportunities like this are rare. Schedule your private showing today.
Additional Information
- City
- Clearwater Beach
- Region
- Clearwater/Clearwater Beach
- Zip
- 33767
- Mo Subdivision
- Island Estate
- Neighborhood
- Island Estate
- Subdivision
- Island Way Towers Condo
- Area
- 1345
- Water Frontage
- Boatable Water
- Community Extras
- Buyer Approval Required, Clubhouse, Community Mailbox, Deed Restrictions, Fitness Center, Irrigation-Reclaimed Water, No Truck/RV/Motorcycle Parking, Pool, Sidewalks, Special Community Restrictions, Maintenance Free
- Property Description
- One Story
- Exterior Construction
- Block, Concrete, Stucco
- Elementary School
- Sandy Lane Elementary-Pn
- Middle School
- Dunedin Highland Middle-Pn
- High School
- Clearwater High-PN
- Located Near
- FloodZone, City Limits, Sidewalk
- Frontage
- Canal - Saltwater
- Pool Type
- Community
- Pets Allowed
- Yes
- Water Extras
- Seawall - Concrete
- Water Access
- Canal - Saltwater
- Water View
- Yes
- Water View
- Intracoastal Waterway
- Property Style
- Condo
- Water Frontage
- Yes
- Special Sale Provision
- None
- Garage Description
- 1 Car Carport
- Property Condition
- Completed
- Water Extras
- Yes
- Minimum Lease
- 3 Months
- Interior Features
- Ceiling Fans(s), Crown Molding, Living Room/Dining Room Combo, Open Floorplan, Solid Surface Counters, Tray Ceiling(s), Walk-In Closet(s)
- Interior Layout
- Ceiling Fans(s), Crown Molding, Living Room/Dining Room Combo, Open Floorplan, Solid Surface Counters, Tray Ceiling(s), Walk-In Closet(s)
- Water Frontage
- Canal - Saltwater
- Water Front Description
- Canal - Saltwater
- Community Features
- Buyer Approval Required, Clubhouse, Community Mailbox, Deed Restrictions, Fitness Center, Irrigation-Reclaimed Water, No Truck/RV/Motorcycle Parking, Pool, Sidewalks, Special Community Restrictions
- Flood Zone
- AE
- Flood Zone
- Yes
- Deed Restriction
- Yes
- Water Access
- Yes
- Pet Size
- Medium (36-60 Lbs.)
- Hoa Fee
- $1,183
- Monthly Hoa Amount
- 1183
- Financing Available
- Cash, Conventional
- Heated Square Feet
- 1345
- Acres
- 1.80
- Stories
- 8
- Exterior Features
- Balcony, Outdoor Grill, Sidewalk, Sliding Doors
- Community Pool
- Yes
- Waterfront
- Yes
- Floor Covering
- Ceramic Tile
- Water Features
- Canal - Saltwater, Seawall - Concrete, Canal - Saltwater
- Other Structures
- Outdoor Kitchen
- HOA Fee Required
- Yes
- HOA Yes/No
- Yes
- HOA Comm/Assn
- Required
- Floor Number
- 1
- Pp Sqft
- 412.64
- Levels
- One
- Occupant Type
- Owner
- Subtype
- Condo
- Roof
- Built-Up
- Property Subtype
- Residential
- Pool
- Yes
- DPRYN
- Yes
- View
- Water
- Sewer
- Public Sewer
- Water Source
- Public
- Amenities
- Cable TV, Clubhouse, Elevators, Fitness Center, Lobby Key Required, Maintenance, Pool, Recreation Facilities, Spa/Hot Tub, Storage, Wheelchair Access
- Furnished
- Negotiable
Listing courtesy of ENGEL & VOLKERS BELLEAIR. 727-461-1000
Mortgage Calculator
StellarMLS is the source of this information via Internet Data Exchange Program. All listing information is deemed reliable but not guaranteed and should be independently verified through personal inspection by appropriate professionals. Listings displayed on this website may be subject to prior sale or removal from sale. Availability of any listing should always be independently verified. Listing information is provided for consumer personal, non-commercial use, solely to identify potential properties for potential purchase. All other use is strictly prohibited and may violate relevant federal and state law. Data last updated on