3332 70th Lane N, St Petersburg, FL 33710
- $399,900
- 2
- BD
- 2
- BA
- 960
- SqFt




- List Price
- $399,900
- Days on Market
- 6
- MLS#
- TB8531325
- Bedrooms
- 2
- Full Bathrooms
- 2
- Sq. Ft
- 960
- Lot Size
- 7,523
- Subtype
- Single Family
- County
- Pinellas
- Community
- No Deed Restriction
- Subdivision
- Teresa Gardens 1st Add
- Year Built
- 1959
Property Description
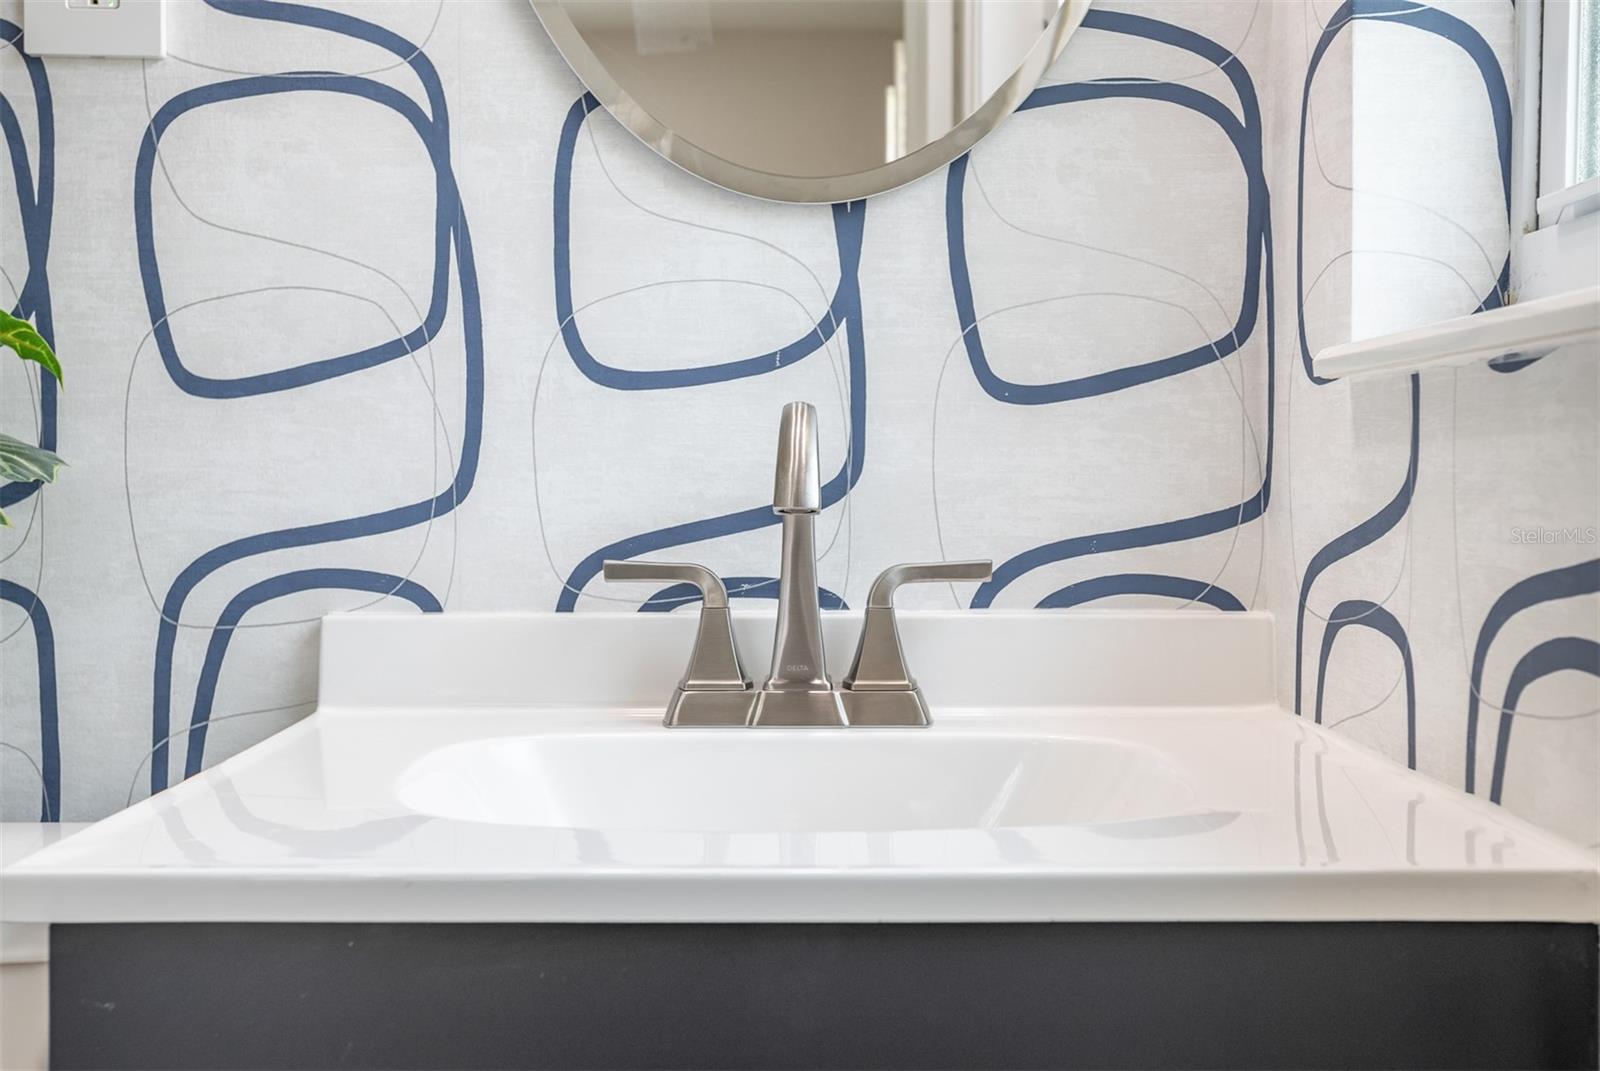
Under contract-accepting backup offers. This beautifully renovated home in the heart of St. Petersburg and Pinellas County is truly move-in ready. Offering 2 bedrooms and 2 bathrooms, this home has been thoughtfully updated throughout with quality finishes, including a beautifully renovated kitchen and bathrooms, new flooring, energy-efficient Pella windows, and classic plantation shutters. Designed to maximize both space and natural light, the open-concept floor plan creates a bright, inviting atmosphere. The stunning kitchen features granite countertops, a large center island, designer tile backsplash, and flows seamlessly into the spacious living area, just perfect for everyday living and entertaining. The oversized primary suite offers exceptional flexibility, with ample room for a home office, reading nook, or sitting area. Outside, the fully fenced backyard provides plenty of space for pets, play, family gatherings, and even the addition of a future pool. Ideally located just minutes from the Pinellas Trail, Walter Fuller Recreation Complex, shopping and dining in the Tyrone District, award-winning Gulf beaches, and the vibrant restaurants, museums, and nightlife of downtown St. Petersburg, this home offers the perfect blend of comfort, style, and convenience. With nothing left to do but move in, this exceptional home is ready for its next owner. Schedule your private showing today—you won't want to miss this opportunity!
Additional Information
- City
- St Petersburg
- Region
- St Pete/Crossroads
- Zip
- 33710
- Mo Subdivision
- Jungle Terrace
- Neighborhood
- Jungle Terrace
- Subdivision
- Teresa Gardens 1st Add
- Area
- 960
- Community Extras
- No Deed Restriction
- Garage Spaces
- 1
- Property Description
- One Story
- Exterior Construction
- Block, Stucco
- Elementary School
- Seventy-Fourth St. Elem-Pn
- Middle School
- Azalea Middle-Pn
- High School
- Dixie Hollins High-PN
- Located Near
- City Limits
- Pool Type
- No Pool
- Pets Allowed
- Yes
- Property Style
- Single Family
- Total Acreage
- 0 to less than 1/4
- Special Sale Provision
- None
- Garage Description
- 1 Car Garage
- Minimum Lease
- 1 Month
- Interior Features
- Ceiling Fans(s), Eat-in Kitchen, Kitchen/Family Room Combo, Open Floorplan, Solid Surface Counters, Solid Wood Cabinets, Stone Counters, Window Treatments
- Interior Layout
- Ceiling Fans(s), Eat-in Kitchen, Kitchen/Family Room Combo, Open Floorplan, Solid Surface Counters, Solid Wood Cabinets, Stone Counters, Window Treatments
- Flood Zone
- X
- Financing Available
- Cash, Conventional, FHA, VA Loan
- Heated Square Feet
- 960
- Acres
- 0.17
- Exterior Features
- Private Yard, Rain Gutters, Sliding Doors
- Fence Description
- Wood
- Floor Covering
- Luxury Vinyl
- Pp Sqft
- 416.56
- Levels
- One
- Occupant Type
- Vacant
- Subtype
- Single Family
- Roof
- Metal
- Property Subtype
- Residential
- DPRYN
- Yes
- Sewer
- Public Sewer
- Water Source
- Public
- Furnished
- Unfurnished
Listing courtesy of COASTAL PROPERTIES GROUP. 727-493-1555
Mortgage Calculator
StellarMLS is the source of this information via Internet Data Exchange Program. All listing information is deemed reliable but not guaranteed and should be independently verified through personal inspection by appropriate professionals. Listings displayed on this website may be subject to prior sale or removal from sale. Availability of any listing should always be independently verified. Listing information is provided for consumer personal, non-commercial use, solely to identify potential properties for potential purchase. All other use is strictly prohibited and may violate relevant federal and state law. Data last updated on