19343 Paddock View Drive, Tampa, FL 33647
- $599,000
- 5
- BD
- 4
- BA
- 3,822
- SqFt



















- List Price
- $599,000
- Days on Market
- 7
- MLS#
- TB8531396
- Bedrooms
- 5
- Full Bathrooms
- 3
- Half Bathrooms
- 1
- Sq. Ft
- 3,822
- Lot Size
- 5,400
- Subtype
- Single Family
- County
- Hillsborough
- Community
- Clubhouse, Deed Restrictions, Dog Park, Gated Community - No Guard, Park, Playground, Pool, Sidewalks, Tennis Court(s), Street Lights
- Subdivision
- K-Bar Ranch Prcl Q Ph 1
- Year Built
- 2014
Property Description
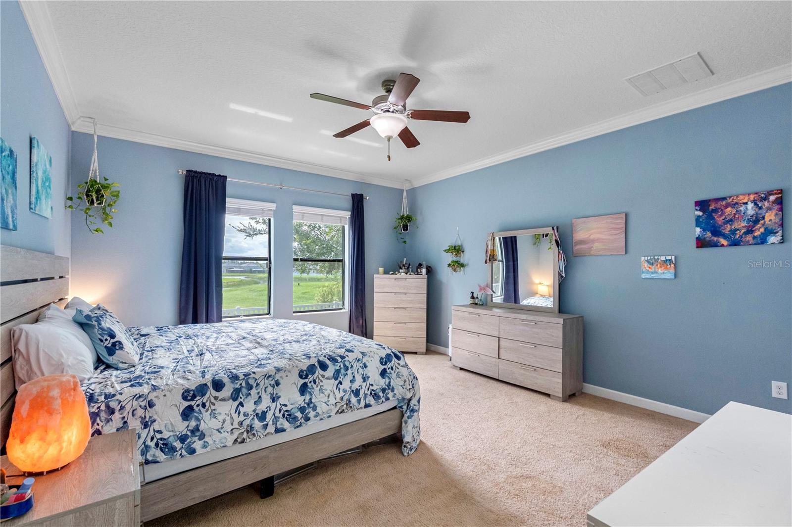
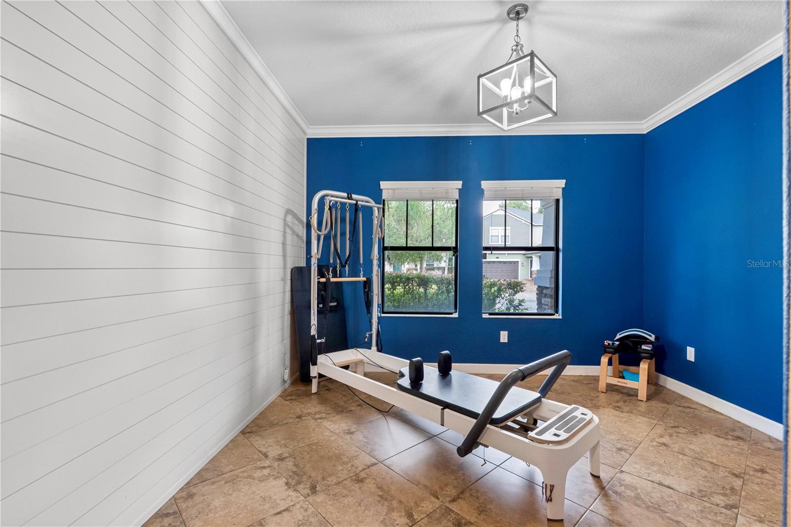
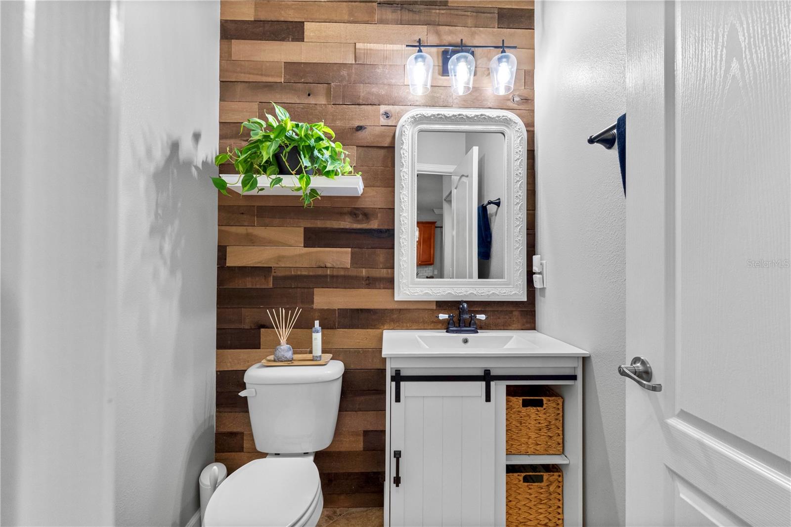
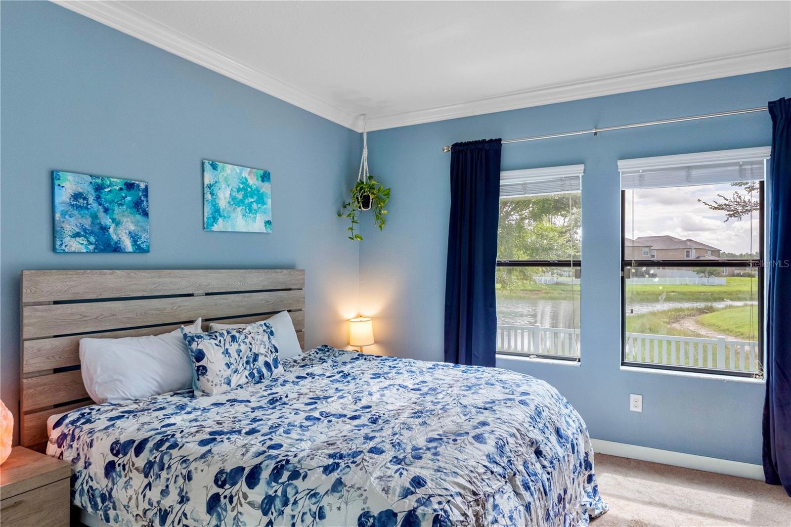
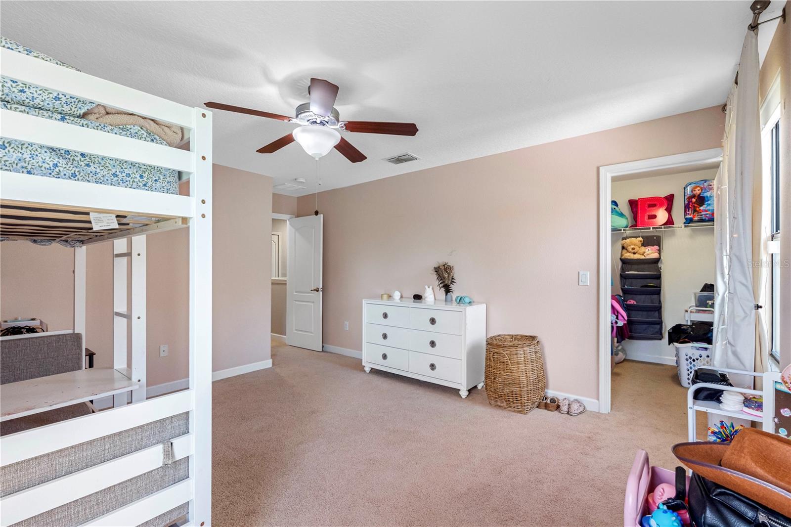
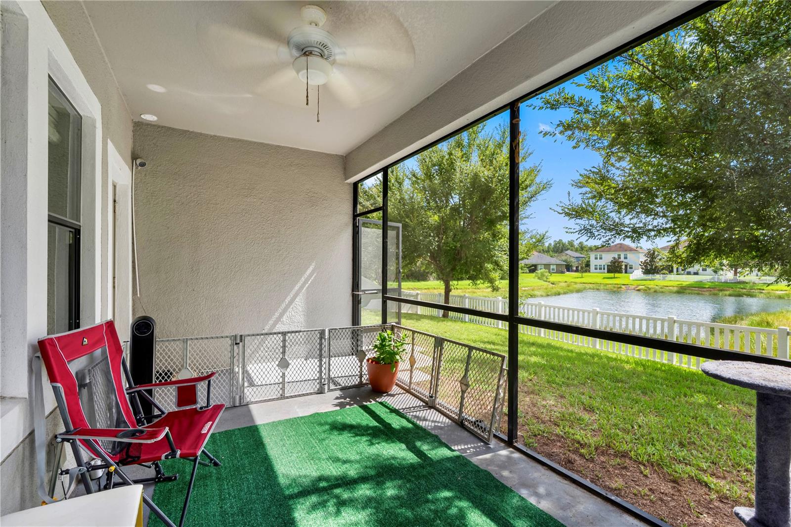
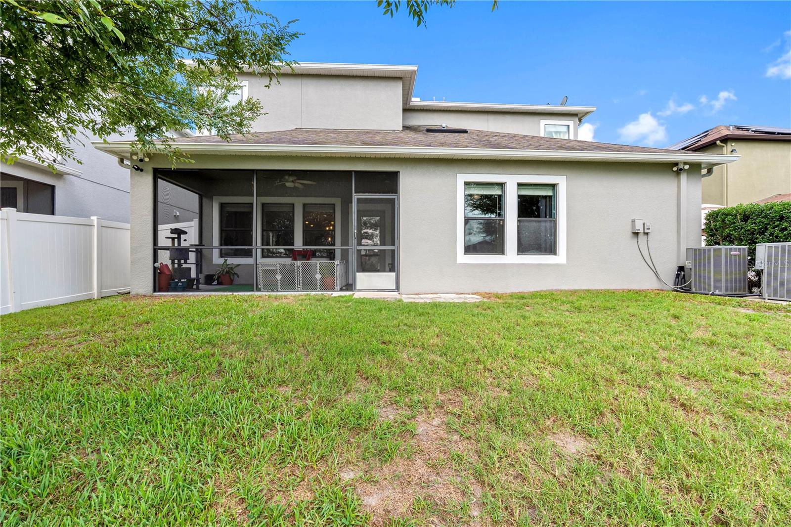
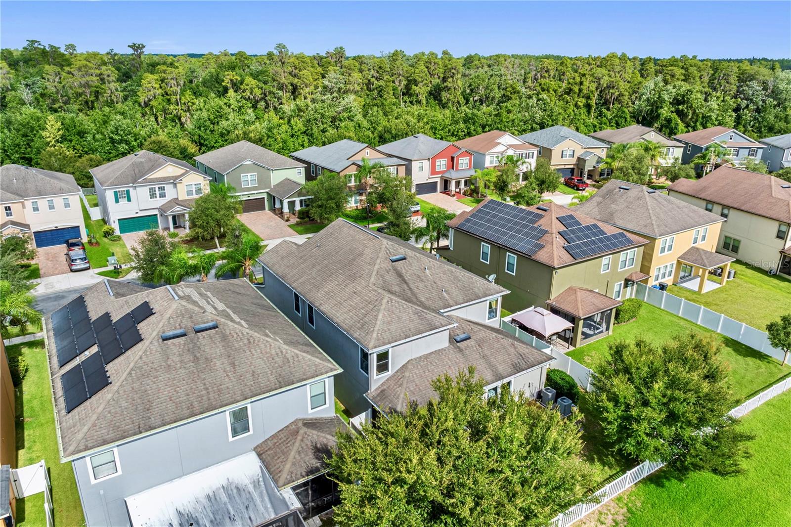
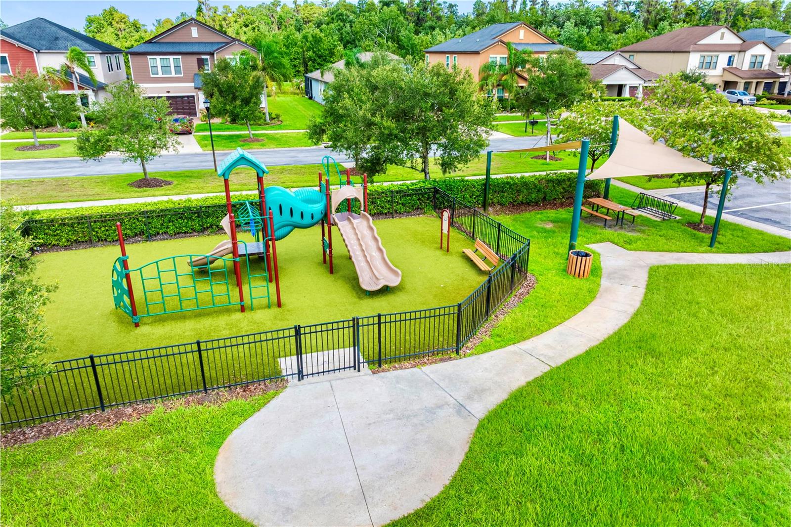
Ideal for GROWING AND MULTI-GENERATIONAL FAMILIES, this move-in ready 5-bedroom, 3.5-bath Craftsman-style home offers an impressive 3,822 square feet of living space, a 3-car tandem garage, peaceful pond views, and exceptional flexibility in the gated community of Heron Preserve at K-Bar Ranch. The VERSATILE FLOOR PLAN features a FIRST-FLOOR PRIMARY SUITE for comfort and privacy, an OPEN-CONCEPT LIVING area filled with natural light, and an upstairs layout designed to give everyone their own space. Curb appeal is enhanced by an inviting front porch with stone accents, rich contemporary exterior colors, and an oversized paver driveway with generous parking. The kitchen is designed for everyday living and entertaining, featuring 42-inch cabinets, stone countertops, stainless steel appliances, a butler's pantry, an oversized walk-in pantry, and a convenient coffee bar and workstation, all overlooking the SPACIOUS LIVING AND DINING AREAS. A flexible front room is perfect as a home office, formal dining room, or gym. A first-floor laundry closet offers endless possibilities, whether used for a stackable washer and dryer, extra storage, or a custom wine cellar. Upstairs provides 4 SPACIOUS BEDROOMS, each with a WALK-IN CLOSET, 2 full baths with dual vanities, and a large laundry room complete with cabinetry and a utility sink. An EXPANSIVE BONUS ROOM with recessed lighting is ideal as a theater room, game room, or playroom, and can easily be enclosed to create a 6th bedroom. Relax on the screened lanai while enjoying tranquil pond views and a FULLY FENCED BACKYARD with plenty of ROOM FOR YOUR DREAM POOL. Notable upgrades include a new water heater (2026), REME Halo air purification system, whole-house surge protector, whole-house water filtration system, crown molding, shiplap accent walls, a renovated guest bathroom, and pre-wired security system. Residents enjoy exclusive access to Heron Preserve's private playground and dog park, plus K-Bar Ranch's RESORT-STYLE AMENITIES including a COMMUNITY POOL, recreation center, tennis courts, and basketball courts. Conveniently located in the heart of New Tampa, you'll enjoy easy access to I-75, I-275, USF, shopping, dining, hospitals, Wiregrass Mall, Tampa Premium Outlets, and downtown Tampa. Heron Preserve is also the only community within K-Bar Ranch offering dedicated bus pickup and drop-off from the A-RATED Pride Elementary SCHOOL. A rare combination of size, flexibility, upgrades, and location makes this an exceptional place to call home.
Additional Information
- City
- Tampa
- Region
- Tampa / Tampa Palms
- Zip
- 33647
- Mo Subdivision
- New Tampa
- Neighborhood
- New Tampa
- Subdivision
- K-Bar Ranch Prcl Q Ph 1
- Area
- 3822
- Water Frontage
- Lake Front
- Community Extras
- Clubhouse, Deed Restrictions, Dog Park, Gated Community - No Guard, Park, Playground, Pool, Sidewalks, Tennis Court(s), Street Lights
- Garage Spaces
- 3
- Property Description
- Two Story
- Exterior Construction
- Block, Frame
- Elementary School
- Pride-Hb
- Middle School
- Benito-Hb
- High School
- Wharton-HB
- Frontage
- Pond
- Pool Type
- Community
- Pets Allowed
- Yes
- Water View
- Yes
- Water View
- Pond
- Property Style
- Single Family
- Total Acreage
- 0 to less than 1/4
- Water Frontage
- Yes
- Special Sale Provision
- None
- Garage Description
- 3 Car Garage
- Minimum Lease
- 3 Months
- Interior Features
- Ceiling Fans(s), Crown Molding, Living Room/Dining Room Combo, Open Floorplan, Primary Bedroom Main Floor, Solid Surface Counters, Thermostat
- Interior Layout
- Ceiling Fans(s), Crown Molding, Living Room/Dining Room Combo, Open Floorplan, Primary Bedroom Main Floor, Solid Surface Counters, Thermostat
- Water Frontage
- Pond
- Water Front Description
- Pond
- Community Features
- Clubhouse, Deed Restrictions, Dog Park, Gated Community - No Guard, Park, Playground, Pool, Sidewalks, Tennis Court(s), Street Lights
- Flood Zone
- X
- Deed Restriction
- Yes
- CDD
- Yes
- Hoa Fee
- $98
- Monthly Hoa Amount
- 98
- Taxes
- $3,065
- Financing Available
- Cash, Conventional, FHA, VA Loan
- Heated Square Feet
- 3822
- Acres
- 0.12
- Stories
- 2
- Exterior Features
- Awning(s), Dog Run, Private Mailbox, Private Yard, Rain Gutters, Sidewalk
- Community Pool
- Yes
- Waterfront
- Yes
- Parking Description
- Tandem
- Floor Covering
- Carpet, Tile
- Water Features
- Pond
- HOA Fee Required
- Yes
- HOA Yes/No
- Yes
- HOA Comm/Assn
- Required
- Pp Sqft
- 156.72
- Levels
- Two
- Occupant Type
- Owner
- Subtype
- Single Family
- Roof
- Shingle
- Property Subtype
- Residential
- Pool
- Yes
- DPRYN
- Yes
- Sewer
- Public Sewer
- Water Source
- Public
- Amenities
- Basketball Court, Clubhouse, Gated, Park, Pickleball Court(s), Playground, Pool, Tennis Court(s), Trail(s)
- Furnished
- Unfurnished
Listing courtesy of CHARLES RUTENBERG REALTY INC. 866-580-6402
Mortgage Calculator
StellarMLS is the source of this information via Internet Data Exchange Program. All listing information is deemed reliable but not guaranteed and should be independently verified through personal inspection by appropriate professionals. Listings displayed on this website may be subject to prior sale or removal from sale. Availability of any listing should always be independently verified. Listing information is provided for consumer personal, non-commercial use, solely to identify potential properties for potential purchase. All other use is strictly prohibited and may violate relevant federal and state law. Data last updated on