12041 68th Street, Largo, FL 33773
- $590,000
- 3
- BD
- 2
- BA
- 1,452
- SqFt




- List Price
- $590,000
- Days on Market
- 10
- MLS#
- TB8531410
- Bedrooms
- 3
- Full Bathrooms
- 2
- Sq. Ft
- 1,452
- Lot Size
- 5,998
- Subtype
- Single Family
- County
- Pinellas
- Community
- No Deed Restriction
- Subdivision
- Woodbury-Phase I
- Year Built
- 1994
Property Description
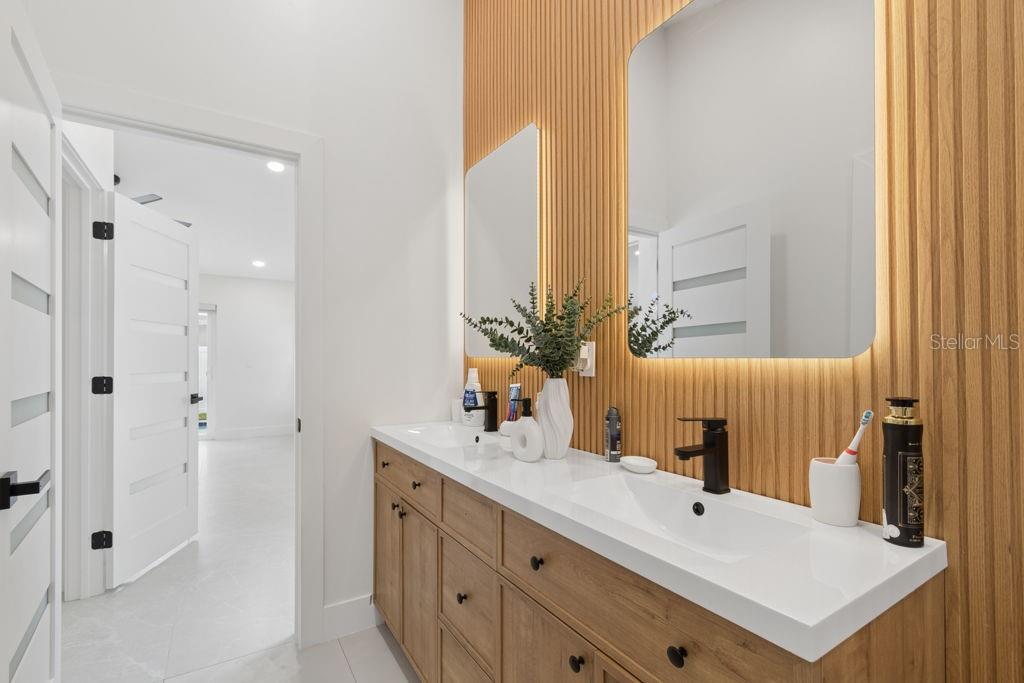
Step into modern elegance with this beautifully renovated, move-in ready home offering exceptional style and comfort in a prime location. Featuring an open, light-filled floor plan with soaring ceilings, contemporary finishes, and thoughtful upgrades throughout, this home is designed for today's lifestyle. The stunning primary suite serves as a private retreat with a luxurious spa-inspired bathroom showcasing an oversized walk-in shower, designer tile, and sleek fixtures. Every detail has been carefully selected, from the modern interior doors and lighting to the refined finishes that create a fresh, inviting atmosphere. Outside, enjoy a spacious backyard with plenty of room to relax, entertain, or customize to fit your vision. Conveniently located near top-rated schools, shopping, dining, parks, and major commuter routes, this turnkey property offers the perfect combination of style, comfort, and location. Don't miss your opportunity to make this exceptional home yours! NEW ROOF, NEW HVAC, NO FLOOD ZONE, LOW HOA.
Additional Information
- City
- Largo
- Region
- Largo
- Zip
- 33773
- Mo Subdivision
- Pinebrook Estates
- Neighborhood
- Pinebrook Estates
- Subdivision
- Woodbury-Phase I
- Area
- 1452
- Community Extras
- No Deed Restriction
- Garage Spaces
- 2
- Property Description
- One Story
- Exterior Construction
- Block, Stucco
- Pool Type
- Private
- Pets Allowed
- Yes
- Property Style
- Single Family
- Total Acreage
- 0 to less than 1/4
- Special Sale Provision
- None
- Garage Description
- 2 Car Garage
- Minimum Lease
- No Minimum
- Interior Features
- Kitchen/Family Room Combo, Living Room/Dining Room Combo, Open Floorplan, Primary Bedroom Main Floor, Split Bedroom, Walk-In Closet(s)
- Interior Layout
- Kitchen/Family Room Combo, Living Room/Dining Room Combo, Open Floorplan, Primary Bedroom Main Floor, Split Bedroom, Walk-In Closet(s)
- Flood Zone
- X
- Hoa Fee
- $225
- Monthly Hoa Amount
- 18
- Financing Available
- Cash, Conventional, FHA, VA Loan
- Heated Square Feet
- 1452
- Acres
- 0.14
- Exterior Features
- Private Yard, Sliding Doors
- Private Pool
- Yes
- Fence Description
- Fenced
- Parking Description
- Driveway
- Floor Covering
- Tile
- HOA Yes/No
- Yes
- HOA Comm/Assn
- Required
- Floor Number
- 1
- Pp Sqft
- 406.34
- Levels
- One
- Occupant Type
- Owner
- Subtype
- Single Family
- Roof
- Shingle
- Property Subtype
- Residential
- Pool
- Yes
- DPRYN
- Yes
- Sewer
- Public Sewer
- Water Source
- Public
- Furnished
- Unfurnished
Listing courtesy of SIGNATURE REALTY ASSOCIATES. 813-689-3115
Mortgage Calculator
StellarMLS is the source of this information via Internet Data Exchange Program. All listing information is deemed reliable but not guaranteed and should be independently verified through personal inspection by appropriate professionals. Listings displayed on this website may be subject to prior sale or removal from sale. Availability of any listing should always be independently verified. Listing information is provided for consumer personal, non-commercial use, solely to identify potential properties for potential purchase. All other use is strictly prohibited and may violate relevant federal and state law. Data last updated on