154 45th Avenue Ne, St Petersburg, FL 33703
- $599,000
- 3
- BD
- 2
- BA
- 1,295
- SqFt




- List Price
- $599,000
- Days on Market
- 11
- MLS#
- TB8531413
- Bedrooms
- 3
- Full Bathrooms
- 2
- Sq. Ft
- 1,295
- Lot Size
- 8,590
- Subtype
- Single Family
- County
- Pinellas
- Community
- No Deed Restriction
- Subdivision
- Crisp Manor
- Year Built
- 1960
Property Description
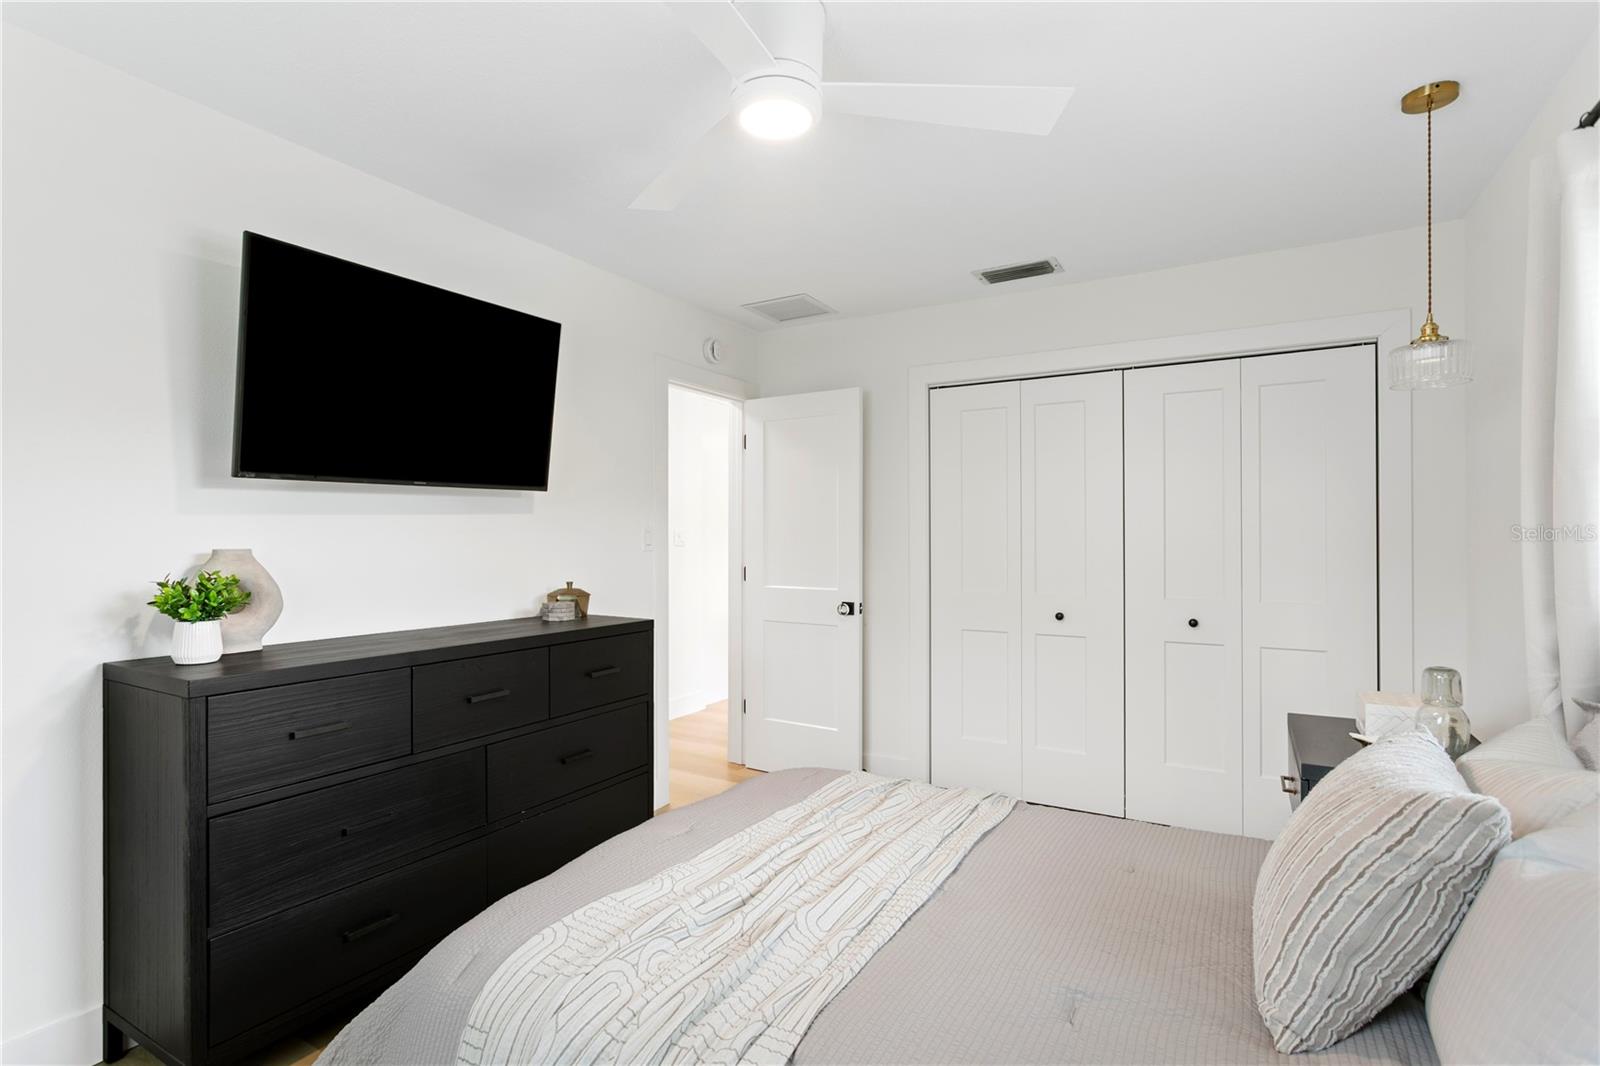
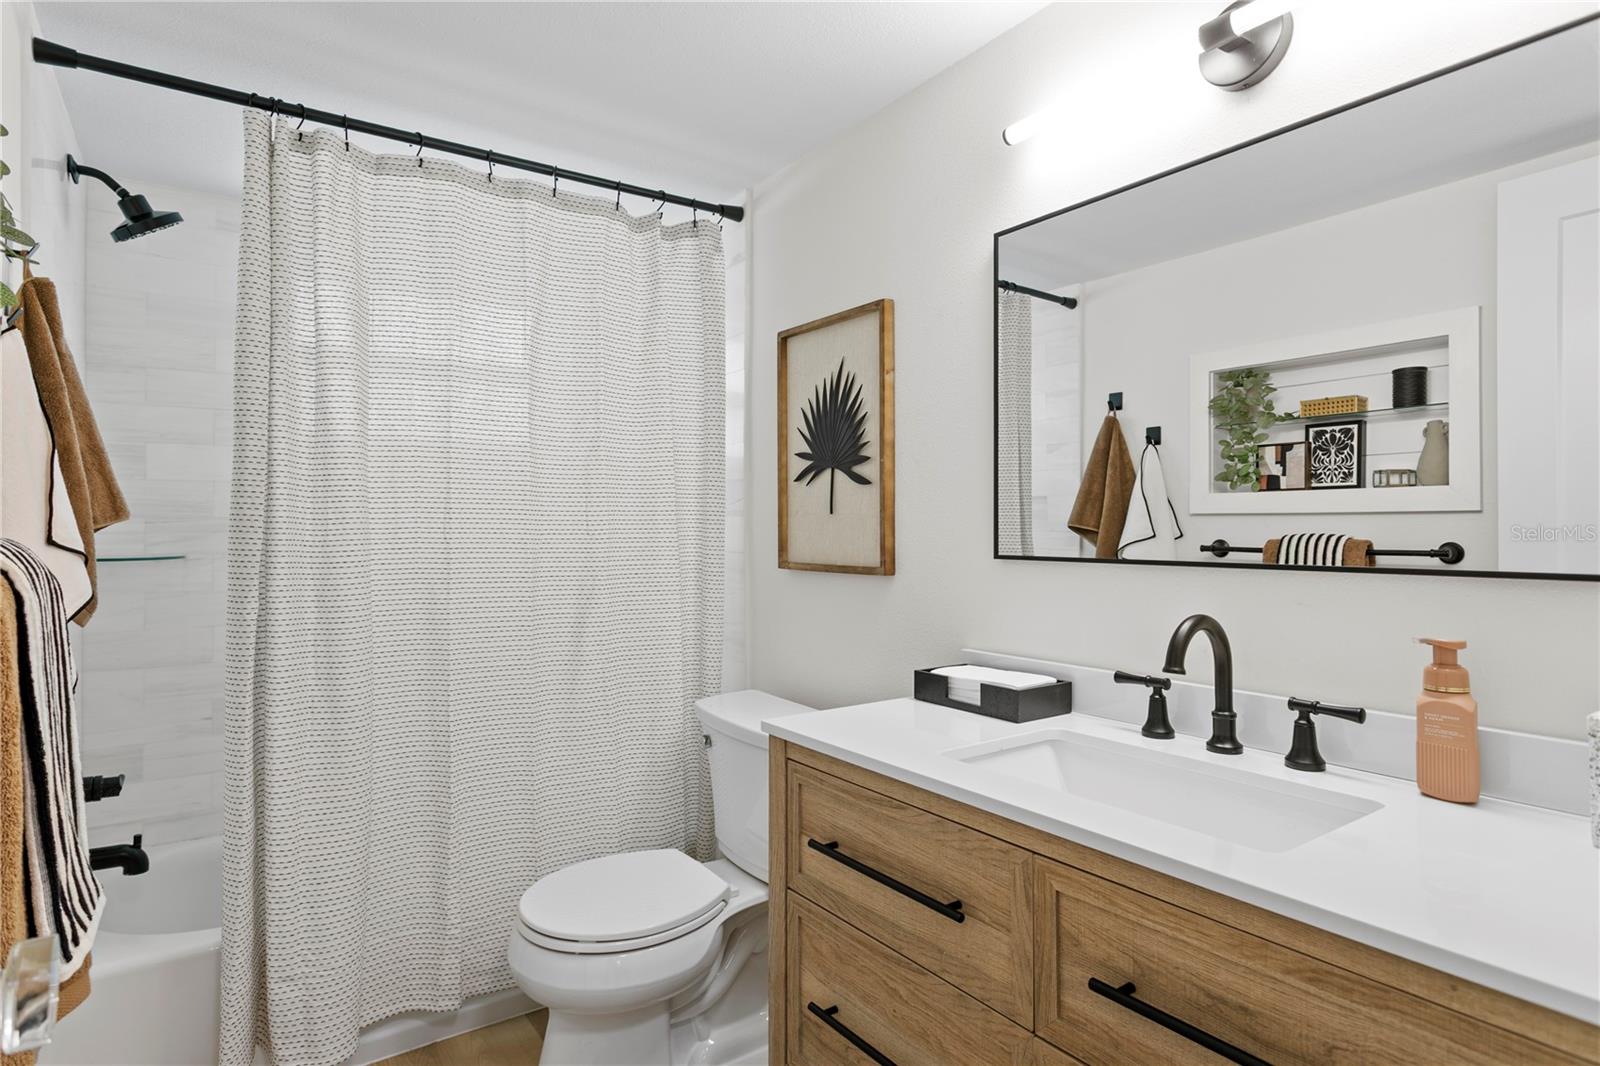
Welcome to this thoughtfully reimagined 3-bedroom, 2-bathroom home in the heart of Northeast St. Pete. Designed with a cohesive aesthetic in mind, the interiors feature styling curated by local design studio, Haven Design. The eat-in kitchen features quartz countertops with dual side seating, stainless steel appliances, and a dry bar, combining style and functionality for everyday living. Recent updates include a new roof, luxury vinyl flooring, fresh interior and exterior paint, and hurricane impact windows and doors. The spacious backyard offers a private outdoor retreat with a paver patio and pergola, ideal for entertaining or relaxing. Ideally located just minutes from vibrant downtown St. Petersburg, waterfront parks, shopping, dining, and everything that makes this area so desirable, this exceptional home offers the perfect balance of comfort, style, and convenience.
Additional Information
- City
- St Petersburg
- Region
- St Pete
- Zip
- 33703
- Mo Subdivision
- North East Park
- Neighborhood
- North East Park
- Subdivision
- Crisp Manor
- Area
- 1295
- Community Extras
- No Deed Restriction
- Garage Spaces
- 1
- Property Description
- One Story
- Exterior Construction
- Block
- Located Near
- FloodZone, City Limits, Paved
- Architectural Style
- Ranch
- Pool Type
- No Pool
- Property Style
- Single Family
- Total Acreage
- 0 to less than 1/4
- Special Sale Provision
- None
- Garage Description
- 1 Car Garage
- Additional Rooms
- Family Room
- Minimum Lease
- 1 Month
- Interior Features
- Ceiling Fans(s), Dry Bar, Eat-in Kitchen, Split Bedroom, Stone Counters, Thermostat
- Interior Layout
- Ceiling Fans(s), Dry Bar, Eat-in Kitchen, Split Bedroom, Stone Counters, Thermostat
- Flood Zone
- AE
- Flood Zone
- Yes
- Financing Available
- Cash, Conventional, FHA, VA Loan
- Heated Square Feet
- 1295
- Acres
- 0.20
- Stories
- 1
- Exterior Features
- Lighting
- Fence Description
- Wood
- Parking Description
- Circular Driveway, Driveway
- Floor Covering
- Luxury Vinyl
- Pp Sqft
- 462.55
- Levels
- One
- Architectural Style
- Ranch
- Occupant Type
- Vacant
- Subtype
- Single Family
- Roof
- Shingle
- Property Subtype
- Residential
- DPRYN
- Yes
- Sewer
- Public Sewer
- Water Source
- Public
- Furnished
- Negotiable
Listing courtesy of SMITH & ASSOCIATES REAL ESTATE. 727-342-3800
Mortgage Calculator
StellarMLS is the source of this information via Internet Data Exchange Program. All listing information is deemed reliable but not guaranteed and should be independently verified through personal inspection by appropriate professionals. Listings displayed on this website may be subject to prior sale or removal from sale. Availability of any listing should always be independently verified. Listing information is provided for consumer personal, non-commercial use, solely to identify potential properties for potential purchase. All other use is strictly prohibited and may violate relevant federal and state law. Data last updated on