8216 Praise Drive, Tampa, FL 33625
- $669,000
- 5
- BD
- 3
- BA
- 2,269
- SqFt










- List Price
- $669,000
- Days on Market
- 1
- MLS#
- TB8531432
- Bedrooms
- 5
- Full Bathrooms
- 3
- Sq. Ft
- 2,269
- Lot Size
- 6,824
- Subtype
- Single Family
- County
- Hillsborough
- Community
- Deed Restrictions, Gated Community - No Guard, Street Lights
- Subdivision
- Allora
- Year Built
- 2019
Property Description
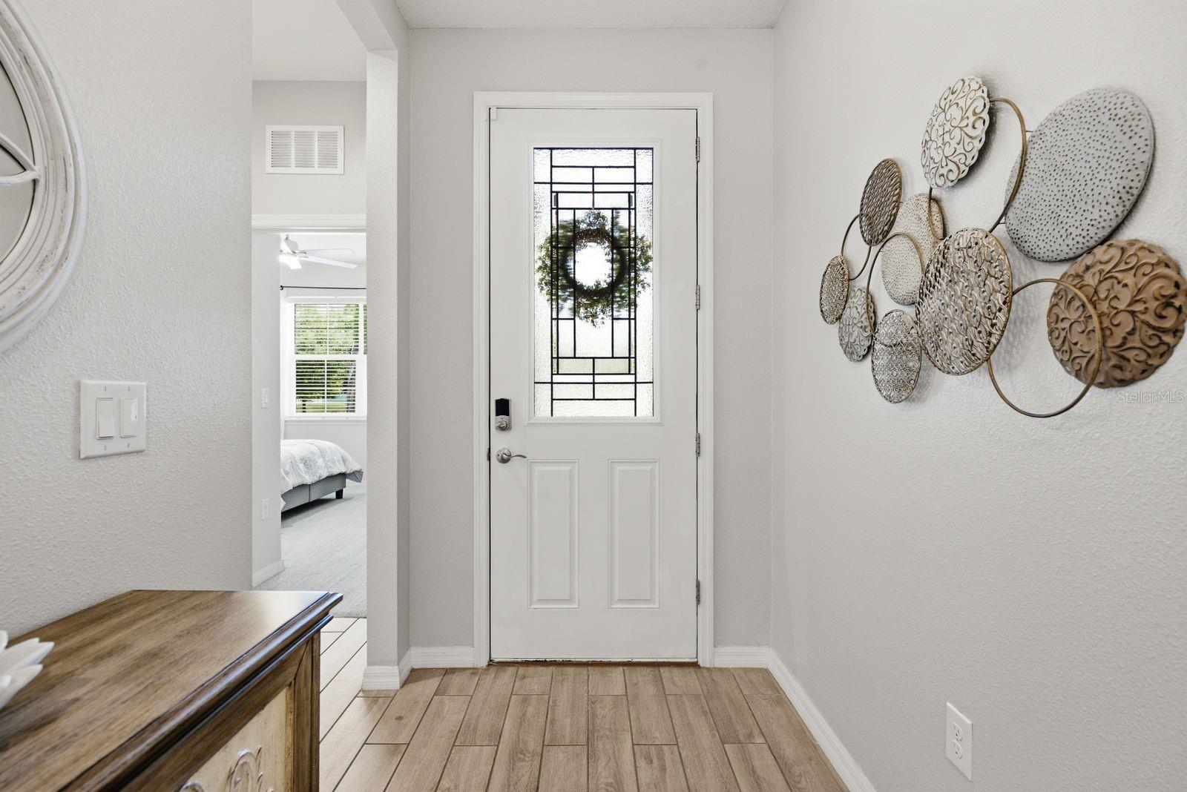
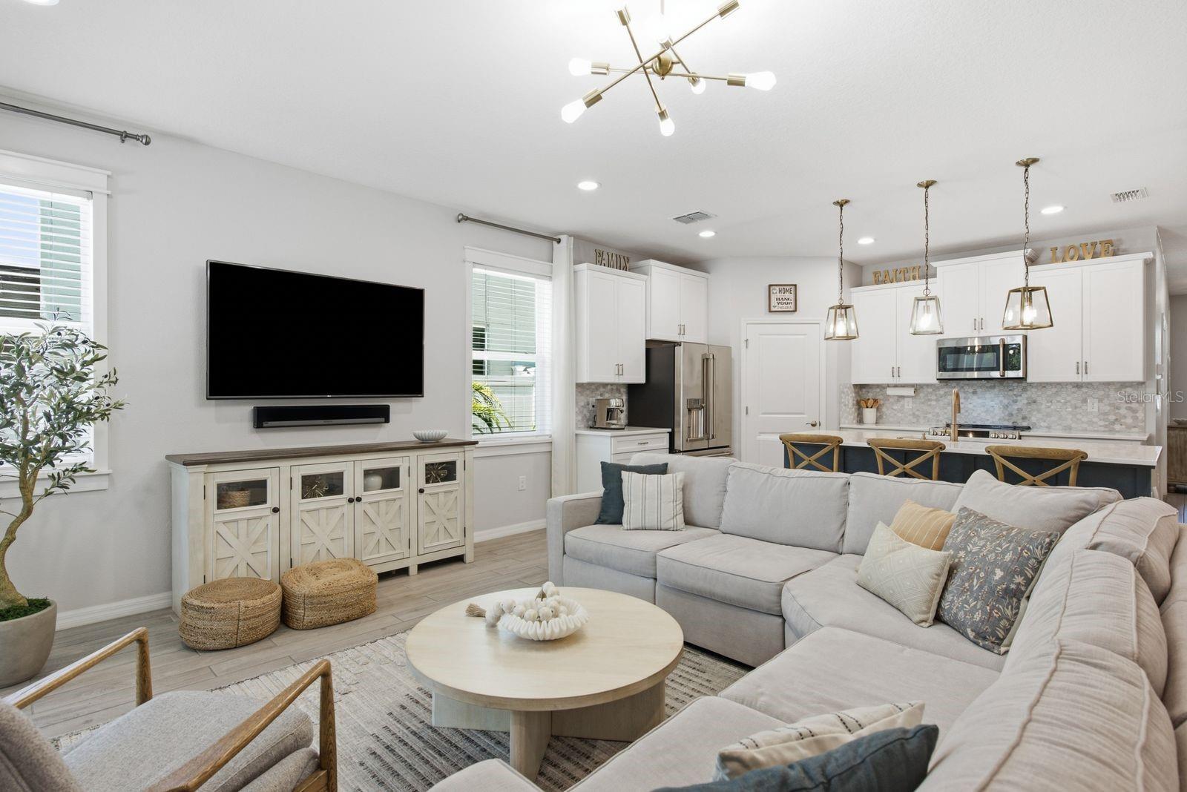
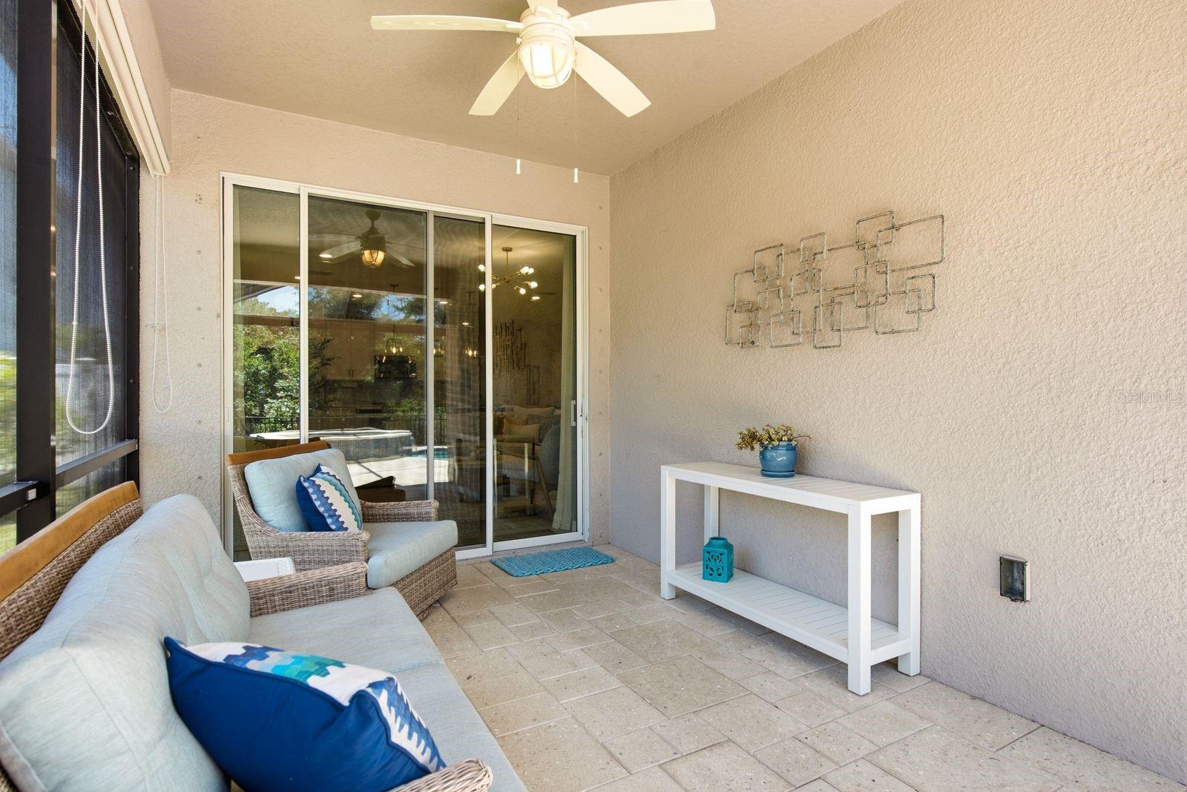
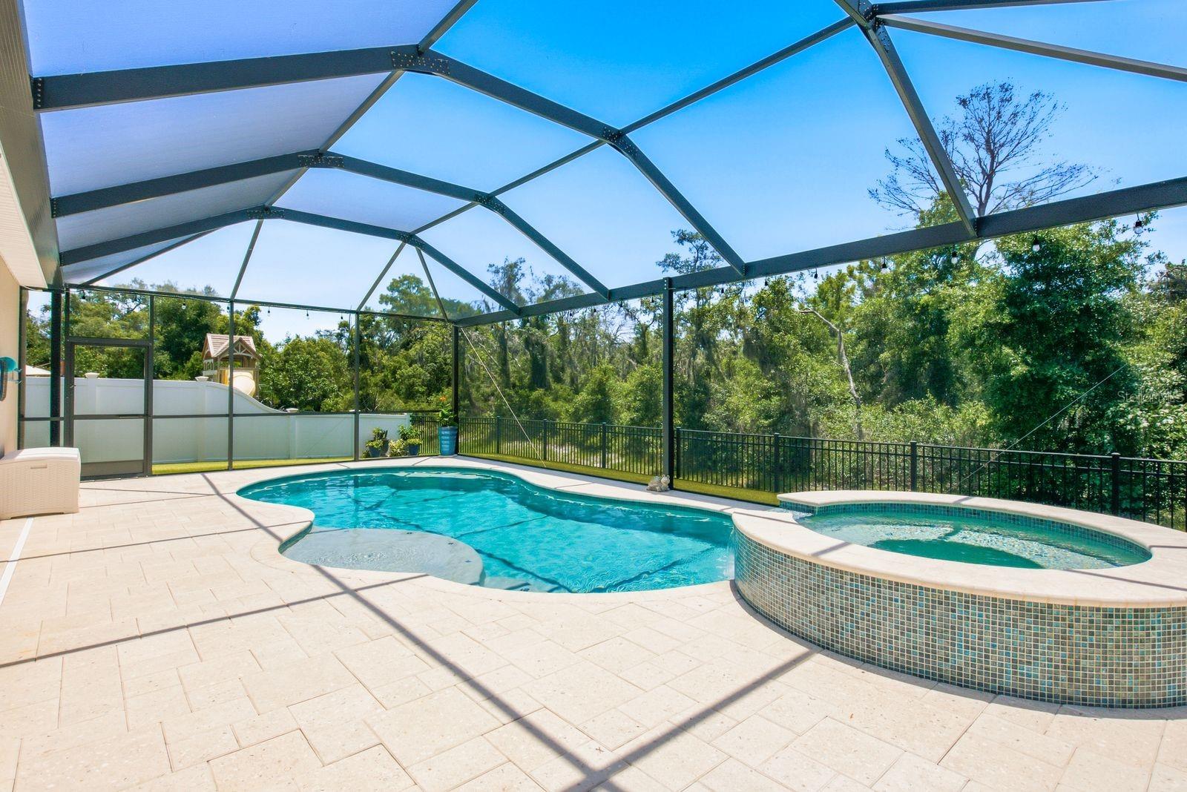
The Granville is Allora's largest one-story model, and this is one of just three available in the community. 4 bedrooms + office (or 5th Bedroom), three baths, 2,269 square feet, single-story, freshly painted and updated throughout. Inside, the kitchen carries quartz countertops, an updated backsplash, and GE Cafe series appliances. Lighting, fixtures, and fans have all been refreshed. The open kitchen-and-living layout keeps daily life flowing, and five bedrooms give you room for a home office, a guest suite, or a flex space. Whole-home surge protection and water softener, as well as astro turf, custom closet, pantry, and garage storage systems, are among many upgrades. The lot sets this one apart. It's a premium conservation homesite with no front or rear neighbors, a pond and fountain view in front, and a screened saltwater pool and spa in back. Attached garage, no CDD. Off Sheldon Road near the Veterans Expressway, you're minutes from Westchase, Citrus Park, and the Upper Tampa Bay Trail. Westchase Elementary, Sergeant Paul R Smith Middle, and Sickles High School are all nearby.
Additional Information
- City
- Tampa
- Region
- Tampa / Carrollwood
- Zip
- 33625
- Mo Subdivision
- Honey Hill, Citrus Park Community
- Neighborhood
- Honey Hill, Citrus Park Community
- Subdivision
- Allora
- Area
- 2269
- Water Frontage
- Lake Front
- Community Extras
- Deed Restrictions, Gated Community - No Guard, Street Lights
- Garage Spaces
- 2
- Property Description
- One Story
- Exterior Construction
- Block, Stucco
- Elementary School
- Westchase-Hb
- Middle School
- Sergeant Smith Middle-Hb
- High School
- Sickles-HB
- Located Near
- Conservation Area, Level, Near Public Transit, Street Dead-End, Private
- Architectural Style
- Contemporary
- Pool Type
- Private
- Pets Allowed
- Yes
- Water View
- Yes
- Water View
- Pond
- Property Style
- Single Family
- Total Acreage
- 0 to less than 1/4
- Special Sale Provision
- None
- Garage Description
- 2 Car Garage
- Property Condition
- Completed
- Minimum Lease
- 7 Months
- Interior Features
- Kitchen/Family Room Combo, Open Floorplan, Split Bedroom, Stone Counters, Thermostat
- Interior Layout
- Kitchen/Family Room Combo, Open Floorplan, Split Bedroom, Stone Counters, Thermostat
- Community Features
- Deed Restrictions, Gated Community - No Guard, Street Lights
- Flood Zone
- X
- Deed Restriction
- Yes
- Hoa Fee
- $108
- Monthly Hoa Amount
- 108
- Financing Available
- Cash, Conventional, FHA, VA Loan
- Heated Square Feet
- 2269
- Acres
- 0.15
- Exterior Features
- Sliding Doors, Sprinkler Metered
- Private Pool
- Yes
- Floor Covering
- Carpet, Tile
- HOA Yes/No
- Yes
- HOA Comm/Assn
- Required
- Pp Sqft
- 294.84
- Levels
- One
- Architectural Style
- Contemporary
- Occupant Type
- Owner
- Subtype
- Single Family
- Builder Name
- DR Horton
- Roof
- Shingle
- Property Subtype
- Residential
- Pool
- Yes
- DPRYN
- Yes
- View
- Park/Greenbelt, Trees/Woods
- Sewer
- Public Sewer
- Water Source
- Public
- Furnished
- Unfurnished
- Green Energy Efficient
- Insulation
Listing courtesy of KELLER WILLIAMS REALTY- PALM HARBOR. 727-772-0772
Mortgage Calculator
StellarMLS is the source of this information via Internet Data Exchange Program. All listing information is deemed reliable but not guaranteed and should be independently verified through personal inspection by appropriate professionals. Listings displayed on this website may be subject to prior sale or removal from sale. Availability of any listing should always be independently verified. Listing information is provided for consumer personal, non-commercial use, solely to identify potential properties for potential purchase. All other use is strictly prohibited and may violate relevant federal and state law. Data last updated on