205 Brightwater Drive Unit 205, Clearwater Beach, FL 33767
- $1,399,000
- 3
- BD
- 3
- BA
- 2,017
- SqFt







- List Price
- $1,399,000
- Year Built
- 2006
- Beds
- 3
- County
- Pinellas
- Subdivision
- Brightwater Point Condo
Property Description
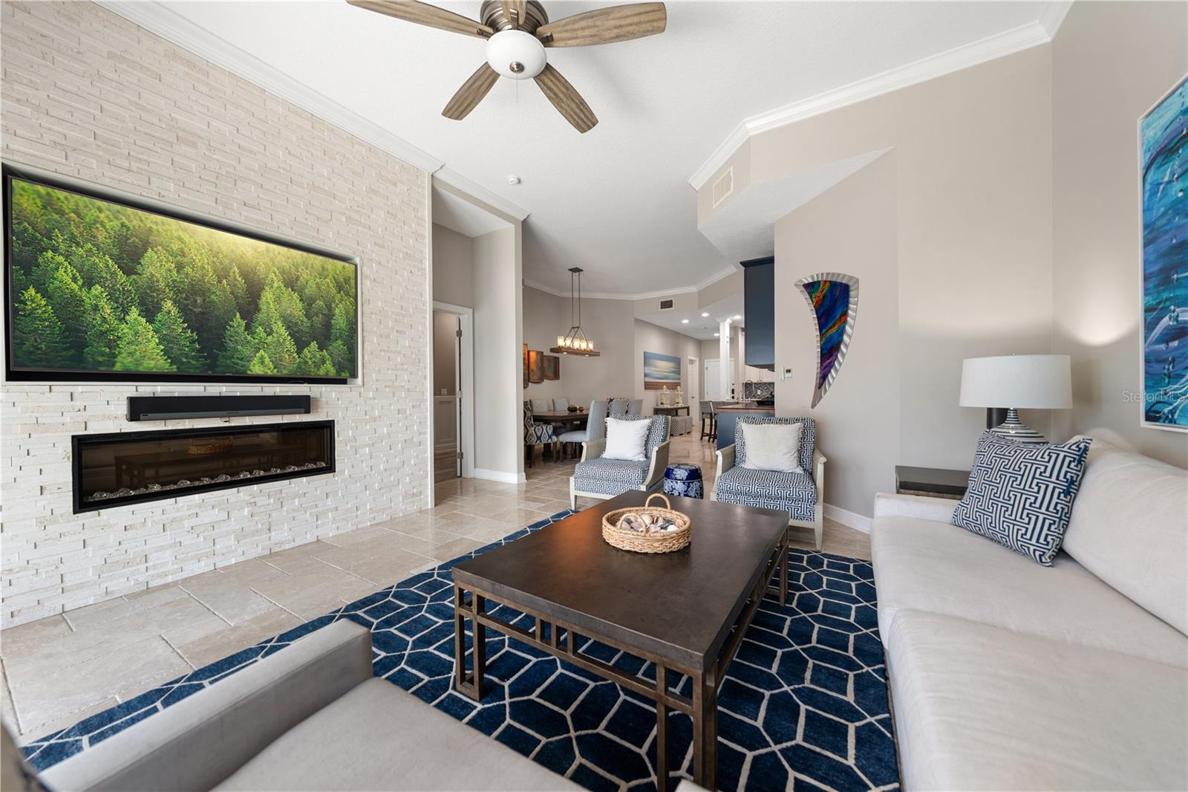
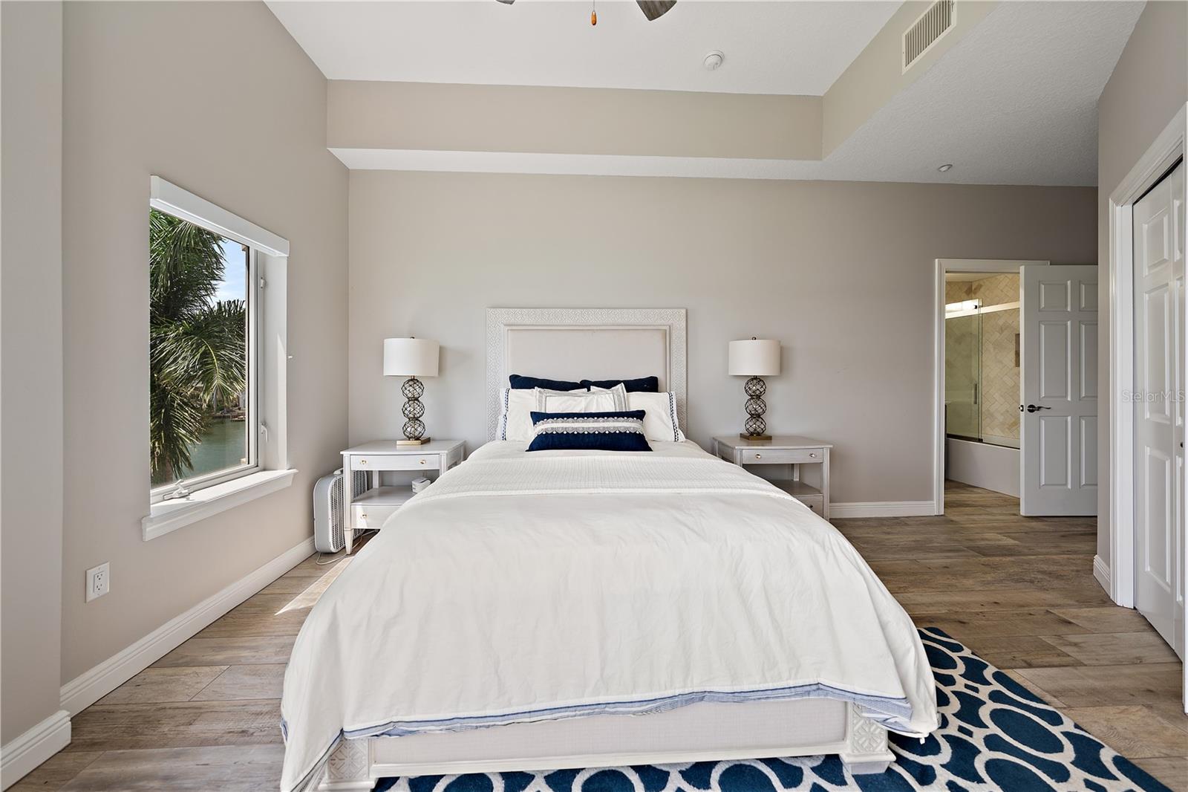
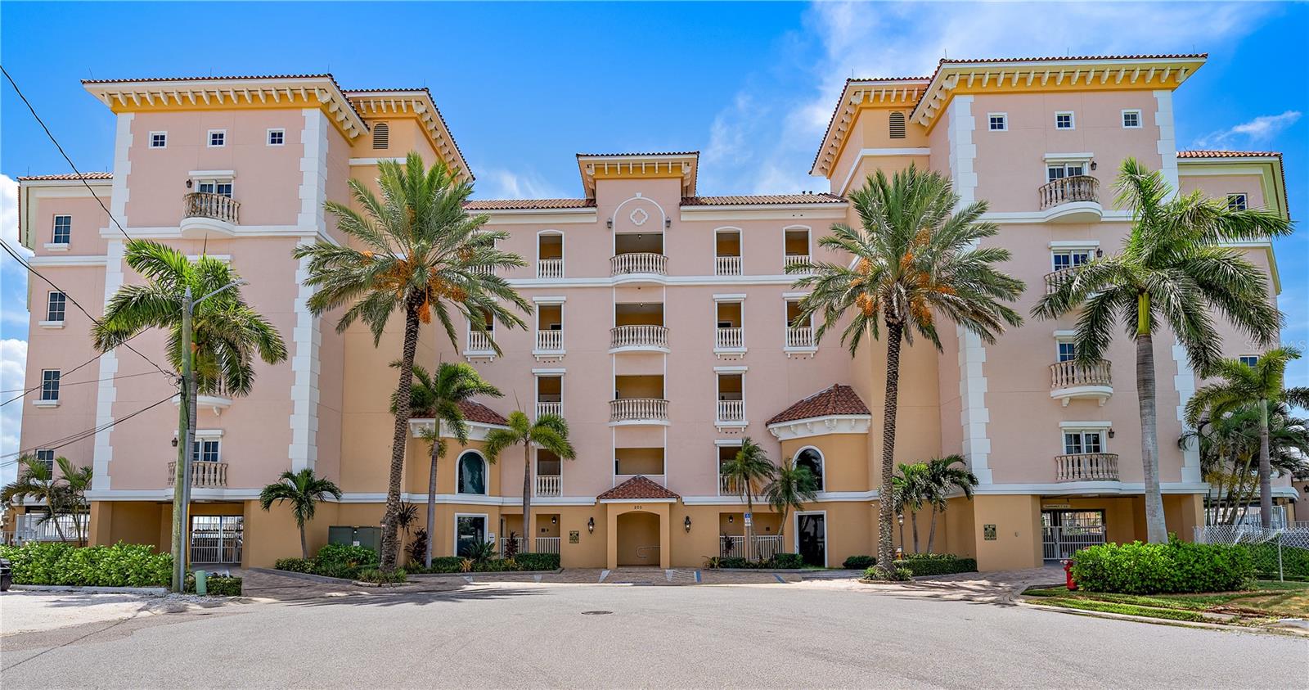
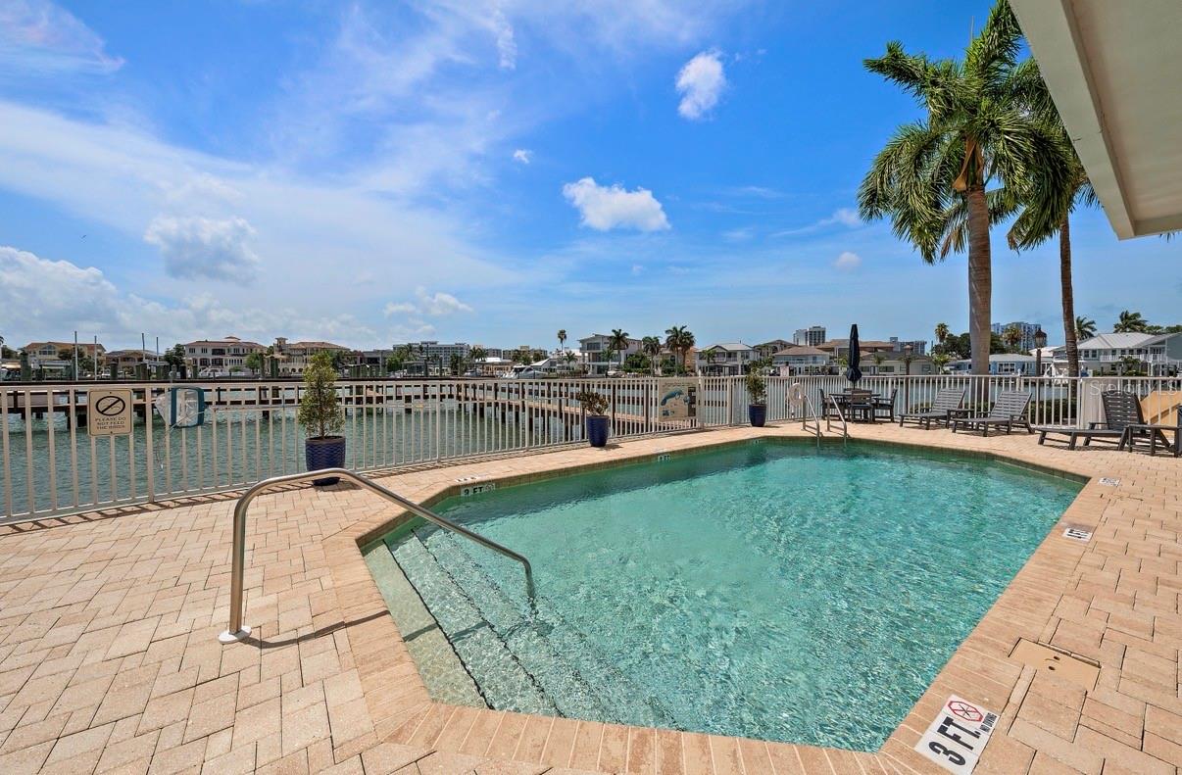
LUXURY WATERFRONT CONDO & BOATER’S PARADISE! 40’ BOATSLIP INCLUDED! Experience upscale waterfront living in this beautifully remodeled, FULLY FURNISHED 3-bedroom, 3-bathroom residence offering over 2,000 square feet of sophisticated living space. Designed with a desirable split bedroom floor plan for added privacy, the open concept layout is ideal for every day living and entertaining to include a spacious kitchen w/ center island, large pantry, and counter space galore, 12ft ceilings w/custom moldings, showcasing exceptional craftsmanship, premium finishes and a gorgeous custom bar with a built-in wine refrigerator. Enjoy incredible panoramic views of the Intracoastal Waterway from two private balconies or relax on the expansive rooftop terrace, an incredible space for entertaining, sunset cocktails, and stargazing. Boating enthusiasts will love the ASSIGNED BOATSLIP featuring a 12,000-pound lift, providing convenient access to the Gulf. Resort-style amenities include a heated saltwater pool, and the location is second to none—just steps from Clearwater Beach access and within walking distance of exceptional restaurants, waterfront bars, boutique shopping, family-friendly activities, and vibrant nightlife. (12 K HI-TIDE CUDA DRIVE BOAT LIFT. SLIP #11)
Additional Information
- City
- Clearwater Beach
- Region
- Clearwater/Clearwater Beach
- Zip
- 33767
- Mo Subdivision
- Clearwater Beach
- Neighborhood
- Clearwater Beach
- Subdivision
- Brightwater Point Condo
- Area
- 2017
- Water Frontage
- Boatable Water, Bay View, Bay Front, Beach View, Beach Access
- Community Extras
- Pool, Restaurant, No Deed Restriction
- Garage Spaces
- 1
- Property Description
- One Story
- Exterior Construction
- Block, Concrete
- Elementary School
- Sandy Lane Elementary-Pn
- Middle School
- Dunedin Highland Middle-Pn
- High School
- Clearwater High-PN
- Located Near
- Cleared, Paved
- Frontage
- Bay/Harbor
- Pool Type
- Community, Private
- Pets Allowed
- Yes
- Water Extras
- Assigned Boat Slip, Fishing Pier, Lift
- Water Access
- Beach, Gulf/Ocean to Bay, Intracoastal Waterway
- Water View
- Yes
- Water View
- Bay/Harbor - Full
- Property Style
- Condo
- Total Acreage
- Non-Applicable
- Water Frontage
- Yes
- Special Sale Provision
- None
- Garage Description
- 1 Car Garage
- Property Condition
- Completed
- Water Extras
- Yes
- Minimum Lease
- 1 Month
- Interior Features
- Built-in Features, Ceiling Fans(s), Crown Molding, Dry Bar, Eat-in Kitchen, High Ceilings, Open Floorplan, Primary Bedroom Main Floor, Split Bedroom, Thermostat, Tray Ceiling(s)
- Interior Layout
- Built-in Features, Ceiling Fans(s), Crown Molding, Dry Bar, Eat-in Kitchen, High Ceilings, Open Floorplan, Primary Bedroom Main Floor, Split Bedroom, Thermostat, Tray Ceiling(s)
- Water Frontage
- Bay/Harbor
- Water Front Description
- Bay/Harbor
- Community Features
- Pool, Restaurant
- Flood Zone
- AE
- Flood Zone
- Yes
- Water Access
- Yes
- Pet Size
- Small (16-35 Lbs.)
- Hoa Fee
- $1,560
- Monthly Hoa Amount
- 1560
- Financing Available
- Cash, Conventional
- Heated Square Feet
- 2017
- Stories
- 5
- Exterior Features
- Balcony, Lighting, Outdoor Grill, Outdoor Shower, Sidewalk, Sliding Doors
- Private Pool
- Yes
- Community Pool
- Yes
- Waterfront
- Yes
- Parking Description
- Assigned, Covered, Basement
- Floor Covering
- Ceramic Tile, Travertine
- Water Features
- Beach, Gulf/Ocean to Bay, Intracoastal Waterway, Assigned Boat Slip, Fishing Pier, Lift, Bay/Harbor
- HOA Fee Required
- Yes
- HOA Yes/No
- Yes
- HOA Comm/Assn
- Required
- Floor Number
- 2
- Pp Sqft
- 693.6
- Levels
- One
- Occupant Type
- Owner
- Subtype
- Condo
- Roof
- Concrete, Slate, Tile
- Property Subtype
- Residential
- Pool
- Yes
- View
- Pool, Water
- Sewer
- Public Sewer
- Water Source
- Public
- Amenities
- Elevators, Pool
- Furnished
- Furnished
Listing courtesy of COASTAL PROPERTIES GROUP INTERNATIONAL. 727-493-1555
Mortgage Calculator
StellarMLS is the source of this information via Internet Data Exchange Program. All listing information is deemed reliable but not guaranteed and should be independently verified through personal inspection by appropriate professionals. Listings displayed on this website may be subject to prior sale or removal from sale. Availability of any listing should always be independently verified. Listing information is provided for consumer personal, non-commercial use, solely to identify potential properties for potential purchase. All other use is strictly prohibited and may violate relevant federal and state law. Data last updated on