7113 Colony Pointe Drive, Riverview, FL 33578
- $400,000
- 3
- BD
- 2
- BA
- 1,796
- SqFt






- List Price
- $400,000
- Days on Market
- 8
- MLS#
- TB8531772
- Bedrooms
- 3
- Full Bathrooms
- 2
- Sq. Ft
- 1,796
- Lot Size
- 6,555
- Subtype
- Single Family
- County
- Hillsborough
- Community
- Association Recreation - Owned, Clubhouse, Deed Restrictions, Dog Park, Playground, Pool, Sidewalks, Street Lights
- Subdivision
- Spencer Creek
- Year Built
- 2002
Property Description
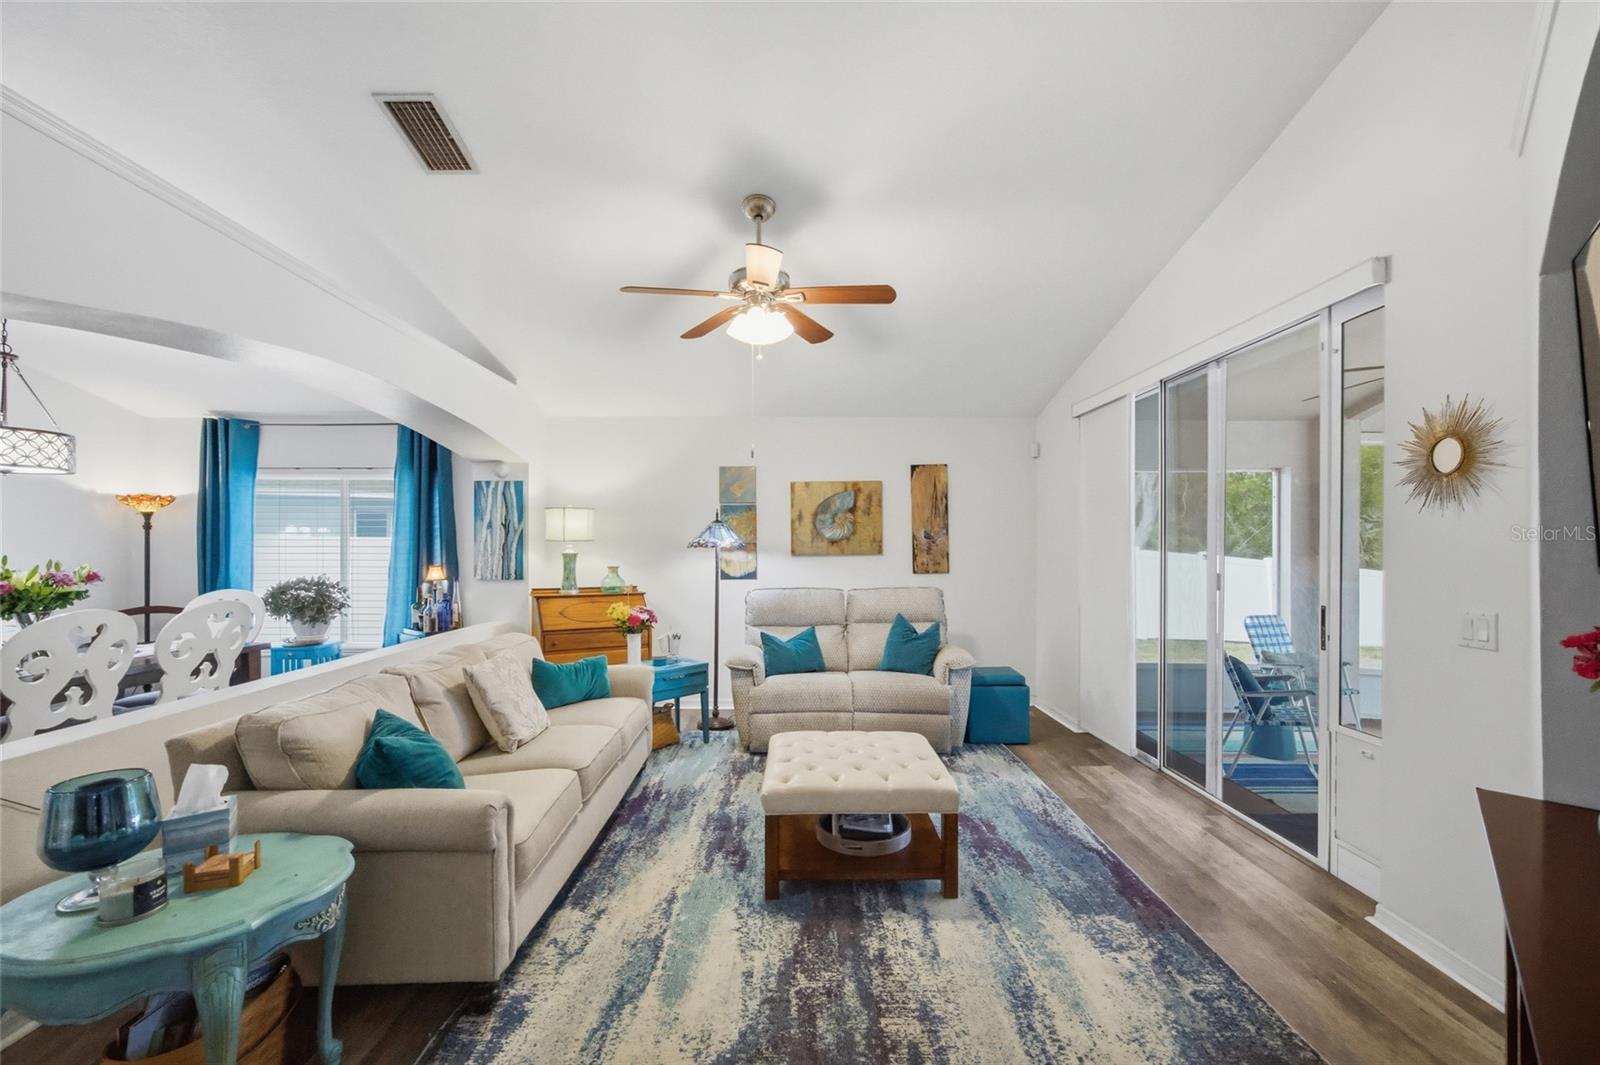
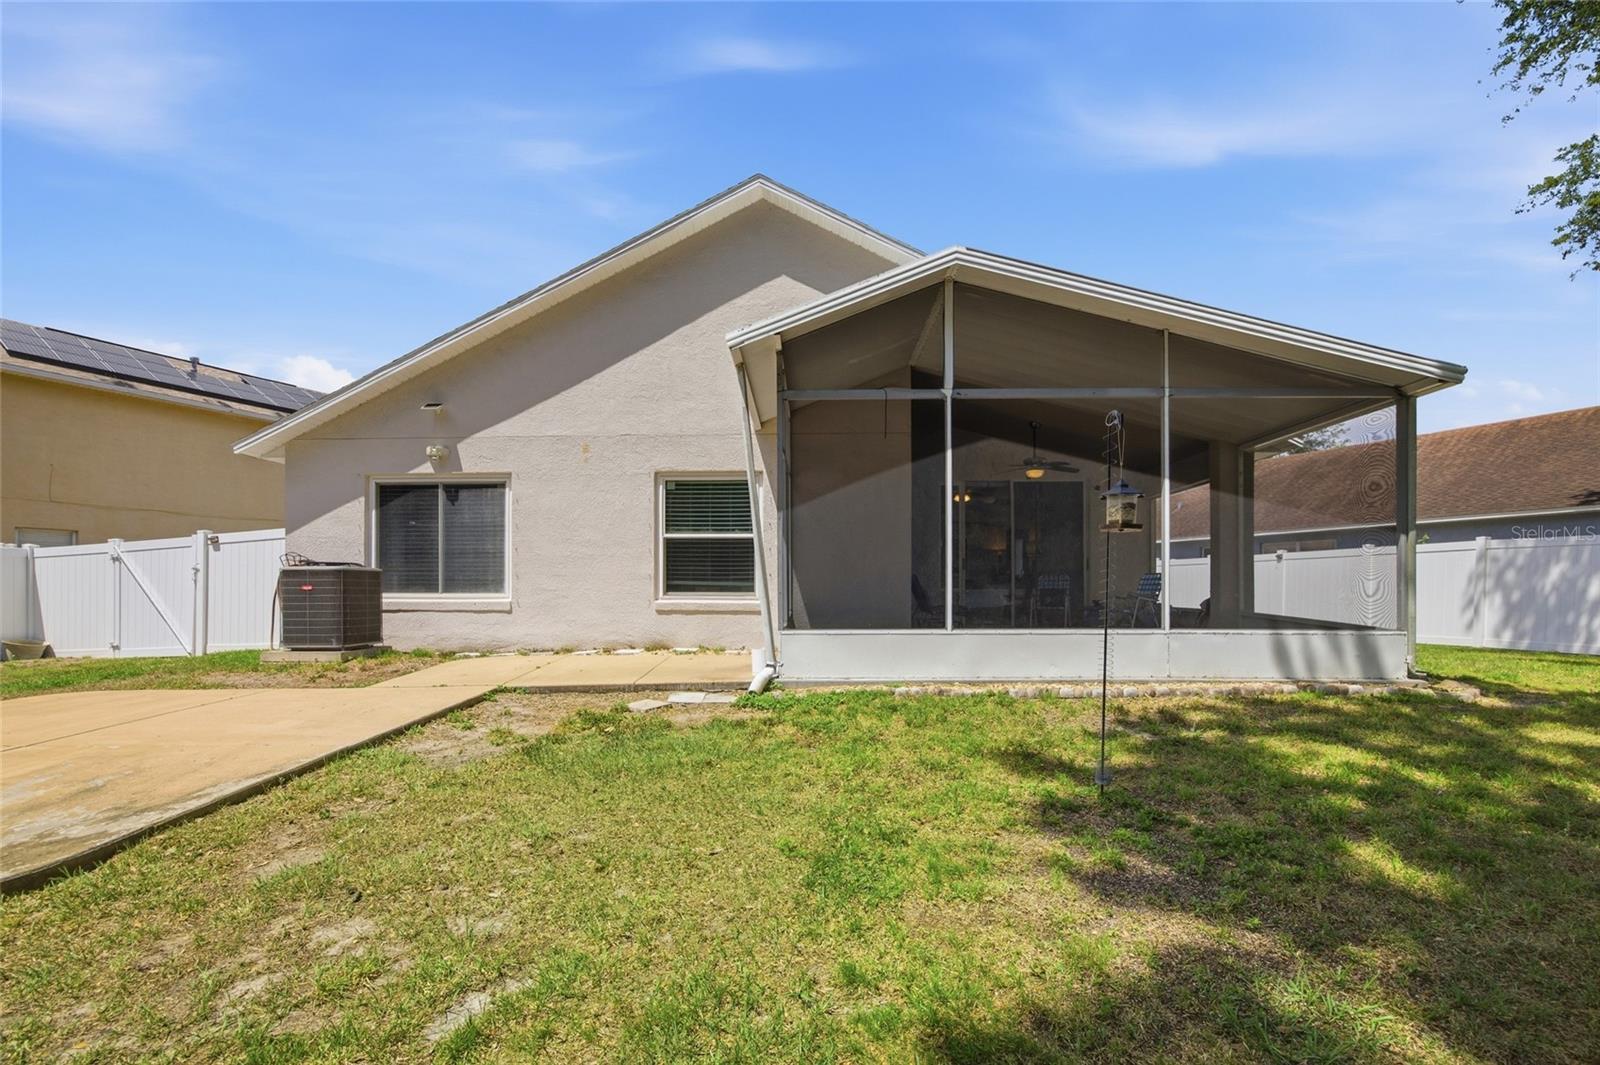
Welcome to 7113 Colony Pointe Drive, a beautifully updated home nestled in the highly sought-after Lake St. Charles community, where modern updates, generous living space, and an unbeatable location come together perfectly. From the moment you step inside, you’ll appreciate the soaring ceilings, fresh interior paint, updated lighting, and beautiful luxury vinyl flooring that create a bright, inviting atmosphere throughout. The thoughtfully designed floor plan offers 3 spacious bedrooms, 2 beautifully appointed bathrooms, and an expansive bonus room currently used as an art studio—offering endless possibilities as a home office, media room, playroom, fitness space, or guest retreat. The kitchen is both functional and stylish, featuring a gas stove that home chefs will love, while the renovated bathrooms add a fresh, contemporary touch. Major updates provide peace of mind, including a brand-new roof, air conditioner and water heater less than four years old, a whole-house water softener, and an instant hot water system for added everyday convenience. Step outside to your own private backyard oasis. The oversized screened lanai is the perfect place to relax, entertain, or enjoy your morning coffee while overlooking a large fenced backyard that backs to a peaceful wooded conservation setting, offering exceptional privacy and opportunities to enjoy Florida’s natural wildlife. Living in Lake St. Charles means enjoying an outstanding lifestyle with exceptional community amenities, including a resort-style swimming pool, scenic lake with a fishing dock, tennis courts, playgrounds, dog park, miles of picturesque walking trails, and year-round community events and activities. Conveniently located near shopping, dining, entertainment, top-rated schools, hospitals, and with easy access to I-75, the Selmon Expressway, Tampa, MacDill Air Force Base, Sarasota, and Florida’s award-winning Gulf beaches, this beautifully maintained home truly offers the best of Florida living. Don’t miss your opportunity to make this exceptional Riverview home your own—schedule your private showing today!
Additional Information
- City
- Riverview
- Region
- Riverview
- Zip
- 33578
- Mo Subdivision
- Lake St. Charles
- Neighborhood
- Lake St. Charles
- Subdivision
- Lake St Charles Unit 8
- Area
- 1796
- Community Extras
- Association Recreation - Owned, Clubhouse, Deed Restrictions, Dog Park, Playground, Pool, Sidewalks, Street Lights
- Garage Spaces
- 2
- Property Description
- One Story
- Exterior Construction
- Block, Concrete, Stucco
- Located Near
- Sidewalk, Paved
- Architectural Style
- Florida
- Pool Type
- Community
- Pets Allowed
- Yes
- Property Style
- Single Family
- Total Acreage
- 0 to less than 1/4
- Special Sale Provision
- None
- Garage Description
- 2 Car Garage
- Property Condition
- Completed
- Additional Rooms
- Bonus Room, Den/Library/Office, Inside Utility
- Minimum Lease
- 8-12 Months
- Interior Features
- Built-in Features, Cathedral Ceiling(s), Ceiling Fans(s), High Ceilings, Open Floorplan, Primary Bedroom Main Floor, Split Bedroom, Walk-In Closet(s)
- Interior Layout
- Built-in Features, Cathedral Ceiling(s), Ceiling Fans(s), High Ceilings, Open Floorplan, Primary Bedroom Main Floor, Split Bedroom, Walk-In Closet(s)
- Community Features
- Association Recreation - Owned, Clubhouse, Deed Restrictions, Dog Park, Playground, Pool, Sidewalks, Street Lights
- Flood Zone
- X
- Deed Restriction
- Yes
- CDD
- Yes
- Pet Size
- Extra Large (101+ Lbs.)
- Hoa Fee
- $120
- Monthly Hoa Amount
- 10
- Taxes
- $1,500
- Financing Available
- Cash, Conventional, FHA, VA Loan
- Heated Square Feet
- 1796
- Acres
- 0.15
- Exterior Features
- Hurricane Shutters, Private Entrance, Private Yard, Rain Gutters, Sidewalk, Sliding Doors
- Community Pool
- Yes
- Fence Description
- Fenced, Vinyl
- Parking Description
- Driveway, Garage Door Opener, Ground Level
- Floor Covering
- Carpet, Tile
- HOA Yes/No
- Yes
- HOA Comm/Assn
- Required
- Pp Sqft
- 222.72
- Levels
- One
- Architectural Style
- Florida
- Occupant Type
- Owner
- Subtype
- Single Family
- Roof
- Shingle
- Property Subtype
- Residential
- Pool
- Yes
- DPRYN
- Yes
- View
- Trees/Woods
- Sewer
- Public Sewer
- Water Source
- Public
- Amenities
- Clubhouse, Playground, Pool
- Furnished
- Unfurnished
Listing courtesy of RE/MAX REALTY UNLIMITED. 813-684-0016
Mortgage Calculator
StellarMLS is the source of this information via Internet Data Exchange Program. All listing information is deemed reliable but not guaranteed and should be independently verified through personal inspection by appropriate professionals. Listings displayed on this website may be subject to prior sale or removal from sale. Availability of any listing should always be independently verified. Listing information is provided for consumer personal, non-commercial use, solely to identify potential properties for potential purchase. All other use is strictly prohibited and may violate relevant federal and state law. Data last updated on