4409 W Wyoming Avenue, Tampa, FL 33616
- $449,990
- 4
- BD
- 2
- BA
- 1,277
- SqFt






- List Price
- $449,990
- Days on Market
- 9
- MLS#
- TB8531788
- Bedrooms
- 4
- Full Bathrooms
- 2
- Sq. Ft
- 1,277
- Lot Size
- 6,936
- Subtype
- Single Family
- County
- Hillsborough
- Community
- No Deed Restriction
- Subdivision
- Gandy Gardens 4
- Year Built
- 1956
Property Description
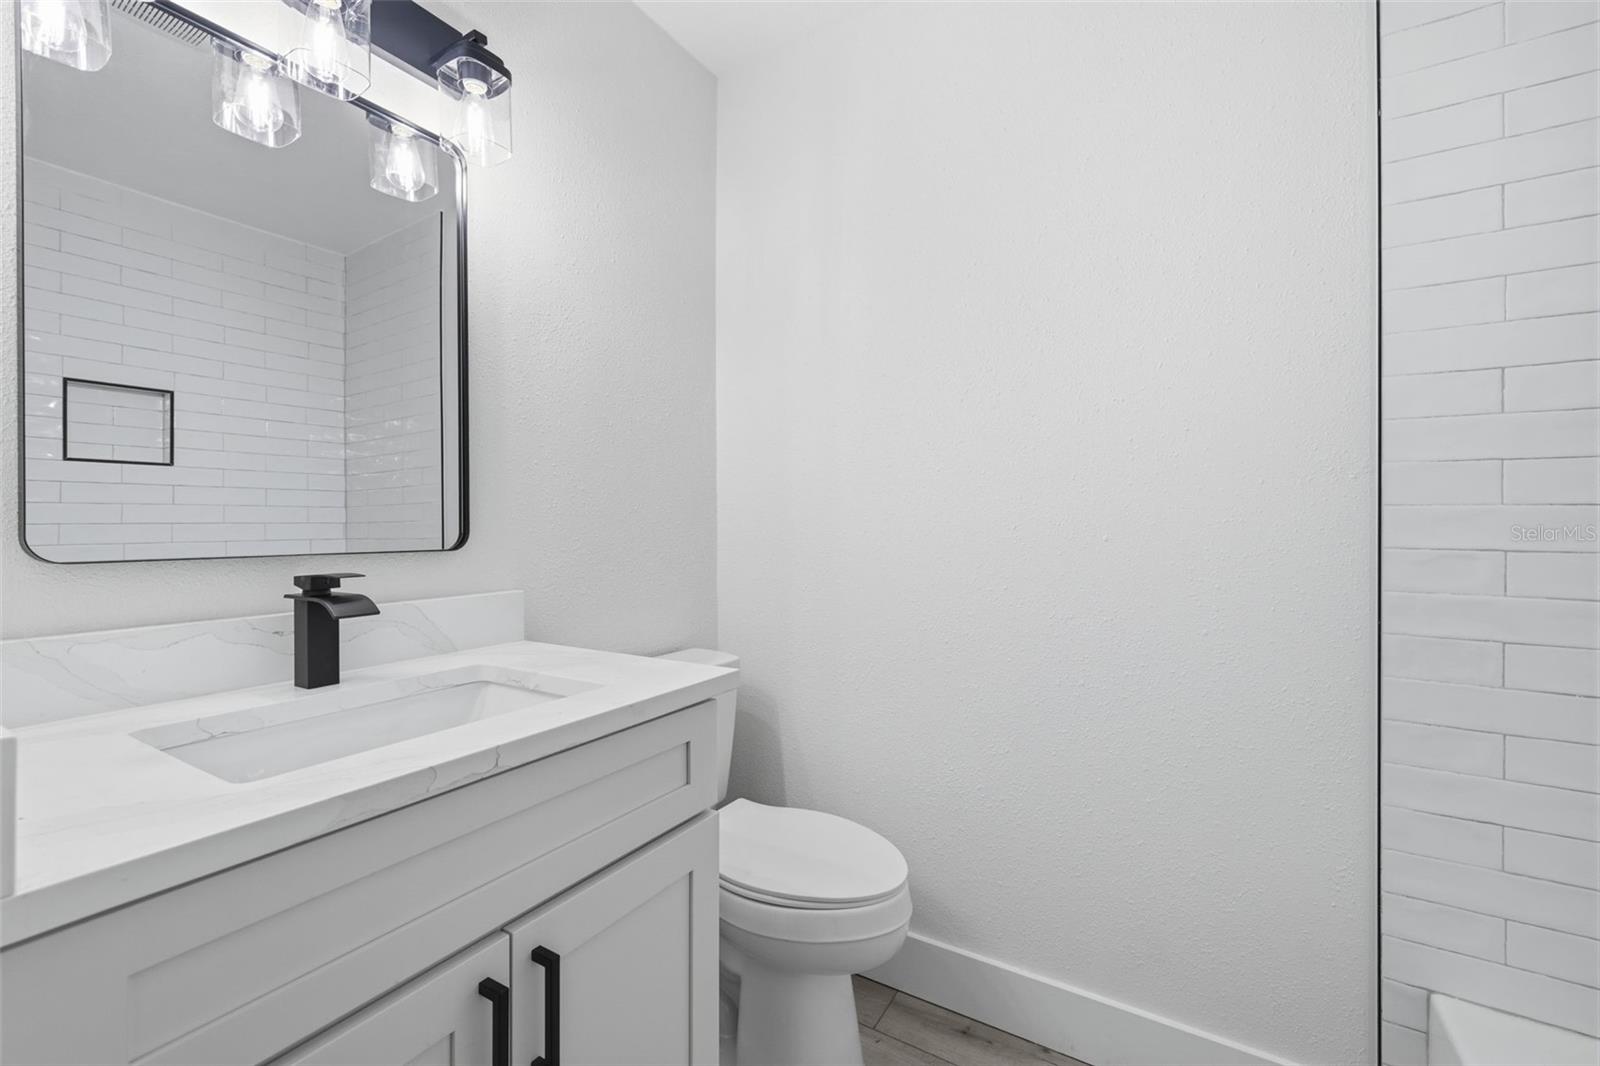
Welcome to this beautifully renovated 4-bedroom, 2-bath South Tampa home, where modern style meets peace of mind.The home did not flood during the recent storms, offering added confidence in this desirable South Tampa location. Thoughtfully redesigned with an open-concept floor plan, this move-in-ready home has been updated from top to bottom with quality craftsmanship and fully permitted improvements. The stunning new kitchen features quartz countertops, brand-new cabinetry, and new stainless steel appliances, seamlessly flowing into the spacious living and dining areas—perfect for everyday living and entertaining. Both bathrooms have been completely remodeled with contemporary finishes. Enjoy the confidence of extensive major upgrades, including new hurricane-rated windows, a new roof and flat roof, new screened-in lanai, newer A/C, new air ducts, new insulation, new water heater, new electrical panel with complete whole-house rewire, new plumbing, and fresh modern stucco. Conveniently situated just minutes from the waterfront, Downtown Tampa, St. Petersburg, shopping, dining, entertainment, and major roadways, this home combines exceptional updates with an unbeatable location. Simply move in and enjoy worry-free living!
Additional Information
- City
- Tampa
- Region
- Tampa
- Zip
- 33616
- Mo Subdivision
- Sun Bay South, Southwest Tampa
- Neighborhood
- Sun Bay South, Southwest Tampa
- Subdivision
- Gandy Gardens 4
- Area
- 1277
- Community Extras
- No Deed Restriction
- Property Description
- One Story
- Exterior Construction
- Block
- Architectural Style
- Contemporary, Mid-Century Modern
- Pool Type
- No Pool
- Property Style
- Single Family
- Total Acreage
- 0 to less than 1/4
- Special Sale Provision
- None
- Minimum Lease
- No Minimum
- Interior Features
- Ceiling Fans(s), Kitchen/Family Room Combo, Living Room/Dining Room Combo, Open Floorplan, Solid Wood Cabinets, Stone Counters, Walk-In Closet(s)
- Interior Layout
- Ceiling Fans(s), Kitchen/Family Room Combo, Living Room/Dining Room Combo, Open Floorplan, Solid Wood Cabinets, Stone Counters, Walk-In Closet(s)
- Flood Zone
- AE
- Flood Zone
- Yes
- Financing Available
- Cash, Conventional, FHA, VA Loan
- Heated Square Feet
- 1277
- Acres
- 0.16
- Exterior Features
- Private Mailbox, Sidewalk
- Fence Description
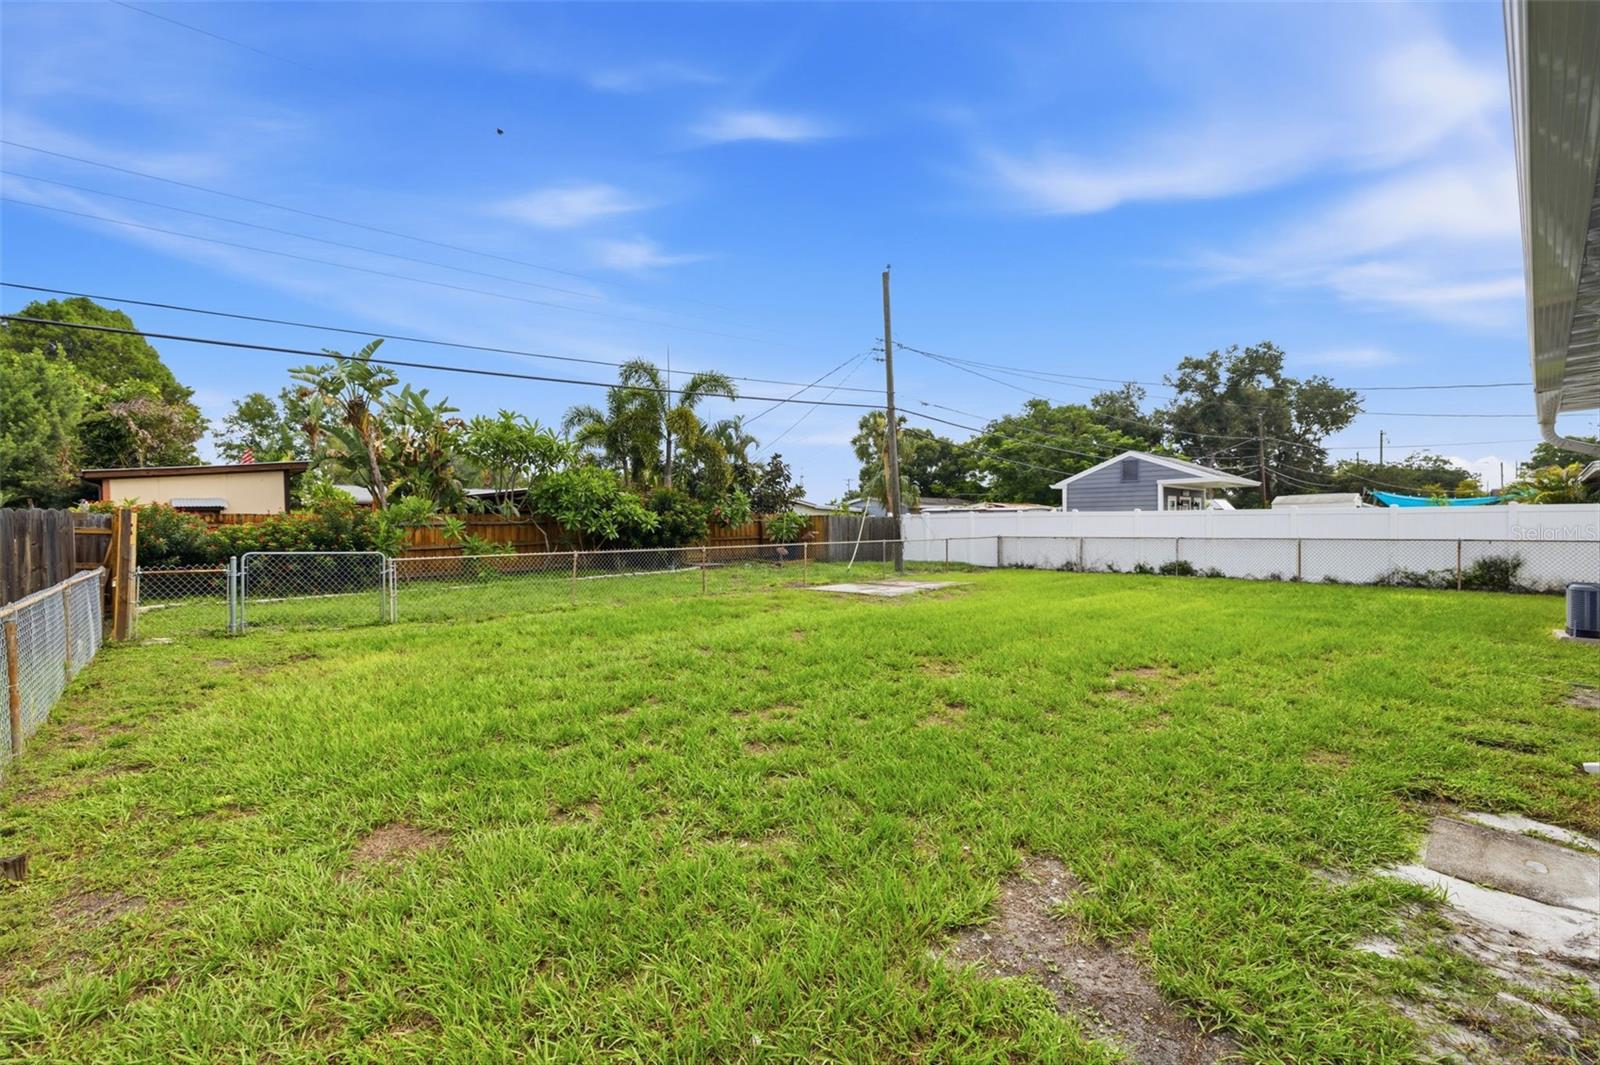
- Chain Link
- Floor Covering
- Laminate, Tile
- Pp Sqft
- 352.38
- Levels
- One
- Architectural Style
- Contemporary, Mid-Century Modern
- Occupant Type
- Vacant
- Subtype
- Single Family
- Roof
- Shingle
- Property Subtype
- Residential
- DPRYN
- Yes
- Sewer
- Public Sewer
- Water Source
- Public
- Furnished
- Unfurnished
- Green Energy Efficient
- Windows
Listing courtesy of THE SOMERDAY GROUP PL. 813-520-9123
Mortgage Calculator
StellarMLS is the source of this information via Internet Data Exchange Program. All listing information is deemed reliable but not guaranteed and should be independently verified through personal inspection by appropriate professionals. Listings displayed on this website may be subject to prior sale or removal from sale. Availability of any listing should always be independently verified. Listing information is provided for consumer personal, non-commercial use, solely to identify potential properties for potential purchase. All other use is strictly prohibited and may violate relevant federal and state law. Data last updated on