4924 45th Avenue N, Kenneth City, FL 33709
- $329,900
- 3
- BD
- 2
- BA
- 1,008
- SqFt





- List Price
- $329,900
- Days on Market
- 6
- MLS#
- TB8531916
- Bedrooms
- 3
- Full Bathrooms
- 1
- Half Bathrooms
- 1
- Sq. Ft
- 1,008
- Lot Size
- 5,441
- Subtype
- Single Family
- County
- Pinellas
- Community
- No Deed Restriction
- Subdivision
- Caledonia Sub
- Year Built
- 1938
Property Description
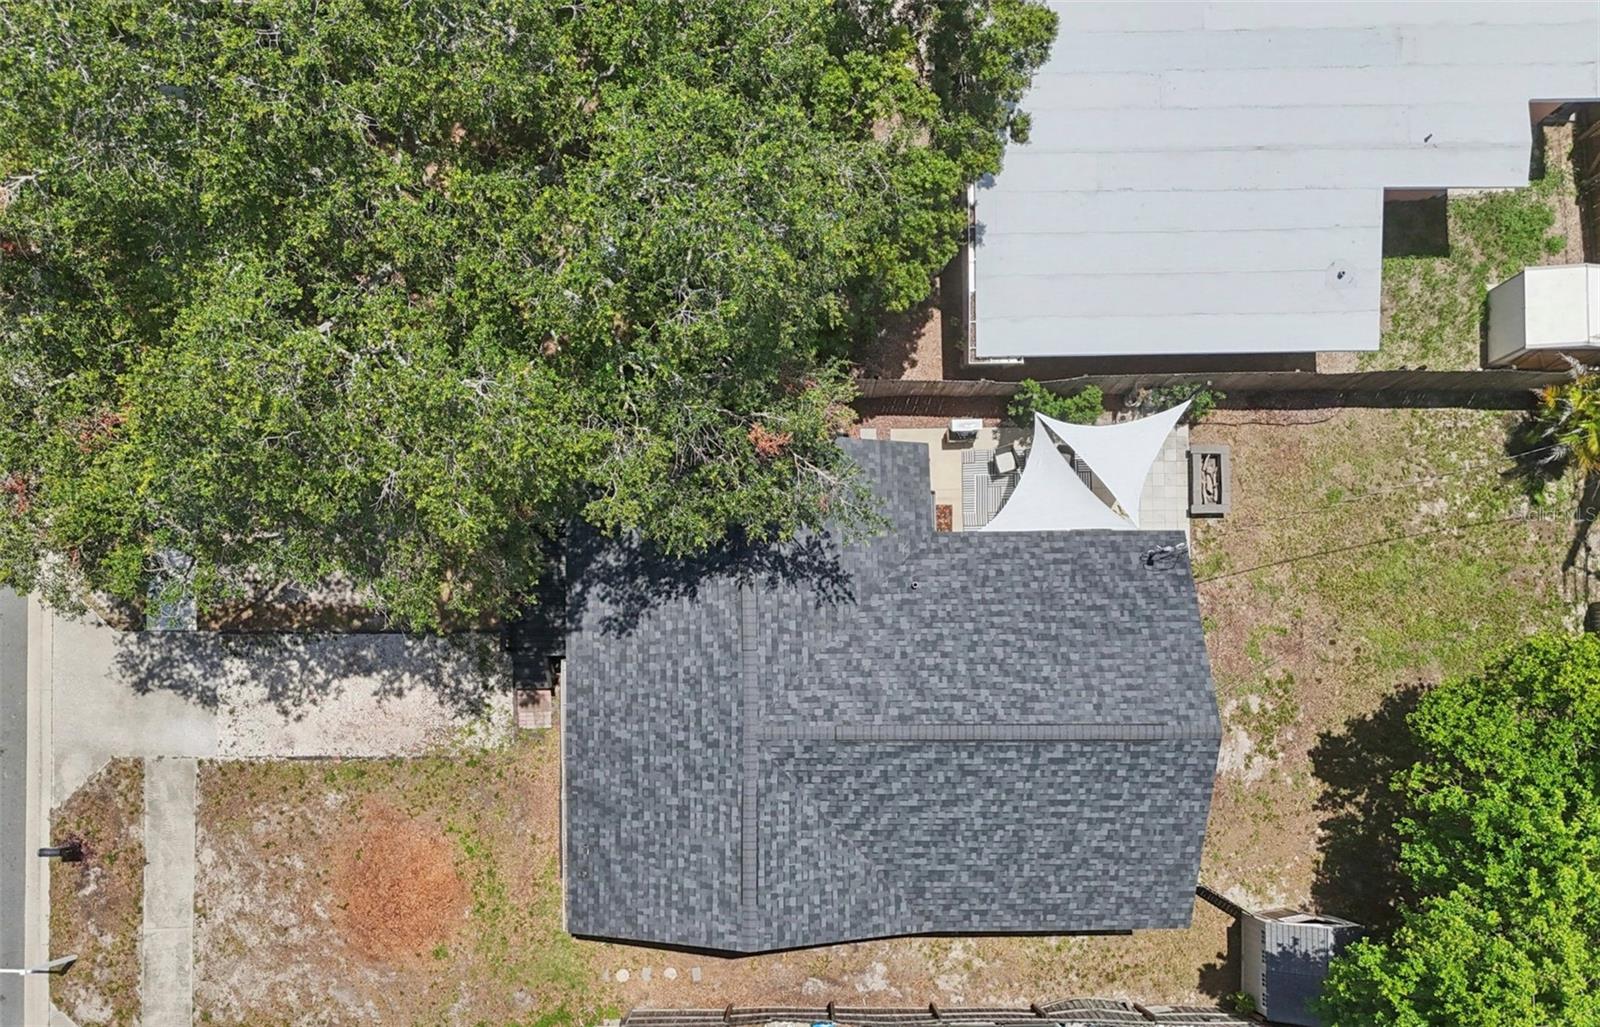
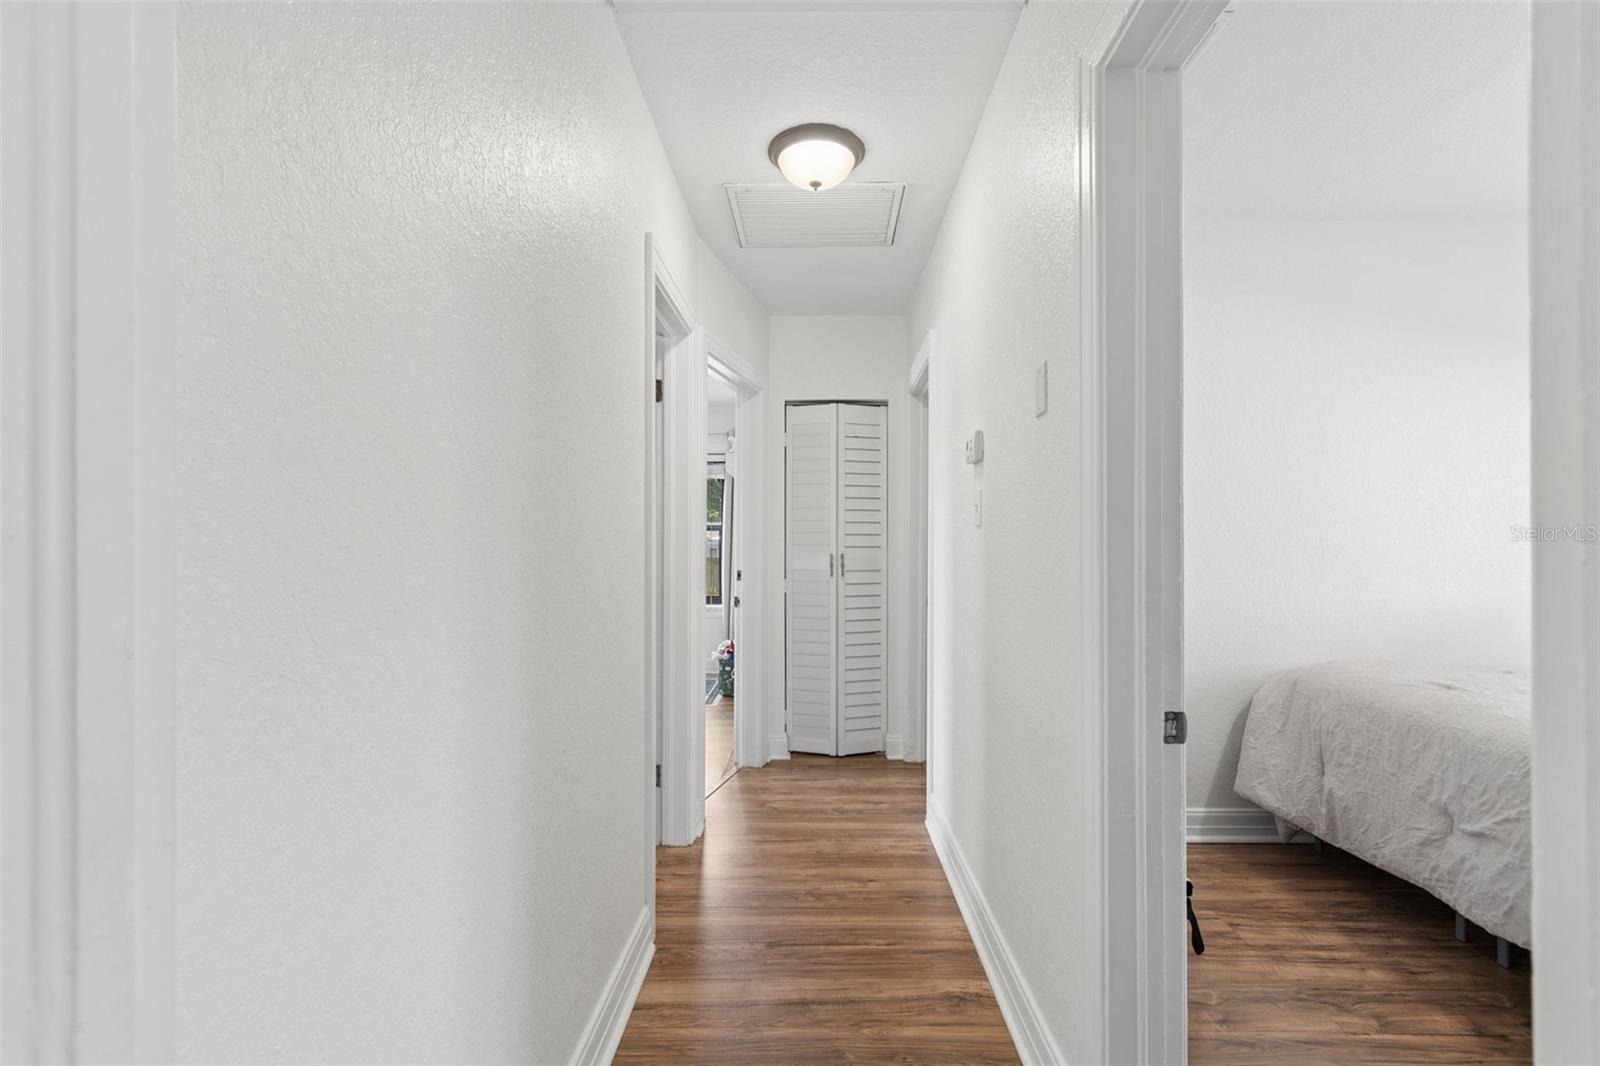
Step into total peace of mind with this meticulously maintained, fully turnkey home in a highly desirable St. Petersburg location. Situated in a Non-Flood Zone and perfectly positioned just 15 minutes to vibrant Downtown St. Pete and the shores of Treasure Island Beach. Offering incredible value with every major component proactively updated. The home boasts an unexpectedly expansive open concept living and dining area. This intelligent layout maximizes every bit of the footprint, offering a seamless, light-filled space with plenty of room to play, gather, and entertain. Step outside to a private backyard retreat ready for al fresco dining, complete with 2024 water and electric hookups ready for a hot tub. Upgraded with a NEW Roof (2024), Electrical Panel (2025), PVC Plumbing (2023), Tankless Water Heater (2025), NEW dishwasher (2025), NEW toilets, and refreshed bath fixtures, plus a reliable Rheem HVAC (2017) professionally serviced annually for peak performance. This home delivers zero big ticket worries from day one. Schedule your private tour today and start living the St. Pete lifestyle with zero big-ticket worries!
Additional Information
- City
- Kenneth City
- Region
- St Pete/Kenneth City
- Zip
- 33709
- Neighborhood
- Other
- Subdivision
- Caledonia Sub
- Area
- 1008
- Community Extras
- No Deed Restriction
- Property Description
- One Story
- Exterior Construction
- Vinyl Siding, Frame
- Architectural Style
- Contemporary, Cottage, Craftsman
- Pool Type
- No Pool
- Property Style
- Single Family
- Total Acreage
- 0 to less than 1/4
- Special Sale Provision
- None
- Minimum Lease
- 1-7 Days
- Interior Features
- Eat-in Kitchen, Open Floorplan, Thermostat
- Interior Layout
- Eat-in Kitchen, Open Floorplan, Thermostat
- Flood Zone
- X
- Financing Available
- Cash, Conventional, FHA, VA Loan
- Heated Square Feet
- 1008
- Acres
- 0.12
- Stories
- 1
- Exterior Features
- Dog Run, Private Mailbox, Private Yard
- Parking Description
- Driveway
- Floor Covering
- Luxury Vinyl, Tile
- Pp Sqft
- 327.28
- Levels
- One
- Architectural Style
- Contemporary, Cottage, Craftsman
- Occupant Type
- Owner
- Subtype
- Single Family
- Roof
- Shingle
- Property Subtype
- Residential
- DPRYN
- Yes
- View
- City, Garden
- Sewer
- Public Sewer
- Water Source
- Public
- Furnished
- Unfurnished
Listing courtesy of REAL ESTATE WITH AN ACCENT LLC. 727-344-9315
Mortgage Calculator
StellarMLS is the source of this information via Internet Data Exchange Program. All listing information is deemed reliable but not guaranteed and should be independently verified through personal inspection by appropriate professionals. Listings displayed on this website may be subject to prior sale or removal from sale. Availability of any listing should always be independently verified. Listing information is provided for consumer personal, non-commercial use, solely to identify potential properties for potential purchase. All other use is strictly prohibited and may violate relevant federal and state law. Data last updated on