10904 Autumn Oak Place, Tampa, FL 33618
- $585,000
- 4
- BD
- 3
- BA
- 2,298
- SqFt






- List Price
- $585,000
- Days on Market
- 9
- MLS#
- TB8531965
- Bedrooms
- 4
- Full Bathrooms
- 2
- Half Bathrooms
- 1
- Sq. Ft
- 2,298
- Lot Size
- 7,700
- Subtype
- Single Family
- County
- Hillsborough
- Community
- Street Lights, No Deed Restriction
- Subdivision
- Carrollwood South
- Year Built
- 1982
Property Description
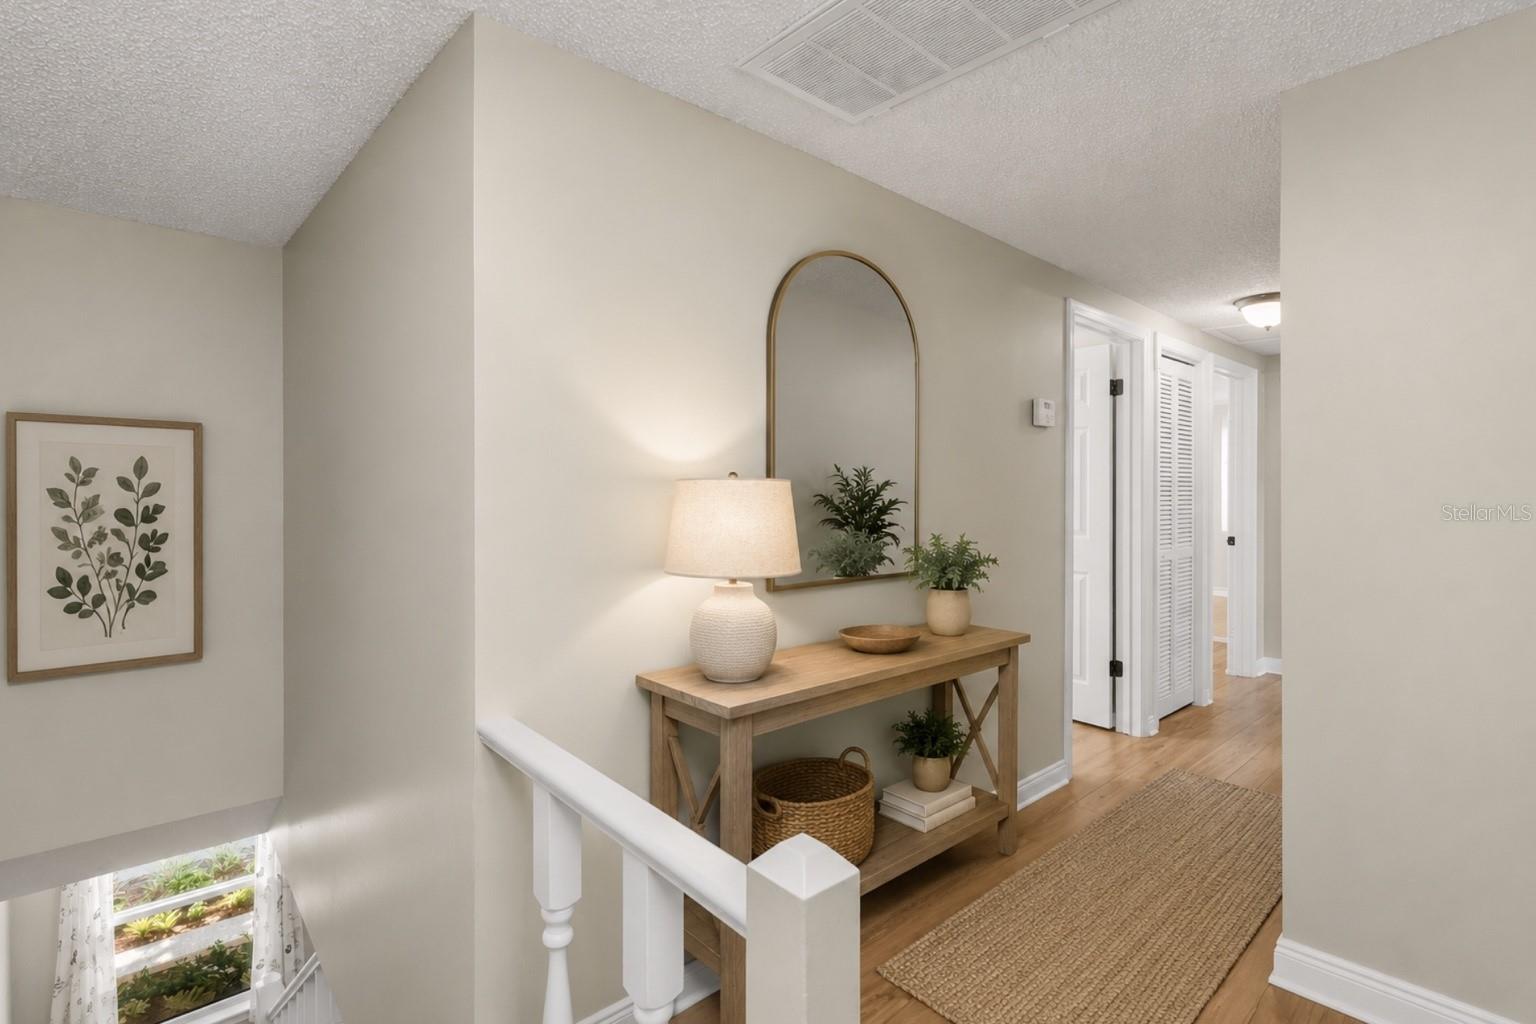
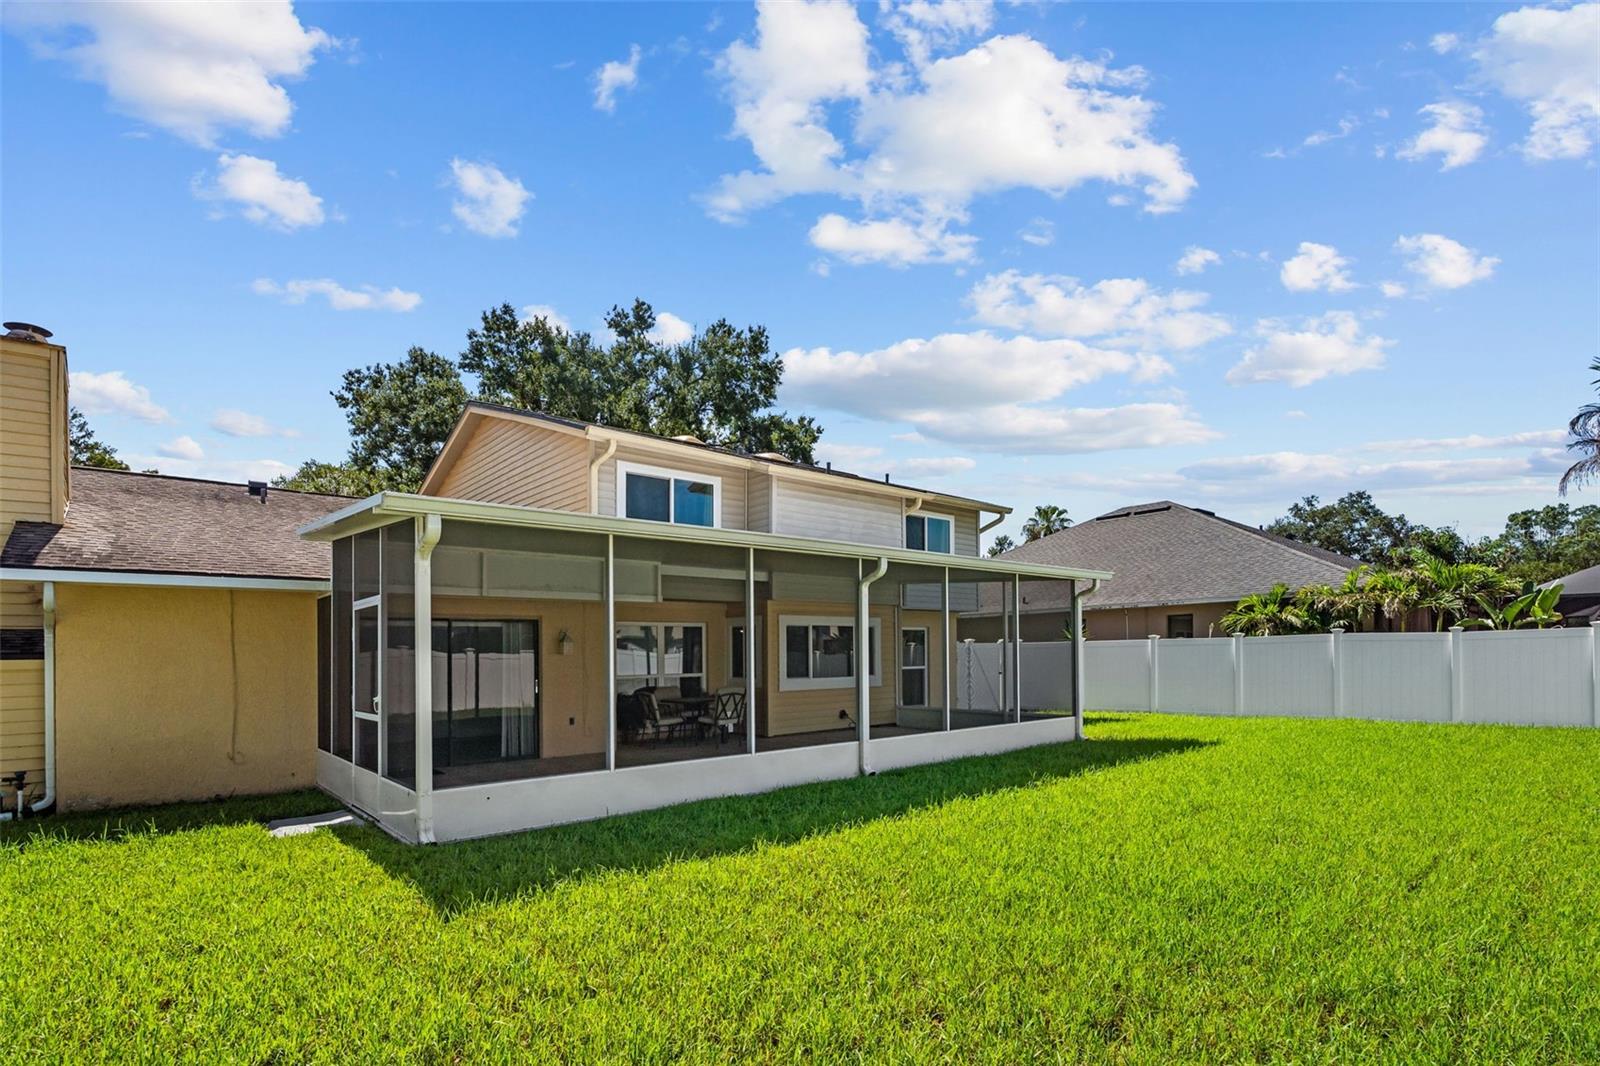
Virtually Staged. Welcome to this beautifully updated, light-filled two-story home in the highly sought-after Carrollwood South community. Offering 2,298 square feet of thoughtfully designed living space, this spacious residence features 4 large bedrooms, 2 full bathrooms, 1 half bathroom, and a two-car garage, providing exceptional flexibility for growing families, working from home, or hosting guests. The heart of the home is the beautifully updated kitchen, complete with new appliances, modern finishes, and an open layout that flows seamlessly into the main living and dining areas—perfect for both everyday living and entertaining. Updated wood-look luxury plank flooring extends throughout the home, while the remodeled bathrooms add a fresh, contemporary feel. Oversized bedrooms provide generous space and comfort, and a wood-burning fireplace creates a warm and inviting focal point in the main living area. One of the home's standout features is the investment in brand-new, storm-rated high-impact windows, valued at approximately $37,500. These premium windows not only provide exceptional hurricane protection but also enhance energy efficiency, reduce outside noise, and fill the home with abundant natural light, helping reduce monthly electric costs. Additional thoughtful features include a convenient laundry chute leading to the spacious laundry room and an epoxy-coated garage floor that adds both durability and a polished finish to the two-car garage. Step outside to a generously sized, fully fenced backyard with endless possibilities for outdoor living, entertaining, play, or even a future pool. The expansive screened lanai provides the perfect setting to enjoy your morning coffee or unwind in the evenings while overlooking the private backyard. Perfectly positioned in one of Tampa's most established neighborhoods, this home is just minutes from Carrollwood Park, Carrollwood Shoppes, premier shopping, dining, nightlife, Tampa International Airport, and the Gulf Coast's award-winning beaches. Whether you're enjoying nearby parks, grabbing dinner with friends, or commuting across Tampa Bay, you'll appreciate the convenience this location offers. Move-in ready and thoughtfully updated, this exceptional Carrollwood South home combines space, quality improvements, and an unbeatable location. Schedule your private showing today and experience everything this beautiful home has to offer.
Additional Information
- City
- Tampa
- Region
- Tampa / Carrollwood / Lake Carroll
- Zip
- 33618
- Mo Subdivision
- Carrollwood South, Carrollwood
- Neighborhood
- Carrollwood South, Carrollwood
- Subdivision
- Carrollwood South
- Area
- 2298
- Community Extras
- Street Lights, No Deed Restriction
- Garage Spaces
- 2
- Property Description
- Two Story
- Exterior Construction
- Block
- Elementary School
- Carrollwood K-8 School
- Middle School
- Carrollwood K-8 School
- High School
- Chamberlain-HB
- Located Near
- In County, Near Golf Course, Sidewalk
- Pool Type
- No Pool
- Pets Allowed
- Yes
- Property Style
- Single Family
- Total Acreage
- 0 to less than 1/4
- Special Sale Provision
- None
- Garage Description
- 2 Car Garage
- Additional Rooms
- Family Room, Inside Utility
- Minimum Lease
- No Minimum
- Interior Features
- Ceiling Fans(s), High Ceilings, Vaulted Ceiling(s), Walk-In Closet(s)
- Interior Layout
- Ceiling Fans(s), High Ceilings, Vaulted Ceiling(s), Walk-In Closet(s)
- Community Features
- Street Lights
- Flood Zone
- X
- Pet Size
- Extra Large (101+ Lbs.)
- Financing Available
- Cash, Conventional, FHA, VA Loan
- Heated Square Feet
- 2298
- Acres
- 0.18
- Stories
- 2
- Exterior Features
- Lighting, Private Mailbox, Private Yard, Rain Gutters, Sidewalk, Sliding Doors, Sprinkler Metered
- Fence Description
- Vinyl
- Floor Covering
- Tile, Wood
- Pp Sqft
- 254.57
- Levels
- Two
- Occupant Type
- Vacant
- Subtype
- Single Family
- Roof
- Shingle
- Property Subtype
- Residential
- DPRYN
- Yes
- Sewer
- Public Sewer
- Water Source
- Public
- Furnished
- Unfurnished
Listing courtesy of MUSGRAVE GROUP LLC. 727-667-1879
Mortgage Calculator
StellarMLS is the source of this information via Internet Data Exchange Program. All listing information is deemed reliable but not guaranteed and should be independently verified through personal inspection by appropriate professionals. Listings displayed on this website may be subject to prior sale or removal from sale. Availability of any listing should always be independently verified. Listing information is provided for consumer personal, non-commercial use, solely to identify potential properties for potential purchase. All other use is strictly prohibited and may violate relevant federal and state law. Data last updated on